Nice townhome tucked back in private area in established well maintained complex. End unit with lots of windows and natural light. Spacious living area adjacent to the kitchen which has lots of cabinets and counterspace. Roomy eating area is conveniently located next to kitchen. A half bath and coat closet complete the downstairs. Upstairs is the large Master Bedroom with bath accessible from bedroom or hallway. Bath has tub/shower combination and vanity. In addition there's a second bedroom for guests, office or hobbies and a large utility room with storage closet. Patio w/ grass area and small storage unit. HOA dues includes water, sewer, garbage, landscaping and exterior maintenance. New Heat Pump in 2023.
Active
Price cut: $5K (10/2)
$230,000
2030 Brookhurst St APT 20, Medford, OR 97504
2beds
2baths
1,170sqft
Townhouse
Built in 2004
871 Square Feet Lot
$228,600 Zestimate®
$197/sqft
$325/mo HOA
What's special
Small storage unit
- 226 days
- 252
- 8
Zillow last checked:
Listing updated:
Listed by:
Windermere Van Vleet & Assoc.
Source: Oregon Datashare,MLS#: 220215809
Facts & features
Interior
Bedrooms & bathrooms
- Bedrooms: 2
- Bathrooms: 2
Heating
- Forced Air, Heat Pump
Cooling
- Heat Pump
Appliances
- Included: Dishwasher, Disposal, Dryer, Oven, Range, Refrigerator, Washer, Water Heater
Features
- Laminate Counters, Linen Closet, Shower/Tub Combo
- Flooring: Carpet, Vinyl
- Windows: Double Pane Windows, Vinyl Frames
- Basement: None
- Has fireplace: No
- Common walls with other units/homes: 1 Common Wall
Interior area
- Total structure area: 1,170
- Total interior livable area: 1,170 sqft
Property
Parking
- Parking features: Assigned, Detached, No Garage
Features
- Levels: Two
- Stories: 2
- Patio & porch: Patio
Lot
- Size: 871 Square Feet
- Features: Landscaped, Level
Details
- Parcel number: 10975933
- Zoning description: MFR20
- Special conditions: Standard
Construction
Type & style
- Home type: Townhouse
- Architectural style: Contemporary
- Property subtype: Townhouse
Materials
- Frame
- Foundation: Stemwall
- Roof: Composition
Condition
- New construction: No
- Year built: 2004
Utilities & green energy
- Sewer: Public Sewer
- Water: Public
Community & HOA
Community
- Security: Smoke Detector(s)
- Subdivision: Townhomes At Oak Court Phases 1, 2, 3And 4
HOA
- Has HOA: Yes
- Amenities included: Landscaping, Sewer, Water
- HOA fee: $325 monthly
Location
- Region: Medford
Financial & listing details
- Price per square foot: $197/sqft
- Tax assessed value: $237,160
- Annual tax amount: $1,863
- Date on market: 2/23/2026
- Cumulative days on market: 227 days
- Listing terms: Cash,Conventional,FHA
- Inclusions: refrigerator, washer, dryer
- Exclusions: Tenants property
- Road surface type: Paved
Estimated market value
$228,600
$217,000 - $240,000
$1,568/mo
Price history
| Date | Event | Price |
|---|---|---|
| 10/2/2026 | Price change | $230,000-2.1%$197/sqft |
Source:  Oregon Datashare #220215809 Report a problem Oregon Datashare #220215809 Report a problem | ||
| 7/22/2026 | Price change | $235,000-3.3%$201/sqft |
Source: Oregon Datashare #220215809 Report a problem | ||
| 2/23/2026 | Listed for sale | $243,000+129.2%$208/sqft |
Source: Oregon Datashare #220215809 Report a problem | ||
| 8/23/2023 | Listing removed | -- |
Source: Zillow Rentals Report a problem | ||
| 7/25/2023 | Listed for rent | $1,695$1/sqft |
Source: Zillow Rentals Report a problem | ||
| 8/4/2015 | Sold | $106,000-3.5%$91/sqft |
Source: Oregon Datashare #102951578 Report a problem | ||
| 7/21/2015 | Pending sale | $109,900$94/sqft |
Source: Windermere/Van Vleet and Associates, Inc. #2951578 Report a problem | ||
| 4/18/2015 | Price change | $109,900-2.7%$94/sqft |
Source: Windermere/Van Vleet and Associates, Inc. #2951578 Report a problem | ||
| 11/15/2014 | Listed for sale | $112,900-9.7%$96/sqft |
Source: Windermere/Van Vleet and Associates, Inc. #2951578 Report a problem | ||
| 1/10/2005 | Sold | $125,000$107/sqft |
Source: Public Record Report a problem | ||
Public tax history
| Year | Property taxes | Tax assessment |
|---|---|---|
| 2024 | $1,778 +3.2% | $119,020 +3% |
| 2023 | $1,723 +2.5% | $115,560 |
| 2022 | $1,682 +2.6% | $115,560 +3% |
| 2021 | $1,638 +2.2% | $112,200 +6.1% |
| 2020 | $1,604 +2.4% | $105,770 +3% |
| 2019 | $1,566 | $102,690 +3% |
| 2018 | $1,566 +2.6% | $99,700 |
| 2017 | $1,525 +1.8% | $99,700 +6.1% |
| 2016 | $1,498 -0.7% | $93,990 +3% |
| 2015 | $1,508 +4.5% | $91,260 +22.1% |
| 2014 | $1,443 +18.6% | $74,760 +9.9% |
| 2013 | $1,216 -0.9% | $68,000 -15.4% |
| 2012 | $1,228 -12.3% | $80,360 -10.1% |
| 2011 | $1,401 +2% | $89,380 +3% |
| 2010 | $1,373 +2.7% | $86,780 +3% |
| 2009 | $1,336 +2.5% | $84,260 +3% |
| 2008 | $1,303 +3.9% | $81,810 +3% |
| 2007 | $1,254 | $79,430 +3% |
| 2006 | -- | $77,120 -13.1% |
| 2005 | $1,283 +107.2% | $88,700 +109% |
| 2004 | $619 +1182.5% | $42,440 +1190% |
| 2003 | $48 | $3,290 |
Find assessor info on the county website
Monthly payment
Est. payment
Payment breakdown
Explore the cost of this home by adjusting the details. Changes won't be saved.Climate risks
Neighborhood: 97504
Nearby schools
Schools provided by the listing agent
- Elementary: Kennedy Elem
- Middle: Hedrick Middle
- High: North Medford High
Source: Oregon Datashare. This data may not be complete. We recommend contacting the local school district to confirm school assignments for this home.
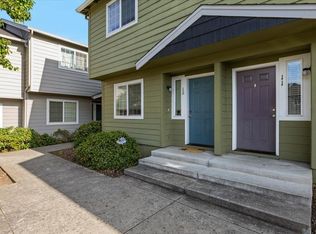
- $215,0002 bd2 ba1.1k sqft2030 Brookhurst St APT 12, Medford, OR 97504Sold
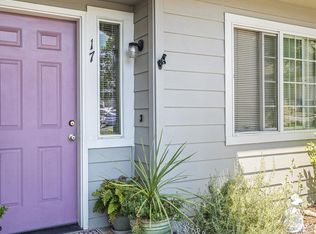
- $212,0002 bd2 ba1.1k sqft2030 Brookhurst St APT 17, Medford, OR 97504Off Market
- $--1 bd1 ba-- sqft1850 Crater Lake Ave #776F18CCB, Medford, OR 97504Off Market
- $--2 bd2 ba-- sqft1850 Crater Lake Ave #F320A52C6, Medford, OR 97504Off Market
Similar homes
- $227,0002 bd2 ba1k sqft1111 Stevens St APT 5, Medford, OR 97504For Sale
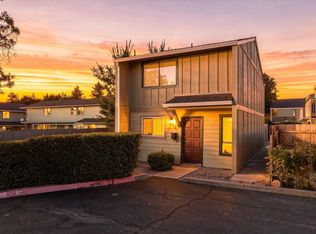
 MLS ID #220227576, Jazmin Tilford, eXp Realty, LLC. Oregon Datashare
 - $195,0003 bd2 ba1.1k sqft1800 Crater Lake Ave APT 29, Medford, OR 97504For Sale
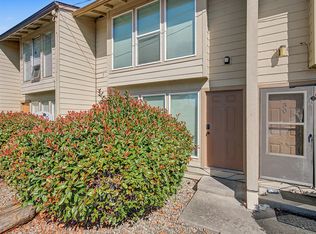 MLS ID #220228713, Steve Thomas Group, eXp Realty, LLC. Oregon Datashare
 - $250,0002 bd1 ba832 sqft1333 Spring St, Medford, OR 97504For Sale
 MLS ID #220213088, Rockwell Group, eXp Realty, LLC. Oregon Datashare
 - $150,0002 bd1 ba826 sqft2139 N Keene Way Dr #5, Medford, OR 97504For Sale
 MLS ID #220229555, Sarah Sherman, Sarah Sherman Real Estate. Oregon Datashare
 - $150,0002 bd1 ba826 sqft2139 N Keene Way Dr #7, Medford, OR 97504For SaleMLS ID #220229557, Sarah Sherman, Sarah Sherman Real Estate. Oregon Datashare
- $249,0003 bd2 ba1.5k sqft3409 Sonny Way, White City, OR 97503For SaleMLS ID #220223111, Steven W Parmelee, Windermere Van Vleet & Assoc.. Oregon Datashare
- $290,0002 bd1 ba884 sqft1325 Spring St, Medford, OR 97504For SaleMLS ID #220225717, Sarah Iverson, John L. Scott Medford. Oregon Datashare
- $300,0003 bd1 ba1.2k sqft1975 Spring St, Medford, OR 97504For SaleMLS ID #220224627, Rachel Whitley, Gateway Real Estate. Oregon Datashare
- $309,9002 bd3 ba1.5k sqft3126 Alameda St Unit 317, Medford, OR 97504For SaleMLS ID #220223054, Jordan Kramer, John L. Scott Medford. Oregon Datashare
- $259,9003 bd2 ba1.4k sqft7869 Jacqueline Way, White City, OR 97503For SaleMLS ID #220226513, Michele Taal, RE/MAX Platinum. Oregon Datashare
- $255,0002 bd2 ba976 sqft1048 W 13th St, Medford, OR 97501For SaleMLS ID #220211804, The Rasmussen Group, John L. Scott Medford. Oregon Datashare
- $325,0002 bd2 ba1k sqft28 Eastwood Dr, Medford, OR 97504For SaleMLS ID #220228385, Michael Wolf, Real Broker. Oregon Datashare
- $170,0003 bd2 ba1.6k sqft10 E South Stage Rd Spc 505, Medford, OR 97501For SaleMLS ID #220229581, Dale Verger, Windermere Van Vleet & Associates. Oregon Datashare
- $219,9002 bd2 ba1k sqft512 Village Dr, Central Pt, OR 97502For SaleMLS ID #220216641, Tammie St Clair, Keller Williams Realty Southern Oregon. Oregon Datashare
- $289,9503 bd3 ba1.2k sqft7657 24th St, White City, OR 97503For SaleMLS ID #220226370, Samantha Batzer Hammell, Invest Rite Realty Group, LLC. Oregon Datashare
- $260,0003 bd2 ba1.3k sqft814 W 2nd St, Medford, OR 97501For SaleMLS ID #220198582, Ashten Neilson, Windermere Van Vleet & Assoc.. Oregon Datashare
- $260,0002 bd1 ba768 sqft1407 Dakota Ave, Medford, OR 97501For SaleMLS ID #220225675, Armando Enciso Cervantes, i5 Real Estate. Oregon Datashare
- $329,9003 bd3 ba1.6k sqft3855 Dover Ridge Dr Unit 4, Medford, OR 97504For SaleMLS ID #220226322, Matt Misener, RE/MAX Platinum. Oregon Datashare
- $250,0002 bd2 ba1k sqft185 Northridge Ter, Medford, OR 97501For SaleMLS ID #220223881, Jenna Cooper, Expert Properties Inc.. Oregon Datashare
- $289,8002 bd1 ba1k sqft1216 Maple Park Dr, Medford, OR 97501For SaleMLS ID #220228156, Robert Horton, Cascade Hasson Sotheby's International Realty. Oregon Datashare
