Charming Craftsman full of character and warmth! Enjoy the inviting front deck and spacious backyard. The main level features a kitchen, living room, convenient guest bath, and primary bedroom with direct access to a full bathroom. Upstairs you'll find a private third bedroom and versatile den, ideal for a home office, hobby room, or flex space. The backyard includes a shed/storage area, plus a detached two-car garage with convenient alley access. With its classic Craftsman appeal, functional layout, and great outdoor space, this home is full of possibilities. Schedule your showing today!
Active
$303,000
819 W 13th St, Medford, OR 97501
3beds
2baths
1,248sqft
Single Family Residence
Built in 1928
7,405 Square Feet Lot
$299,000 Zestimate®
$243/sqft
$-- HOA
What's special
Spacious backyardPrivate third bedroomInviting front deck
- 3 days
- 449
- 72
Likely to sell faster than
Zillow last checked:
Listing updated:
Listed by:
Windermere Van Vleet & Assoc. 541-613-4875
Source: Oregon Datashare,MLS#: 220231217
Facts & features
Interior
Bedrooms & bathrooms
- Bedrooms: 3
- Bathrooms: 2
Heating
- Forced Air
Cooling
- Heat Pump
Appliances
- Included: Dryer, Range, Refrigerator, Washer, Water Heater
Features
- Ceiling Fan(s), Primary Downstairs, Shower/Tub Combo
- Flooring: Laminate, Vinyl
- Windows: Vinyl Frames, Wood Frames
- Has fireplace: No
- Common walls with other units/homes: No Common Walls
Interior area
- Total structure area: 1,248
- Total interior livable area: 1,248 sqft
Property
Parking
- Total spaces: 2
- Parking features: Alley Access, Detached
- Garage spaces: 2
Features
- Levels: Two
- Stories: 2
- Patio & porch: Deck
- Fencing: Fenced
- Has view: Yes
- View description: Neighborhood
Lot
- Size: 7,405 Square Feet
- Features: Level
Details
- Additional structures: Storage
- Parcel number: 10412408
- Zoning description: Sfr-10
- Special conditions: Standard
Construction
Type & style
- Home type: SingleFamily
- Architectural style: Craftsman
- Property subtype: Single Family Residence
Materials
- Foundation: Concrete Perimeter
- Roof: Composition
Condition
- New construction: No
- Year built: 1928
Utilities & green energy
- Sewer: Public Sewer
- Water: Public
Community & HOA
Community
- Security: Smoke Detector(s)
HOA
- Has HOA: No
Location
- Region: Medford
Financial & listing details
- Price per square foot: $243/sqft
- Tax assessed value: $322,110
- Annual tax amount: $1,798
- Date on market: 11/18/2026
- Listing terms: Cash,Conventional
- Exclusions: Fridge, Freezer and Shelving in shed & Washer/Dryer
- Road surface type: Paved
Estimated market value
$299,000
$284,000 - $314,000
$1,899/mo
Price history
| Date | Event | Price |
|---|---|---|
| 11/18/2026 | Listed for sale | $303,000+83.6%$243/sqft |
Source:  Oregon Datashare #220231217 Report a problem | ||
| 12/31/2015 | Sold | $165,000+0.3%$132/sqft |
Source: Oregon Datashare #102959682 Report a problem | ||
| 10/31/2015 | Pending sale | $164,500$132/sqft |
Source: RE/MAX Ideal Brokers, Inc.-Commercial Division #2959682 Report a problem | ||
| 10/14/2015 | Price change | $164,500-4.4%$132/sqft |
Source: RE/MAX Ideal Brokers, Inc.-Commercial Division #2959682 Report a problem | ||
| 9/24/2015 | Price change | $172,000+4.2%$138/sqft |
Source: RE/MAX Ideal Brokers, Inc.-Commercial Division #2959682 Report a problem | ||
| 9/7/2015 | Price change | $165,000-1.5%$132/sqft |
Source: Owner Report a problem | ||
| 8/25/2015 | Listed for sale | $167,500+13.6%$134/sqft |
Source: Owner Report a problem | ||
| 6/30/2014 | Sold | $147,500-1.7%$118/sqft |
Source: Oregon Datashare #102947033 Report a problem | ||
| 5/17/2014 | Listed for sale | $150,000+50.2%$120/sqft |
Source: John L Scott #2947033 Report a problem | ||
| 12/19/2012 | Sold | $99,900$80/sqft |
Source: Oregon Datashare #102934270 Report a problem | ||
| 11/3/2012 | Listed for sale | $99,900$80/sqft |
Source: John L Scott #2934270 Report a problem | ||
Public tax history
| Year | Property taxes | Tax assessment |
|---|---|---|
| 2025 | $1,753 +2.1% | $118,330 +3% |
| 2024 | $1,716 +3.2% | $114,890 +3% |
| 2023 | $1,664 +2.5% | $111,550 |
| 2022 | $1,623 +2.6% | $111,550 +3% |
| 2021 | $1,581 +2.2% | $108,310 +6.1% |
| 2020 | $1,548 +2.4% | $102,100 +3% |
| 2019 | $1,511 | $99,130 +3% |
| 2018 | $1,511 +2.6% | $96,250 |
| 2017 | $1,473 +1.8% | $96,250 +6.1% |
| 2016 | $1,446 -0.7% | $90,730 |
| 2015 | $1,456 +4% | $90,730 +6.1% |
| 2014 | $1,399 +19.6% | $85,530 +14.8% |
| 2013 | $1,170 +12% | $74,480 +9% |
| 2012 | $1,044 -9.4% | $68,340 -7.7% |
| 2011 | $1,153 -12.2% | $74,040 -10.8% |
| 2010 | $1,314 +2.7% | $83,040 +3% |
| 2009 | $1,279 +2.5% | $80,630 +3% |
| 2008 | $1,247 +3.9% | $78,290 +3% |
| 2007 | $1,200 +11.9% | $76,010 +3% |
| 2006 | $1,073 +3.5% | $73,800 +3% |
| 2005 | $1,037 +2.1% | $71,660 +3% |
| 2004 | $1,015 +2.4% | $69,580 +3% |
| 2003 | $991 | $67,560 +3% |
| 2002 | -- | $65,600 +3% |
| 2001 | -- | $63,700 +3% |
| 2000 | -- | $61,850 |
Find assessor info on the county website
Monthly payment
Est. payment
Payment breakdown
Explore the cost of this home by adjusting the details. Changes won't be saved.Climate risks
Neighborhood: 97501
Nearby schools
Schools provided by the listing agent
- Elementary: Washington Elem
- Middle: McLoughlin Middle
- High: South Medford High
Source: Oregon Datashare. This data may not be complete. We recommend contacting the local school district to confirm school assignments for this home.


Similar homes
- $310,0002 bd1 ba1k sqft2625 Tennessee Dr, Medford, OR 97501For Sale
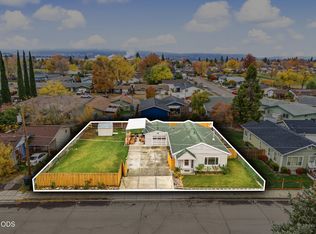
 MLS ID #220231202, Katie Ramsay, Windermere Van Vleet & Assoc.. Oregon Datashare
- $298,0003 bd2 ba1.1k sqft718 S Holly St, Medford, OR 97501For Sale
 MLS ID #220230932, Michael Bauer, Windermere Van Vleet & Assoc.. Oregon Datashare
- $290,0003 bd1 ba1.2k sqft315 King St, Medford, OR 97501For Sale
 MLS ID #220226516, Bradley F Farrell, RE/MAX Integrity Grants Pass. Oregon Datashare
- $349,0004 bd2 ba1.7k sqft516-518 Kenwood Ave, Medford, OR 97501For Sale
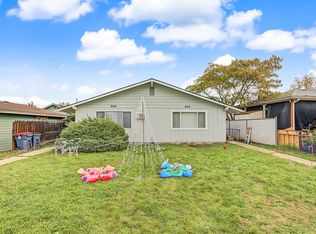 MLS ID #220231235, Steve Thomas Group, eXp Realty, LLC. Oregon Datashare
- $310,0002 bd1 ba840 sqft716 Hamilton St, Medford, OR 97501For SaleMLS ID #220229488, Mathew T Dorris, Windermere Van Vleet & Associates. Oregon Datashare
- $299,9003 bd1 ba1k sqft247 Berrydale Ave, Medford, OR 97501For SaleMLS ID #220230101, Kandace Eubank, John L. Scott Medford. Oregon Datashare
- $320,0005 bd2 ba1.4k sqft841 W 11th St, Medford, OR 97501For SaleMLS ID #220226945, Ada Crystal Sanchez, RE/MAX Platinum. Oregon Datashare
- $324,9002 bd2 ba1k sqft625 S Holly St, Medford, OR 97501For SaleMLS ID #220228544, Ellie George, Home Quest Realty. Oregon Datashare
- $350,0003 bd2 ba1.5k sqft1525 Whitman Ave, Medford, OR 97501For SaleMLS ID #220227652, Cheyenne E Riesner, The Alba Group. Oregon Datashare
- $330,0003 bd2 ba1.1k sqft90 Ashley Pl, Central Pt, OR 97502For SaleMLS ID #220231238, Colby Kielman, Oregon Opportunities R. E.. Oregon Datashare
- $329,5003 bd1 ba1.2k sqft1204 W Main St, Medford, OR 97501For SaleMLS ID #220201154, Luis J Jauregui, Dayspring Real Estate Corp. Oregon Datashare
- $290,0002 bd1 ba688 sqft16 Quince St, Medford, OR 97501For SaleMLS ID #220212537, Tina Jackson-Berger, Evimero Realty Southern Oregon LLC. Oregon Datashare
- $279,0002 bd1 ba912 sqft795 Lozier Ln, Medford, OR 97501For SaleMLS ID #220227126, Ryan Redding, Windermere Van Vleet & Assoc.. Oregon Datashare
- $320,0003 bd2 ba1.5k sqft400 Morningside St, Medford, OR 97501For SaleMLS ID #220220700, Bradley F Farrell, RE/MAX Integrity Grants Pass. Oregon Datashare
- $260,0002 bd1 ba768 sqft1407 Dakota Ave, Medford, OR 97501For SaleMLS ID #220225675, Armando Enciso Cervantes, i5 Real Estate. Oregon Datashare
- $439,0003 bd2 ba1.4k sqft978 Cherry St, Medford, OR 97501For SaleMLS ID #220226600, Adam McGrew, John L. Scott Medford. Oregon Datashare
- $324,9002 bd1 ba892 sqft2381 Howard Ave, Medford, OR 97501For SaleMLS ID #220230811, Dallin E George, Home Quest Realty. Oregon Datashare
- $379,9003 bd2 ba1.4k sqft791 Silky Oaks Ln, Medford, OR 97501For SaleMLS ID #220229666, Dylan W Schettler-Moncus, eXp Realty, LLC. Oregon Datashare
- $275,0002 bd1 ba864 sqft512 Austin St, Medford, OR 97501For SaleMLS ID #220226975, Buying Southern Oregon Real Estate Team, Real Broker. Oregon Datashare
- $280,0002 bd1 ba986 sqft515 N Riverside Ave, Medford, OR 97501For SaleMLS ID #220226355, Alice Lema, Home & Land Real Estate, LLC. Oregon Datashare
