Need space for your RV, hobbies, guests, and outdoor living? This 2,310 sqft single-level home on a private flag lot delivers! 3 bedrooms w/walk-in closets, 2 baths, and a 368 sqft bonus/flex room ideal for office, media, gym, or craft space. Open floor plan for comfortable living & entertaining. Kitchen offers rich wood cabinetry, granite countertops & abundant workspace. Laminate flooring in living areas w/tile in kitchen, laundry & baths. Primary suite w/vaulted ceilings, walk-in closet & ensuite bath. Large laundry room w/sink & storage. Oversized finished garage. Outside features expansive covered patio, raised garden beds, RV parking w/50-amp service & water hookup, plus 10x12 shed w/loft, power & plumbing. Set on rare .24-acre low-maintenance lot, this home blends space, function & versatility.
Active
Price cut: $10K (7/31)
$435,000
7431 Jerae Pl, White City, OR 97503
3beds
2baths
2,310sqft
Single Family Residence
Built in 2007
10,454 Square Feet Lot
$-- Zestimate®
$188/sqft
$-- HOA
What's special
Abundant workspacePrivate flag lotWalk-in closetExpansive covered patioOversized finished garageEnsuite bathRaised garden beds
- 81 days
- 384
- 21
Zillow last checked:
Listing updated:
Listed by:
Windermere Van Vleet & Assoc. 541-292-2900
Source: Oregon Datashare,MLS#: 220223756
Facts & features
Interior
Bedrooms & bathrooms
- Bedrooms: 3
- Bathrooms: 2
Heating
- Forced Air, Natural Gas
Cooling
- Heat Pump
Appliances
- Included: Dishwasher, Disposal, Range, Water Heater
Features
- Breakfast Bar, Ceiling Fan(s), Double Vanity, Fiberglass Stall Shower, Granite Counters, Open Floorplan, Primary Downstairs, Shower/Tub Combo, Vaulted Ceiling(s), Walk-In Closet(s)
- Flooring: Carpet, Laminate, Tile
- Windows: Double Pane Windows, Vinyl Frames
- Basement: None
- Has fireplace: No
- Common walls with other units/homes: No Common Walls
Interior area
- Total structure area: 2,310
- Total interior livable area: 2,310 sqft
Property
Parking
- Total spaces: 2
- Parking features: Attached, Driveway, Garage Door Opener
- Attached garage spaces: 2
- Has uncovered spaces: Yes
Features
- Levels: One
- Stories: 1
- Patio & porch: Covered, Front Porch, Rear Porch
- Exterior features: RV Hookup
- Fencing: Fenced
- Has view: Yes
- View description: Mountain(s), Neighborhood, Territorial
Lot
- Size: 10,454 Square Feet
- Features: Garden, Landscaped, Level, Sprinklers In Rear
Details
- Additional structures: Shed(s)
- Parcel number: 10984179
- Zoning description: UR-6
- Special conditions: Standard
Construction
Type & style
- Home type: SingleFamily
- Architectural style: Traditional
- Property subtype: Single Family Residence
Materials
- Frame
- Foundation: Concrete Perimeter
- Roof: Composition
Condition
- New construction: No
- Year built: 2007
Utilities & green energy
- Sewer: Public Sewer
- Water: Public
Community & HOA
Community
- Security: Carbon Monoxide Detector(s), Smoke Detector(s)
- Subdivision: Cherie Nistler Estates
HOA
- Has HOA: No
Location
- Region: White City
Financial & listing details
- Price per square foot: $188/sqft
- Tax assessed value: $441,040
- Annual tax amount: $3,237
- Date on market: 6/19/2026
- Cumulative days on market: 82 days
- Listing terms: Cash,Conventional,FHA,VA Loan
- Exclusions: Tenant personal belongings. Refrigerator, Washer, Dryer belong to tenant.
- Road surface type: Paved
Estimated market value
Not available
Estimated sales range
Not available
Not available
Price history
| Date | Event | Price |
|---|---|---|
| 7/31/2026 | Price change | $435,000-2.2%$188/sqft |
Source:  Oregon Datashare #220223756 Report a problem Oregon Datashare #220223756 Report a problem | ||
| 6/19/2026 | Listed for sale | $445,000-0.9%$193/sqft |
Source: Oregon Datashare #220223756 Report a problem | ||
| 2/29/2024 | Listing removed | -- |
Source: Zillow Rentals Report a problem | ||
| 2/13/2024 | Listed for rent | $2,350$1/sqft |
Source: Zillow Rentals Report a problem | ||
| 6/13/2023 | Listing removed | $449,000$194/sqft |
Source: Oregon Datashare #220162001 Report a problem | ||
| 4/13/2023 | Listed for sale | $449,000-0.9%$194/sqft |
Source: Oregon Datashare #220162001 Report a problem | ||
| 1/1/2023 | Listing removed | -- |
Source:  RE/MAX International Report a problem RE/MAX International Report a problem | ||
| 10/28/2022 | Price change | $453,000-2.4%$196/sqft |
Source: Oregon Datashare #220150842 Report a problem | ||
| 9/15/2022 | Price change | $464,000-3.1%$201/sqft |
Source: Oregon Datashare #220150842 Report a problem | ||
| 7/26/2022 | Listed for sale | $479,000-4%$207/sqft |
Source: Oregon Datashare #220150842 Report a problem | ||
| 7/13/2022 | Listing removed | -- |
Source: Oregon Datashare #220145941 Report a problem | ||
| 5/19/2022 | Listed for sale | $499,000+5.1%$216/sqft |
Source: Oregon Datashare #220145941 Report a problem | ||
| 5/14/2022 | Listing removed | -- |
Source: RE/MAX International Report a problem | ||
| 4/19/2022 | Pending sale | $475,000$206/sqft |
Source: Oregon Datashare #220143418 Report a problem | ||
| 4/15/2022 | Listed for sale | $475,000+53.3%$206/sqft |
Source: Oregon Datashare #220143418 Report a problem | ||
| 3/12/2008 | Sold | $309,800$134/sqft |
Source: Public Record Report a problem | ||
Public tax history
| Year | Property taxes | Tax assessment |
|---|---|---|
| 2024 | $3,161 +3.5% | $221,600 +3% |
| 2023 | $3,054 +2.8% | $215,150 |
| 2022 | $2,970 +3% | $215,150 +3% |
| 2021 | $2,883 -5.8% | $208,890 +6.1% |
| 2020 | $3,059 +1.6% | $196,910 +3% |
| 2019 | $3,012 | $191,180 +3% |
| 2018 | $3,012 +2.5% | $185,620 |
| 2017 | $2,939 +2.6% | $185,620 +6.1% |
| 2016 | $2,865 +2.4% | $174,980 |
| 2015 | $2,798 +4.4% | $174,980 +6.1% |
| 2014 | $2,681 +13.7% | $164,950 +3% |
| 2013 | $2,357 +0.9% | $160,150 +1% |
| 2012 | $2,337 -3.1% | $158,580 +0.6% |
| 2011 | $2,412 -5.6% | $157,610 +3% |
| 2010 | $2,555 +10.6% | $153,020 +3% |
| 2009 | $2,310 +1.4% | $148,570 +3% |
| 2008 | $2,279 +346.2% | $144,250 +352.5% |
| 2007 | $511 | $31,880 |
Find assessor info on the county website
Monthly payment
Est. payment
Payment breakdown
Explore the cost of this home by adjusting the details. Changes won't be saved.Climate risks
Neighborhood: 97503
Nearby schools
Schools provided by the listing agent
- Middle: White Mountain Middle
- High: Eagle Point High
Source: Oregon Datashare. This data may not be complete. We recommend contacting the local school district to confirm school assignments for this home.
Similar homes
- $350,0003 bd2 ba1.5k sqft7321 Juniper Ct, White City, OR 97503For Sale

 MLS ID #220227841, Karen Toner, John L. Scott Medford. Oregon Datashare
 - $405,0003 bd2 ba1.5k sqft8292 29th St, White City, OR 97503For Sale
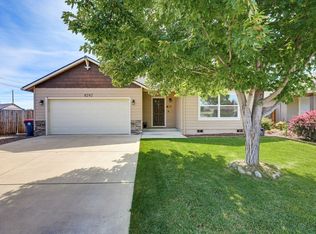 MLS ID #220224728, Cheyenne Giles, Windermere Van Vleet & Assoc.. Oregon Datashare
 - $445,0003 bd2 ba2.4k sqft1031 Dillon Way, Central Pt, OR 97502For Sale
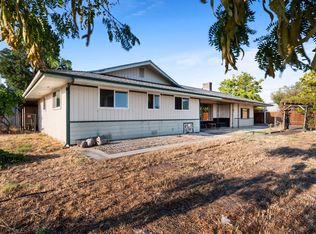 MLS ID #220227175, Rockwell Group, eXp Realty, LLC. Oregon Datashare
 - $439,5003 bd2 ba1.6k sqft155 Glenwood Dr, Eagle Pt, OR 97524For Sale
 MLS ID #220226098, Cheyenne Giles, Windermere Van Vleet & Assoc.. Oregon Datashare
 - $429,0004 bd2 ba2.1k sqft208 Kings Way, Central Point, OR 97502For SaleMLS ID #220227138, Allen Broderick, i5 Real Estate. Oregon Datashare
- $430,0003 bd2 ba1.6k sqft468 Westminster Dr, Eagle Pt, OR 97524For SaleMLS ID #220226762, Lori Patch, Keller Williams Realty GP Branch. Oregon Datashare
- $429,9003 bd2 ba1.5k sqft3460 Poppy Woods Dr, Medford, OR 97504For SaleMLS ID #220226876, Jennifer Molloy, Coldwell Banker Professional Group. Oregon Datashare
- $465,0003 bd2 ba1.8k sqft3015 Lone Pine Rd, Medford, OR 97504For SaleMLS ID #220224772, Carla Cox, RE/MAX Integrity Grants Pass. Oregon Datashare
- $425,0003 bd2 ba1.2k sqft1134 Coachman Dr, Central Pt, OR 97502For SaleMLS ID #220227471, Elle Powell, RE/MAX Integrity. Oregon Datashare
- $419,0003 bd2 ba1.4k sqft1920 Pinedale St, Medford, OR 97504For SaleMLS ID #220226999, Stephen Seus, Windermere Van Vleet & Assoc.. Oregon Datashare
- $465,0004 bd3 ba2k sqft1044 Havenwood Dr, Eagle Pt, OR 97524For SaleMLS ID #220218647, Luanna Giles, Windermere Van Vleet & Assoc.. Oregon Datashare
- $390,0003 bd2 ba1.4k sqft1011 Coachman Dr, Central Pt, OR 97502For SaleMLS ID #220227818, Amber Lodge, John L. Scott Medford. Oregon Datashare
- $420,0003 bd2 ba1.6k sqft3043 Colonial Ave, Medford, OR 97504For SaleMLS ID #220216313, Trista Myers, Realty Services Team. Oregon Datashare
- $525,0004 bd3 ba2.4k sqft977 Fairview Ct, Eagle Pt, OR 97524For SaleMLS ID #220226853, DeAnna & Dyan, John L. Scott Ashland. Oregon Datashare
- $393,9003 bd2 ba1.5k sqft2102 Lara Ln, Central Pt, OR 97502For SaleMLS ID #220227716, Kathy Adams, Windermere Van Vleet & Assoc.. Oregon Datashare
- $449,0003 bd2 ba2k sqft28 Galls Creek Rd, Gold Hill, OR 97525For SaleMLS ID #220226830, Sandy Brown, Windermere Van Vleet Jacksonville. Oregon Datashare
- $412,0003 bd2 ba1.6k sqft1222 Greentree Way, Central Pt, OR 97502For SaleMLS ID #220226634, John Guidos, Windermere Real Estate Southern Oregon. Oregon Datashare
- $419,0003 bd3 ba1.8k sqft924 Pendleton Dr, Medford, OR 97501For SaleMLS ID #220222634, Susan Beck, John L Scott Real Estate Grants Pass. Oregon Datashare
- $485,0004 bd3 ba2.4k sqft72 Pineridge Ln, Eagle Pt, OR 97524For SaleMLS ID #220219461, Amanda Olson, Windermere Van Vleet Eagle Point. Oregon Datashare
- $418,0003 bd2 ba1.6k sqft1466 Clearsprings Dr, Medford, OR 97501For SaleMLS ID #220227898, Barbara Spees, Barbara Spees Realty. Oregon Datashare
