One property, endless ways to make it yours! Set on a full acre, this single-level 3-bedroom, 2-bath home blends comfortable living with the extra space you've been looking for. New flooring and fresh interior paint create a clean, welcoming start. A generous bonus/flex room with backyard access can become a second living area, game room, office, studio, gym, or hobby space. The shop is a true standout, providing room for storage, tools, equipment, creative projects, and more. Light Industrial zoning adds valuable flexibility. Come explore the space, imagine the possibilities, and make this unique property your own!
Pending
Price cut: $35K (9/3)
$445,000
1031 Dillon Way, Central Pt, OR 97502
3beds
2baths
2,498sqft
Single Family Residence
Built in 1969
1 Acres Lot
$439,400 Zestimate®
$178/sqft
$-- HOA
What's special
Fresh interior paintNew flooring
- 46 days
- 205
- 6
Likely to sell faster than
Zillow last checked:
Listing updated:
Listed by:
eXp Realty, LLC 888-814-9613
Source: Oregon Datashare,MLS#: 220227175
Facts & features
Interior
Bedrooms & bathrooms
- Bedrooms: 3
- Bathrooms: 2
Heating
- Forced Air
Cooling
- Wall/Window Unit(s)
Features
- Ceiling Fan(s)
- Flooring: Carpet, Hardwood
- Windows: Double Pane Windows, Vinyl Frames
- Basement: None
- Has fireplace: Yes
- Fireplace features: Living Room
- Common walls with other units/homes: No Common Walls
Interior area
- Total structure area: 2,498
- Total interior livable area: 2,498 sqft
Property
Parking
- Parking features: Attached Carport, RV Access/Parking
- Has carport: Yes
Features
- Levels: One
- Stories: 1
- Patio & porch: Rear Porch
- Pool features: None
- Fencing: Fenced
Lot
- Size: 1 Acres
Details
- Parcel number: 10181137
- Zoning description: LI
- Special conditions: Standard
Construction
Type & style
- Home type: SingleFamily
- Architectural style: Other
- Property subtype: Single Family Residence
Materials
- Concrete, Frame
- Foundation: Concrete Perimeter
- Roof: Composition
Condition
- New construction: No
- Year built: 1969
Utilities & green energy
- Sewer: Private Sewer
- Water: Well
Community & HOA
HOA
- Has HOA: No
Location
- Region: Central Pt
Financial & listing details
- Price per square foot: $178/sqft
- Tax assessed value: $382,450
- Annual tax amount: $3,143
- Date on market: 8/17/2026
- Cumulative days on market: 47 days
- Listing terms: Cash,Conventional
Estimated market value
$439,400
$417,000 - $461,000
$2,472/mo
Price history
| Date | Event | Price |
|---|---|---|
| 9/10/2026 | Pending sale | $445,000$178/sqft |
Source:  Oregon Datashare #220227175 Report a problem Oregon Datashare #220227175 Report a problem | ||
| 9/3/2026 | Price change | $445,000-7.3%$178/sqft |
Source: Oregon Datashare #220227175 Report a problem | ||
| 8/17/2026 | Listed for sale | $480,000+20.6%$192/sqft |
Source: Oregon Datashare #220227175 Report a problem | ||
| 5/31/2024 | Sold | $398,000$159/sqft |
Source: Public Record Report a problem | ||
Public tax history
| Year | Property taxes | Tax assessment |
|---|---|---|
| 2024 | $3,071 +3.4% | $242,690 +3% |
| 2023 | $2,969 +16.4% | $235,630 |
| 2022 | $2,550 +3.4% | $235,630 +3% |
| 2021 | $2,467 -10% | $228,770 +6.1% |
| 2020 | $2,741 +2.4% | $215,650 +3% |
| 2019 | $2,678 | $209,370 +3% |
| 2018 | $2,678 +3.2% | $203,280 |
| 2017 | $2,595 +2.4% | $203,280 +6.1% |
| 2016 | $2,533 +3% | $191,620 |
| 2015 | $2,459 +4.9% | $191,620 +6.1% |
| 2014 | $2,345 +10% | $180,630 +3% |
| 2013 | $2,132 +2.5% | $175,370 +3% |
| 2012 | $2,080 +2.8% | $170,270 +3% |
| 2011 | $2,024 +2.5% | $165,320 +3% |
| 2010 | $1,974 +3% | $160,510 +3% |
| 2009 | $1,917 +1.9% | $155,840 +3% |
| 2008 | $1,882 +1.5% | $151,310 +3% |
| 2007 | $1,855 +3.4% | $146,910 +3% |
| 2006 | $1,794 +2.9% | $142,640 +3% |
| 2005 | $1,743 +1.8% | $138,490 +3% |
| 2004 | $1,713 +0.8% | $134,460 +3% |
| 2003 | $1,699 | $130,550 |
Find assessor info on the county website
Monthly payment
Est. payment
Payment breakdown
Explore the cost of this home by adjusting the details. Changes won't be saved.Climate risks
Neighborhood: 97502
Nearby schools
Schools provided by the listing agent
- Elementary: Sams Valley Elem
- Middle: Hanby Middle
- High: Crater High
Source: Oregon Datashare. This data may not be complete. We recommend contacting the local school district to confirm school assignments for this home.
Similar homes
- $433,0003 bd2 ba1.8k sqft4754 Glen Echo Way, Central Pt, OR 97502For Sale

 MLS ID #220229458, Kimi D Fernandez, 541 Real Estate LLC. Oregon Datashare
 - $429,0004 bd2 ba2.1k sqft208 Kings Way, Central Point, OR 97502For Sale
 MLS ID #220227138, Allen Broderick, i5 Real Estate. Oregon Datashare
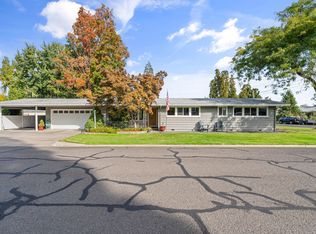
 - $400,0003 bd2 ba1.4k sqft910 Crown Ave, Central Pt, OR 97502For Sale
 MLS ID #220229444, Ellie George, Home Quest Realty. Oregon Datashare
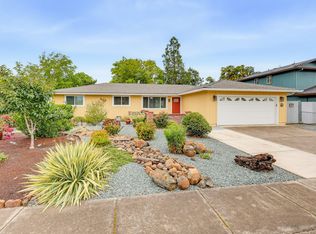
 - $429,0003 bd2 ba1.6k sqft732 Sandra Ln, Central Pt, OR 97502For Sale
 MLS ID #220228340, Renee Spahn, John L. Scott Medford. Oregon Datashare
 - $575,0004 bd3 ba3k sqft10178 Wheeler Rd, Central Point, OR 97502For SaleMLS ID #220229388, Colby Kielman, Oregon Opportunities Real Estate. Oregon Datashare
- $590,0004 bd3 ba3.1k sqft2252 Fowler Ln, Central Point, OR 97502For SaleMLS ID #220228042, Joshua Kelleher, Keller Williams Realty Southern Oregon. Oregon Datashare
- $415,0003 bd2 ba1.2k sqft1134 Coachman Dr, Central Pt, OR 97502For SaleMLS ID #220227471, Elle Powell, RE/MAX Integrity. Oregon Datashare
- $639,0004 bd3 ba2.8k sqft322 N 3rd St, Central Pt, OR 97502For SaleMLS ID #220228927, Ellie George, Home Quest Realty. Oregon Datashare
- $412,0003 bd2 ba1.6k sqft1222 Greentree Way, Central Pt, OR 97502For SaleMLS ID #220226634, John Guidos, Windermere Real Estate Southern Oregon. Oregon Datashare
- $430,0003 bd2 ba1.9k sqft2951 Barclay Rd, Medford, OR 97504For SaleMLS ID #220223879, Benjamin Kinney, John L. Scott Medford. Oregon Datashare
- $439,0004 bd2 ba2k sqft1741 Serenity Dr, Medford, OR 97504For SaleMLS ID #220222722, Joshua R Berman, Real Broker. Oregon Datashare
- $440,0004 bd2 ba1.9k sqft416 Ardmore Ave, Medford, OR 97504For SaleMLS ID #220228030, Kassidy Lowe, Oregon Adventure Realty. Oregon Datashare
- $388,9003 bd2 ba1.5k sqft2102 Lara Ln, Central Pt, OR 97502For SaleMLS ID #220227716, Kathy Adams, Windermere Van Vleet & Assoc.. Oregon Datashare
- $449,0003 bd2 ba1.3k sqft2165 Crestbrook Rd, Medford, OR 97504For SaleMLS ID #220215786, Matt Misener, RE/MAX Platinum. Oregon Datashare
- $419,0003 bd2 ba1.4k sqft1920 Pinedale St, Medford, OR 97504For SaleMLS ID #220226999, Stephen Seus, Windermere Van Vleet & Assoc.. Oregon Datashare
- $480,0003 bd2 ba1.5k sqft1375 Crater Lake Ave, Medford, OR 97504For SaleMLS ID #220222916, Merwin M Doud, Windermere Van Vleet & Assoc.. Oregon Datashare
- $497,0004 bd2 ba2.4k sqft1265 Corona Ave, Medford, OR 97504For SaleMLS ID #220226626, Karen Toner, John L. Scott Medford. Oregon Datashare
- $430,0003 bd2 ba1.7k sqft2337 Greenbrook Dr, Medford, OR 97504For SaleMLS ID #220228626, Emily Stagg, eXp Realty, LLC. Oregon Datashare
- $649,0003 bd3 ba2.1k sqft2657 Old Stage Rd, Central Pt, OR 97502For SaleMLS ID #220227086, Sara Jo Robbins, John L. Scott Medford. Oregon Datashare
- $409,0003 bd2 ba1.5k sqft567 N Stoneham Cir, Medford, OR 97504For SaleMLS ID #220228807, Anna A Houppermans, John L Scott Ashland. Oregon Datashare
