Offering flexible living and established income history, this updated Victorian farmhouse pairs 1895 character with real modern comfort. On a fenced 0.35-acre corner lot, the 4-bedroom home features 9.5-foot ceilings, abundant natural light, a spacious main-level primary suite with remodeled bath and radiant heated floors, a remodeled laundry room, large kitchen and a cozy wood stove. Out back, a private retreat: a 400 sq. ft. covered outdoor kitchen and entertaining area, hot tub, gardens, orchard and mature fruit trees. The detached two-car garage also houses the 420 sq. ft. Bee Well Garden Guesthouse ADU with its own kitchen and bath -- ideal for extended family, guests or rental use, with an established eight-year Airbnb and VRBO history and documented revenue available on request. 24-panel solar system. Central Point School District, blocks from downtown dining, shopping, and minutes from Rogue Valley wine country.
Active
$639,000
322 N 3rd St, Central Pt, OR 97502
4beds
3baths
2,870sqft
Single Family Residence
Built in 1895
0.35 Acres Lot
$638,200 Zestimate®
$223/sqft
$-- HOA
What's special
Updated victorian farmhouseHot tubRemodeled bathLarge kitchenRemodeled laundry roomAbundant natural lightRadiant heated floors
- 7 days
- 370
- 37
Likely to sell faster than
Zillow last checked:
Listing updated:
Listed by:
Home Quest Realty 541-774-5503
Source: Oregon Datashare,MLS#: 220228927
Facts & features
Interior
Bedrooms & bathrooms
- Bedrooms: 4
- Bathrooms: 3
Heating
- Ductless, Forced Air, Solar Leased
Cooling
- Ductless, Central Air
Appliances
- Included: Dishwasher, Dryer, Microwave, Oven, Refrigerator, Washer, Water Heater
Features
- Ceiling Fan(s), Kitchen Island, Shower/Tub Combo, Walk-In Closet(s)
- Flooring: Carpet, Concrete, Laminate, Vinyl
- Windows: Double Pane Windows, Wood Frames
- Basement: None
- Has fireplace: Yes
- Fireplace features: Wood Burning
- Common walls with other units/homes: No Common Walls,No One Above,No One Below
Interior area
- Total structure area: 2,450
- Total interior livable area: 2,870 sqft
Video & virtual tour
Property
Parking
- Total spaces: 2
- Parking features: Detached, Driveway
- Garage spaces: 2
- Has uncovered spaces: Yes
Features
- Levels: Two
- Stories: 2
- Patio & porch: Covered, Deck, Patio
- Exterior features: Built-in Barbecue, Courtyard, Fire Pit, Outdoor Kitchen
- Spa features: Spa/Hot Tub
- Fencing: Fenced
- Has view: Yes
- View description: Neighborhood, Territorial
Lot
- Size: 0.35 Acres
- Features: Corner Lot, Garden, Landscaped, Level, Sprinklers In Front, Sprinklers In Rear
Details
- Additional structures: Shed(s)
- Parcel number: 10139643
- Zoning description: R-2
- Special conditions: Standard
Construction
Type & style
- Home type: SingleFamily
- Architectural style: Victorian
- Property subtype: Single Family Residence
Materials
- Frame
- Foundation: Concrete Perimeter
- Roof: Composition,Metal
Condition
- New construction: No
- Year built: 1895
Utilities & green energy
- Sewer: Public Sewer
- Water: Public
Community & HOA
Community
- Security: Carbon Monoxide Detector(s), Smoke Detector(s)
HOA
- Has HOA: No
Location
- Region: Central Pt
Financial & listing details
- Price per square foot: $223/sqft
- Tax assessed value: $402,770
- Annual tax amount: $3,790
- Date on market: 10/2/2026
- Cumulative days on market: 52 days
- Listing terms: Cash,Conventional
- Road surface type: Paved
Estimated market value
$638,200
$606,000 - $670,000
$2,629/mo
Price history
| Date | Event | Price |
|---|---|---|
| 10/2/2026 | Listed for sale | $639,000-1.5%$223/sqft |
Source:  Oregon Datashare #220228927 Report a problem Oregon Datashare #220228927 Report a problem | ||
| 8/31/2026 | Listing removed | $649,000$226/sqft |
Source: eXp Realty #220225293 Report a problem | ||
| 8/20/2026 | Price change | $649,000-1.5%$226/sqft |
Source: Oregon Datashare #220225293 Report a problem | ||
| 7/16/2026 | Listed for sale | $659,000+105.9%$230/sqft |
Source: Oregon Datashare #220225293 Report a problem | ||
| 6/4/2026 | Listing removed | $4,000$1/sqft |
Source: Zillow Rentals Report a problem | ||
| 5/21/2026 | Price change | $4,000-4.8%$1/sqft |
Source: Zillow Rentals Report a problem | ||
| 5/17/2026 | Price change | $4,200-6.7%$1/sqft |
Source: Zillow Rentals Report a problem | ||
| 5/3/2026 | Listed for rent | $4,500$2/sqft |
Source: Zillow Rentals Report a problem | ||
| 8/10/2016 | Sold | $320,000-2.1%$111/sqft |
Source: Oregon Datashare #102965044 Report a problem | ||
| 8/27/2014 | Listing removed | $327,000$114/sqft |
Source: Hokanson Realty #2946270 Report a problem | ||
| 7/18/2014 | Price change | $327,000-0.3%$114/sqft |
Source: Hokanson Realty #2946270 Report a problem | ||
| 7/11/2014 | Price change | $328,000-0.3%$114/sqft |
Source: Hokanson Realty #2946270 Report a problem | ||
| 7/4/2014 | Price change | $329,000-0.3%$115/sqft |
Source: Hokanson Realty #2946270 Report a problem | ||
| 6/27/2014 | Price change | $330,000-0.3%$115/sqft |
Source: Hokanson Realty #2946270 Report a problem | ||
| 6/21/2014 | Price change | $331,000-0.3%$115/sqft |
Source: Hokanson Realty #2946270 Report a problem | ||
| 6/14/2014 | Price change | $332,000-0.3%$116/sqft |
Source: Hokanson Realty #2946270 Report a problem | ||
| 5/30/2014 | Price change | $333,000-0.6%$116/sqft |
Source: Hokanson Realty #2946270 Report a problem | ||
| 5/22/2014 | Price change | $335,000-0.3%$117/sqft |
Source: Hokanson Realty #2946270 Report a problem | ||
| 5/9/2014 | Price change | $336,000-0.3%$117/sqft |
Source: Hokanson Realty #2946270 Report a problem | ||
| 5/2/2014 | Price change | $337,000-0.3%$117/sqft |
Source: Hokanson Realty #2946270 Report a problem | ||
| 4/25/2014 | Listed for sale | $338,000-1.7%$118/sqft |
Source: Hokanson Realty #2946270 Report a problem | ||
| 9/11/2013 | Listing removed | $344,000$120/sqft |
Source: Keller Williams Realty Southern Oregon #2938906 Report a problem | ||
| 9/4/2013 | Price change | $344,000-0.3%$120/sqft |
Source: Keller Williams Realty Southern Oregon #2938906 Report a problem | ||
| 8/26/2013 | Price change | $345,000-0.3%$120/sqft |
Source: Keller Williams Realty Southern Oregon #2938906 Report a problem | ||
| 8/21/2013 | Price change | $346,000+0.3%$121/sqft |
Source: Keller Williams - Medford #2938906 Report a problem | ||
| 8/17/2013 | Listed for sale | $345,000+144.5%$120/sqft |
Source: Keller Williams Realty Southern Oregon #2938906 Report a problem | ||
| 7/30/2010 | Sold | $141,101-45.6%$49/sqft |
Source: Public Record Report a problem | ||
| 3/11/2005 | Sold | $259,500+173.2%$90/sqft |
Source: Public Record Report a problem | ||
| 12/31/1998 | Sold | $95,000$33/sqft |
Source: Public Record Report a problem | ||
Public tax history
| Year | Property taxes | Tax assessment |
|---|---|---|
| 2024 | $3,697 +3.3% | $215,890 +3% |
| 2023 | $3,578 +2.4% | $209,610 |
| 2022 | $3,495 +2.9% | $209,610 +3% |
| 2021 | $3,395 +3% | $203,510 +6.1% |
| 2020 | $3,296 +2.5% | $191,840 +3% |
| 2019 | $3,215 | $186,260 +3% |
| 2018 | $3,215 +3.1% | $180,840 |
| 2017 | $3,117 +2.6% | $180,840 +6.1% |
| 2016 | $3,039 +3% | $170,470 |
| 2015 | $2,950 +4.4% | $170,470 +6.1% |
| 2014 | $2,826 +14.3% | $160,690 +6.4% |
| 2013 | $2,472 -3.2% | $151,040 -2.9% |
| 2012 | $2,553 -1.6% | $155,570 -0.3% |
| 2011 | $2,594 +3% | $156,010 +3% |
| 2010 | $2,519 +2.1% | $151,470 +3% |
| 2009 | $2,467 +2.2% | $147,060 +3% |
| 2008 | $2,414 +1.9% | $142,780 +3% |
| 2007 | $2,370 +3.3% | $138,630 +3% |
| 2006 | $2,294 +2.9% | $134,600 +3% |
| 2005 | $2,229 +2.1% | $130,680 +3% |
| 2004 | $2,184 +1.4% | $126,880 +3% |
| 2003 | $2,154 | $123,190 +3% |
| 2002 | -- | $119,610 +3% |
| 2001 | -- | $116,140 +3% |
| 2000 | -- | $112,770 |
Find assessor info on the county website
Monthly payment
Est. payment
Payment breakdown
Explore the cost of this home by adjusting the details. Changes won't be saved.Climate risks
Neighborhood: 97502
Nearby schools
Schools provided by the listing agent
- Elementary: Central Point Elem
- Middle: Scenic Middle
- High: Crater High
Source: Oregon Datashare. This data may not be complete. We recommend contacting the local school district to confirm school assignments for this home.
Similar homes
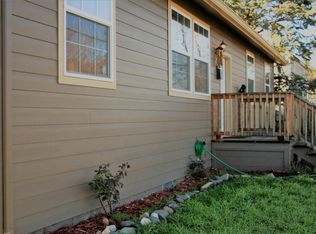
- $649,0003 bd3 ba2.1k sqft2657 Old Stage Rd, Central Pt, OR 97502For Sale

 MLS ID #220227086, Sara Jo Robbins, John L. Scott Medford. Oregon Datashare
 - $640,0004 bd2 ba2.1k sqft5164 Glen Echo Way, Central Pt, OR 97502For Sale
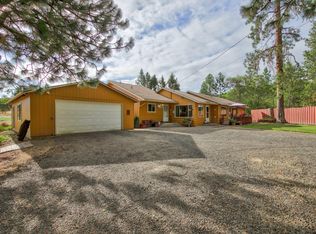 MLS ID #220224971, Shelly Culbertson, John L. Scott Medford. Oregon Datashare
 - $575,0004 bd3 ba3k sqft10178 Wheeler Rd, Central Point, OR 97502For Sale
 MLS ID #220229388, Colby Kielman, Oregon Opportunities Real Estate. Oregon Datashare
 - $525,0004 bd2 ba2.1k sqft660 Valley Oak Blvd, Central Pt, OR 97502For Sale
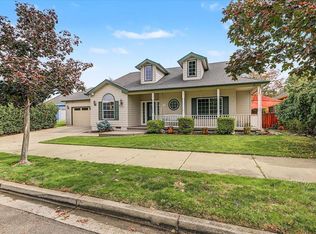 MLS ID #220228873, Jenelle R Matthews, John L. Scott Medford. Oregon Datashare
 - $795,0004 bd4 ba2.8k sqft3583 Ross Ln, Central Point, OR 97502For SaleMLS ID #220229575, Keri Cossette, John L. Scott Medford. Oregon Datashare
- $499,0004 bd3 ba2.3k sqft667 Rose Valley Ct, Central Point, OR 97502For SaleMLS ID #220228425, Brianna Berryessa, Top Agents Real Estate Company. Oregon Datashare
- $729,9994 bd3 ba3.1k sqft875 N Mountain Ave, Central Pt, OR 97502For SaleMLS ID #220215243, Matt Misener, RE/MAX Platinum. Oregon Datashare
- $429,0004 bd2 ba2.1k sqft208 Kings Way, Central Point, OR 97502For SaleMLS ID #220227138, Allen Broderick, i5 Real Estate. Oregon Datashare
- $639,9004 bd3 ba2.8k sqft2769 Stonebrook Dr, Medford, OR 97504For SaleMLS ID #220221644, Patrick Leiser, eXp Realty, LLC. Oregon Datashare
- $939,9004 bd3 ba2.4k sqft3184 Old Stage Rd, Central Pt, OR 97502For SaleMLS ID #220227499, Amanda K Martin, Keller Williams Realty Central Oregon. Oregon Datashare
- $625,0003 bd3 ba2.8k sqft158 Renault Ave, Medford, OR 97501For SaleMLS ID #220222624, Ellie George, Home Quest Realty. Oregon Datashare
- $949,0003 bd2 ba2.8k sqft4919 Grant Rd, Central Pt, OR 97502For SaleMLS ID #220228390, Judith Foltz, John L. Scott Medford. Oregon Datashare
- $650,0003 bd2 ba2.9k sqft2076 Jasmine Ave, Medford, OR 97501For SaleMLS ID #220225865, Karen Toner, John L. Scott Medford. Oregon Datashare
- $499,9003 bd3 ba1.8k sqft1142 N Haskell St, Central Point, OR 97502For SaleMLS ID #220224638, Kelli Hokinson, RE/MAX Integrity. Oregon Datashare
- $634,8083 bd2 ba1.9k sqft2076 Magnolia Ave, Medford, OR 97501For SaleMLS ID #220222502, Douglas E Morse, John L. Scott Medford. Oregon Datashare
- $429,0003 bd2 ba1.6k sqft732 Sandra Ln, Central Pt, OR 97502For SaleMLS ID #220228340, Renee Spahn, John L. Scott Medford. Oregon Datashare
- $525,0003 bd4 ba2.4k sqft2747 Jessica Cir, Medford, OR 97504For SaleMLS ID #220229775, Laura A Horton, Windermere Van Vleet & Assoc.. Oregon Datashare
- $895,0005 bd5 ba2.7k sqft2244 Hillside Dr, Central Point, OR 97502For SaleMLS ID #220220584, David J Case, Windermere Van Vleet Jacksonville. Oregon Datashare
- $699,0004 bd3 ba2.3k sqft4131 W Griffin Creek Rd, Medford, OR 97501For SaleMLS ID #220218237, Alan DeVries, Cascade Hasson Sotheby's International Realty. Oregon Datashare
- $575,0003 bd2 ba2.4k sqft5245 Pioneer Rd, Medford, OR 97501For SaleMLS ID #220220971, Steve Thomas Group, eXp Realty, LLC. Oregon Datashare
