Welcome to this immaculate & well designed home in the Central Point Twin Creeks community! This open-concept floor plan lives much larger than its stated square footage and offers 3 bedrooms, 2.5 bathrooms, hardwood floors, vaulted ceilings, large living room with ceiling fan, hardwood floors, lots of windows, abundant natural lighting. Stunning kitchen with quartz countertops with tile backsplash, stainless steel appliances, pantry and a convenient eating bar. Large primary bedroom with large walk-in closet, attached bathroom with quartz counters, large shower, 2 sinks and tile floors. Enjoy the abundant storage, spacious bedrooms and separate laundry room with cabinetry. Attached oversized two-car garage with a utility sink, low-maintenance landscaping with fencing and covered back patio. Just minutes from parks, pickleball courts, shopping, and dining, this one-of-a-kind neighborhood offers an exceptional lifestyle. Move-in ready.
Active
$545,000
1142 N Haskell St, Central Point, OR 97502
3beds
3baths
1,868sqft
Single Family Residence
Built in 2013
3,920 Square Feet Lot
$536,700 Zestimate®
$292/sqft
$44/mo HOA
What's special
Large showerLarge walk-in closetAbundant storageCovered back patioOpen-concept floor planConvenient eating barVaulted ceilings
- 88 days
- 263
- 8
Zillow last checked:
Listing updated:
Listed by:
RE/MAX Integrity 541-770-3325
Source: Oregon Datashare,MLS#: 220224638
Facts & features
Interior
Bedrooms & bathrooms
- Bedrooms: 3
- Bathrooms: 3
Heating
- Forced Air
Cooling
- Central Air
Appliances
- Included: Instant Hot Water, Cooktop, Dishwasher, Disposal, Dryer, Microwave, Oven, Range, Range Hood, Tankless Water Heater, Water Heater
Features
- Smart Lock(s), Built-in Features, Ceiling Fan(s), Double Vanity, Granite Counters, Kitchen Island, Linen Closet, Open Floorplan, Pantry, Shower/Tub Combo, Smart Thermostat, Vaulted Ceiling(s), Walk-In Closet(s)
- Flooring: Carpet
- Windows: Double Pane Windows, Vinyl Frames
- Basement: None
- Has fireplace: No
- Common walls with other units/homes: No Common Walls
Interior area
- Total structure area: 1,868
- Total interior livable area: 1,868 sqft
Property
Parking
- Total spaces: 2
- Parking features: Concrete, Driveway, Garage Door Opener, On Street
- Garage spaces: 2
- Has uncovered spaces: Yes
Features
- Levels: Two
- Stories: 2
- Patio & porch: Covered, Patio, Porch, Rear Porch
- Exterior features: Built-in Barbecue
- Spa features: Indoor Spa/Hot Tub, Spa/Hot Tub
- Fencing: Fenced
- Has view: Yes
- View description: Neighborhood, Park/Greenbelt, Territorial
Lot
- Size: 3,920 Square Feet
- Features: Drip System, Landscaped, Level, Sprinkler Timer(s), Sprinklers In Front, Sprinklers In Rear
Details
- Parcel number: 10986406
- Zoning description: MMR
- Special conditions: Standard
Construction
Type & style
- Home type: SingleFamily
- Architectural style: Contemporary
- Property subtype: Single Family Residence
Materials
- Frame
- Foundation: Concrete Perimeter
- Roof: Composition
Condition
- New construction: No
- Year built: 2013
Utilities & green energy
- Sewer: Public Sewer
- Water: Public
Community & HOA
Community
- Features: Pickleball, Access to Public Lands, Park, Playground, Sport Court, Tennis Court(s)
- Security: Carbon Monoxide Detector(s), Smoke Detector(s)
- Subdivision: Twin Creeks Crossing Phase I
HOA
- Has HOA: Yes
- Amenities included: Landscaping, Park, Pickleball Court(s), Playground, Sport Court, Tennis Court(s), Other
- HOA fee: $131 quarterly
Location
- Region: Central Point
Financial & listing details
- Price per square foot: $292/sqft
- Tax assessed value: $446,700
- Annual tax amount: $4,509
- Date on market: 7/3/2026
- Cumulative days on market: 88 days
- Listing terms: Cash,Conventional,FHA,VA Loan
- Road surface type: Paved
Estimated market value
$536,700
$510,000 - $564,000
$2,585/mo
Price history
| Date | Event | Price |
|---|---|---|
| 7/3/2026 | Listed for sale | $545,000+13.6%$292/sqft |
Source:  Oregon Datashare #220224638 Report a problem Oregon Datashare #220224638 Report a problem | ||
| 1/17/2025 | Sold | $479,900$257/sqft |
Source: Oregon Datashare #220193604 Report a problem | ||
| 12/18/2024 | Pending sale | $479,900$257/sqft |
Source: Oregon Datashare #220193604 Report a problem | ||
| 12/13/2024 | Listed for sale | $479,900+18.1%$257/sqft |
Source: Oregon Datashare #220193604 Report a problem | ||
| 1/6/2021 | Sold | $406,500$218/sqft |
Source: Oregon Datashare #220106707 Report a problem | ||
| 12/7/2020 | Pending sale | $406,500$218/sqft |
Source: Coldwell Banker Pro West R.E. #220106707 Report a problem | ||
| 10/13/2020 | Price change | $406,500-3.2%$218/sqft |
Source: Coldwell Banker Pro West R.E. #220106707 Report a problem | ||
| 9/25/2020 | Price change | $420,000-3.4%$225/sqft |
Source: Coldwell Banker Pro West R.E. #220106707 Report a problem | ||
| 8/7/2020 | Listed for sale | $435,000+54%$233/sqft |
Source: Coldwell Banker Pro West R.E. #220106707 Report a problem | ||
| 5/16/2016 | Sold | $282,500-2.6%$151/sqft |
Source: Oregon Datashare #102961807 Report a problem | ||
| 3/31/2016 | Price change | $289,900-3.3%$155/sqft |
Source: John L. Scott Medford #2961807 Report a problem | ||
| 2/3/2016 | Price change | $299,900-4.8%$161/sqft |
Source: John L. Scott Medford #2961807 Report a problem | ||
| 1/8/2016 | Listed for sale | $315,000+36.7%$169/sqft |
Source: John L. Scott Medford #2961807 Report a problem | ||
| 2/27/2014 | Sold | $230,500$123/sqft |
Source: Agent Provided Report a problem | ||
Public tax history
| Year | Property taxes | Tax assessment |
|---|---|---|
| 2024 | $4,399 +3.3% | $256,900 +3% |
| 2023 | $4,258 +2.4% | $249,420 |
| 2022 | $4,158 +2.9% | $249,420 +3% |
| 2021 | $4,040 +3% | $242,160 +6.1% |
| 2020 | $3,922 +2.5% | $228,270 +3% |
| 2019 | $3,825 | $221,630 +3% |
| 2018 | $3,825 +3.1% | $215,180 |
| 2017 | $3,709 +2.6% | $215,180 +6.1% |
| 2016 | $3,616 +3% | $202,840 |
| 2015 | $3,510 +4.4% | $202,840 +64.9% |
| 2014 | $3,363 +473.6% | $122,980 +248.8% |
| 2013 | $586 +2.6% | $35,260 +3% |
| 2012 | $571 +2.8% | $34,240 +3% |
| 2011 | $556 +2.6% | $33,250 +3% |
| 2010 | $541 +3% | $32,290 +3% |
| 2009 | $526 -47.2% | $31,353 -46.8% |
| 2008 | $997 +2400.9% | $58,940 +2428.5% |
| 2007 | $40 | $2,331 |
Find assessor info on the county website
Monthly payment
Est. payment
Payment breakdown
Explore the cost of this home by adjusting the details. Changes won't be saved.Climate risks
Neighborhood: 97502
Nearby schools
Schools provided by the listing agent
- Elementary: Mae Richardson Elem
- Middle: Scenic Middle
- High: Crater High
Source: Oregon Datashare. This data may not be complete. We recommend contacting the local school district to confirm school assignments for this home.
Similar homes
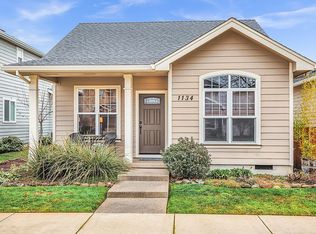
- $550,0004 bd2 ba2.1k sqft660 Valley Oak Blvd, Central Pt, OR 97502For Sale
 MLS ID #220228873, Jenelle R Matthews, John L. Scott Medford. Oregon Datashare
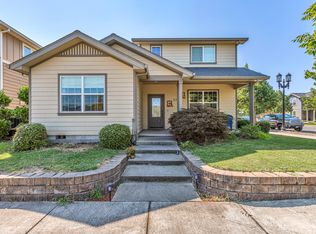
 - $529,0003 bd3 ba1.9k sqft430 Bridge Creek Dr, Central Pt, OR 97502For Sale
 MLS ID #220221391, Amy M Moore, Twin Creeks Real Estate, Inc.. Oregon Datashare
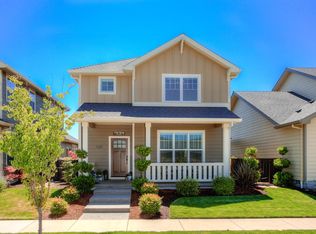
 - $429,0003 bd2 ba1.5k sqft120 Nadine Ln, Central Point, OR 97502For Sale
 MLS ID #220228930, Therese MacGregor, Coldwell Banker Professional Group. Oregon Datashare
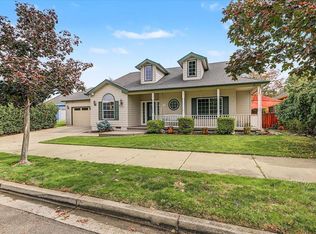
 - $463,0002 bd2 ba1.3k sqft1529 N Haskell St, Central Point, OR 97502For Sale
 MLS ID #220226077, Amy M Moore, Twin Creeks Real Estate, Inc.. Oregon Datashare
 - $649,0003 bd3 ba2.1k sqft2657 Old Stage Rd, Central Pt, OR 97502For SaleMLS ID #220227086, Sara Jo Robbins, John L. Scott Medford. Oregon Datashare
- $659,0003 bd3 ba2.7k sqft1981 Bluegrass Dr, Central Pt, OR 97502For SaleMLS ID #220226622, Mary R Parsagian, RE/MAX Integrity Grants Pass. Oregon Datashare
- $429,0003 bd2 ba1.6k sqft732 Sandra Ln, Central Pt, OR 97502For SaleMLS ID #220228340, Renee Spahn, John L. Scott Medford. Oregon Datashare
- $340,0003 bd2 ba1k sqft761 Hazel St, Central Pt, OR 97502For SaleMLS ID #220228699, Jennifer Zeulner, Cascade Hasson Sotheby's International Realty. Oregon Datashare
- $550,0003 bd3 ba2k sqft524 N Berkeley Way, Medford, OR 97504For SaleMLS ID #220219527, Kelli Hokinson, RE/MAX Integrity. Oregon Datashare
- $525,0003 bd3 ba2.2k sqft521 Sunrise Ave, Medford, OR 97504For SaleMLS ID #220227718, William Johnson, William Johnson, Broker. Oregon Datashare
- $439,0002 bd2 ba1.5k sqft453 S Haskell St, Central Point, OR 97502For SaleMLS ID #220225914, Bruce McLeod, John L. Scott Medford. Oregon Datashare
- $510,0003 bd2 ba1.7k sqft2210 Westwood Dr, Medford, OR 97501For SaleMLS ID #220225963, Marybeth A Thompson, Windermere Real Estate Southern Oregon. Oregon Datashare
- $325,0002 bd2 ba1.6k sqft366 Marian Ave #39, Central Point, OR 97502For SaleMLS ID #220226057, Cindy Williams, John L. Scott Medford. Oregon Datashare
- $519,0004 bd3 ba2.4k sqft3401 Ford Dr, Medford, OR 97504For SaleMLS ID #220224397, Savannah L Griffith, New Home Star Oregon, LLC. Oregon Datashare
- $353,0003 bd2 ba1.2k sqft1935 Walnut Grove Ln, Central Point, OR 97502For SaleMLS ID #220221100, Ada Crystal Sanchez, RE/MAX Platinum. Oregon Datashare
- $354,9003 bd1 ba1k sqft520 Grand Ave, Central Pt, OR 97502For SaleMLS ID #220223959, Jennifer Molloy, Coldwell Banker Professional Group. Oregon Datashare
- $550,0003 bd2 ba1.3k sqft349 Lindero Ave, Medford, OR 97504For SaleMLS ID #220227095, Shanon K Pewtress, Medford Oregon Real Estate Inc. Oregon Datashare
- $519,9004 bd2 ba2.2k sqft2532 Southport Way, Medford, OR 97504For SaleMLS ID #220217950, Katia Larios, Home Quest Realty. Oregon Datashare
- $535,0004 bd3 ba1.8k sqft3775 Sidney Way, Medford, OR 97504For SaleMLS ID #220221520, Rockwell Group, eXp Realty, LLC. Oregon Datashare
- $600,0003 bd2 ba1.8k sqft2833 Caldera Ln, Medford, OR 97504For SaleMLS ID #220228480, Brenda Knight, John L. Scott Medford. Oregon Datashare
