Beautifully updated and move-in ready! This home features a great floor plan with a spacious family room and a large kitchen that's perfect for everyday living and entertaining. The spacious primary suite offers a walk-in closet, a good sized bathroom, and a door to the covered patio. Recent upgrades include a new high-efficiency furnace, new central A/C, fresh interior and exterior paint, new carpet, and upgraded LED lighting throughout. Step outside to enjoy the expansive backyard patio, ideal for relaxing or hosting guests, plus a storage shed for added convenience. The low maintenance landscaping, including the newly improved parking strip, adds great curb appeal. The oversized garage is a standout with air conditioning and a built-in sound system, making it perfect for a workshop, gym, or hobby space. Just a short walk to a beautiful neighborhood park, this home is tucked into a wonderful neighborhood that offers the perfect setting to enjoy both indoor and outdoor living.
Active
$445,000
155 Glenwood Dr, Eagle Pt, OR 97524
3beds
2baths
1,612sqft
Single Family Residence
Built in 2003
6,098 Square Feet Lot
$439,600 Zestimate®
$276/sqft
$32/mo HOA
What's special
Walk-in closetSpacious family roomSpacious primary suiteGreat floor planUpgraded led lighting throughoutNew carpetLow maintenance landscaping
- 30 days |
- 316 |
- 12 |
Likely to sell faster than
Zillow last checked:
Listing updated:
Listed by:
Windermere Van Vleet & Assoc2 541-779-6520
Source: Oregon Datashare,MLS#: 220226098
Facts & features
Interior
Bedrooms & bathrooms
- Bedrooms: 3
- Bathrooms: 2
Heating
- Forced Air, Natural Gas
Cooling
- Central Air, Heat Pump
Appliances
- Included: Cooktop, Dishwasher, Disposal, Microwave, Oven, Range, Range Hood, Water Heater
Features
- Ceiling Fan(s), Fiberglass Stall Shower, Granite Counters, Open Floorplan, Pantry, Primary Downstairs, Vaulted Ceiling(s), Walk-In Closet(s)
- Flooring: Carpet, Laminate, Tile
- Windows: Double Pane Windows, Vinyl Frames
- Basement: None
- Has fireplace: Yes
- Fireplace features: Family Room, Gas, Insert
- Common walls with other units/homes: No Common Walls
Interior area
- Total structure area: 1,612
- Total interior livable area: 1,612 sqft
Property
Parking
- Total spaces: 2
- Parking features: Concrete, Driveway, Garage Door Opener, On Street
- Garage spaces: 2
- Has uncovered spaces: Yes
Features
- Levels: One
- Stories: 1
- Patio & porch: Front Porch, Porch, Rear Porch
- Fencing: Fenced
- Has view: Yes
- View description: Neighborhood, Territorial
Lot
- Size: 6,098 Square Feet
- Features: Landscaped, Level, Sprinkler Timer(s), Sprinklers In Front, Sprinklers In Rear
Details
- Additional structures: Shed(s)
- Parcel number: 10971066
- Zoning description: R-2
- Special conditions: Standard
Construction
Type & style
- Home type: SingleFamily
- Architectural style: Craftsman
- Property subtype: Single Family Residence
Materials
- Frame
- Foundation: Concrete Perimeter
- Roof: Composition
Condition
- New construction: No
- Year built: 2003
Utilities & green energy
- Sewer: Public Sewer
- Water: Public
Community & HOA
Community
- Features: Park, Playground
- Security: Carbon Monoxide Detector(s), Smoke Detector(s)
- Subdivision: Glenwood Subdivision
HOA
- Has HOA: Yes
- Amenities included: Other
- HOA fee: $32 monthly
Location
- Region: Eagle Pt
Financial & listing details
- Price per square foot: $276/sqft
- Tax assessed value: $410,870
- Annual tax amount: $3,527
- Date on market: 7/29/2026
- Cumulative days on market: 30 days
- Listing terms: Cash,Conventional,FHA,VA Loan
- Inclusions: Dishwasher, Garbage Disposal, Range/Oven, Water Heater
- Road surface type: Paved
Estimated market value
$439,600
$418,000 - $462,000
$2,183/mo
Price history
| Date | Event | Price |
|---|---|---|
| 7/29/2026 | Listed for sale | $445,000+7.5%$276/sqft |
Source:  Oregon Datashare #220226098 Report a problem Oregon Datashare #220226098 Report a problem | ||
| 8/1/2025 | Sold | $414,000-1.4%$257/sqft |
Source: Oregon Datashare #220198275 Report a problem | ||
| 7/14/2025 | Pending sale | $420,000$261/sqft |
Source: Oregon Datashare #220198275 Report a problem | ||
| 6/24/2025 | Price change | $420,000-3.4%$261/sqft |
Source: Oregon Datashare #220198275 Report a problem | ||
| 3/28/2025 | Listed for sale | $435,000+9%$270/sqft |
Source: Oregon Datashare #220198275 Report a problem | ||
| 6/15/2023 | Listing removed | $399,000$248/sqft |
Source: Oregon Datashare #220158835 Report a problem | ||
| 5/30/2023 | Pending sale | $399,000$248/sqft |
Source: Oregon Datashare #220158835 Report a problem | ||
| 4/28/2023 | Price change | $399,000-2.7%$248/sqft |
Source: Oregon Datashare #220158835 Report a problem | ||
| 2/21/2023 | Pending sale | $410,000$254/sqft |
Source: Oregon Datashare #220158835 Report a problem | ||
| 2/3/2023 | Listed for sale | $410,000+41.9%$254/sqft |
Source: Oregon Datashare #220158835 Report a problem | ||
| 4/8/2014 | Listing removed | $1,400$1/sqft |
Source: R.F. Vaughn Realty Inc. Report a problem | ||
| 2/28/2014 | Listed for rent | $1,400$1/sqft |
Source: R.F. Vaughn Realty Inc. Report a problem | ||
| 4/1/2005 | Sold | $289,000+55.9%$179/sqft |
Source: Public Record Report a problem | ||
| 5/30/2003 | Sold | $185,400$115/sqft |
Source: Public Record Report a problem | ||
Public tax history
| Year | Property taxes | Tax assessment |
|---|---|---|
| 2024 | $3,444 +3.5% | $244,370 +3% |
| 2023 | $3,327 +2.8% | $237,260 |
| 2022 | $3,237 +3% | $237,260 +3% |
| 2021 | $3,141 -5.9% | $230,350 +6.1% |
| 2020 | $3,337 +1.6% | $217,140 +3% |
| 2019 | $3,286 | $210,820 +3% |
| 2018 | $3,286 +1.9% | $204,680 |
| 2017 | $3,223 +2.5% | $204,680 +6.1% |
| 2016 | $3,144 +2% | $192,940 |
| 2015 | $3,083 +4.1% | $192,940 +6.1% |
| 2014 | $2,961 +11.3% | $181,880 +3% |
| 2013 | $2,661 +5.1% | $176,590 +3% |
| 2012 | $2,533 -3.5% | $171,450 +0.3% |
| 2011 | $2,625 +1.4% | $171,020 +3% |
| 2010 | $2,588 +2.9% | $166,040 +3% |
| 2009 | $2,515 +1.3% | $161,210 +3% |
| 2008 | $2,482 +1.4% | $156,520 +3% |
| 2007 | $2,447 +3.6% | $151,970 +3% |
| 2006 | $2,362 +1.9% | $147,550 +3% |
| 2005 | $2,317 -0.9% | $143,260 +3% |
| 2004 | $2,338 +463.4% | $139,090 +475.5% |
| 2003 | $415 | $24,170 |
Find assessor info on the county website
Monthly payment
Est. payment
Payment breakdown
Explore the cost of this home by adjusting the details. Changes won't be saved.Climate risks
Neighborhood: 97524
Nearby schools
GreatSchools rating
- 4/10Hillside ElementaryGrades: K-5Distance: 0.8 mi
- 5/10Eagle Point Middle SchoolGrades: 6-8Distance: 1.6 mi
- 7/10Eagle Point High SchoolGrades: 9-12Distance: 1 mi
- $413,5003 bd2 ba1.6k sqft149 Glenwood Dr, Eagle Pt, OR 97524Off Market
- $446,7004 bd2 ba1.7k sqft161 Glenwood Dr, Eagle Pt, OR 97524Off Market
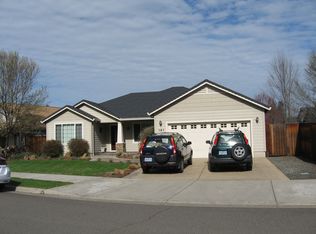
- $436,0003 bd2 ba1.7k sqft135 Glenwood Dr, Eagle Pt, OR 97524Off Market
- $422,0003 bd2 ba1.7k sqft134 Aberdeen Ln, Eagle Pt, OR 97524Off Market
- $437,8003 bd2 ba1.7k sqft140 Aberdeen Ln, Eagle Pt, OR 97524Off Market
- $459,9903 bd3 ba1.5k sqft144 Lucas Ct, Eagle Pt, OR 97524Sold
- $409,1003 bd2 ba1.6k sqft128 Aberdeen Ln, Eagle Pt, OR 97524Off Market
- $464,0003 bd2 ba1.8k sqft154 Glenwood Dr, Eagle Pt, OR 97524Sold
A local agent can set up tours, give advice and negotiate with sellers.
Similar homes
- $430,0003 bd2 ba1.6k sqft468 Westminster Dr, Eagle Pt, OR 97524For Sale

 MLS ID #220226762, Lori Patch, Keller Williams Realty GP Branch. Oregon Datashare
 - $435,0003 bd2 ba1.7k sqft416 Leandra Ln, Eagle Pt, OR 97524For Sale
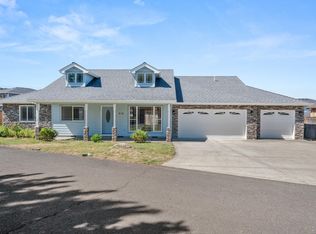 MLS ID #220224725, Kelli Hokinson, RE/MAX Integrity. Oregon Datashare
 - $469,0002 bd2 ba1.9k sqft91 Morning Dove Trail, Eagle Point, OR 97524For Sale
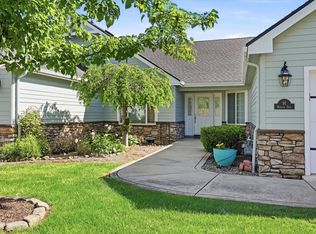 MLS ID #220221395, Reva L Siewert. eXp Realty
 - $459,0002 bd2 ba2k sqft115 Sandridge Way, Eagle Pt, OR 97524For Sale
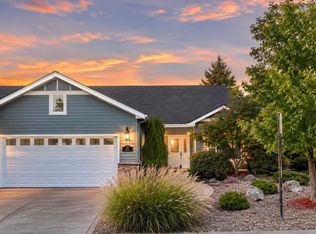 MLS ID #220220909, Stacy Davis, Windermere Van Vleet & Assoc2. Oregon Datashare
 - $465,0004 bd3 ba2k sqft1044 Havenwood Dr, Eagle Pt, OR 97524For SaleMLS ID #220218647, Luanna Giles, Windermere Van Vleet & Assoc2. Oregon Datashare
- $535,0003 bd3 ba2.3k sqft88 Pineridge Ln, Eagle Pt, OR 97524For SaleMLS ID #220224374, Alice Headley, LPT Realty, LLC. Oregon Datashare
- $452,0004 bd2 ba1.9k sqft990 Win Way, Eagle Pt, OR 97524For SaleMLS ID #220223338, Ada Crystal Sanchez, RE/MAX Platinum. Oregon Datashare
- $366,6003 bd2 ba1.3k sqft11 Devonwood Ct, Eagle Pt, OR 97524For SaleMLS ID #220225599, Glen O Thone, RE/MAX Integrity. Oregon Datashare
- $550,0003 bd2 ba2k sqft128 Oak Point Dr, Eagle Pt, OR 97524For SaleMLS ID #220221190, Sydney N Shapiro, eXp Realty, LLC. Oregon Datashare
- $330,0003 bd2 ba1.1k sqft412 Lorraine Ave, Eagle Pt, OR 97524For SaleMLS ID #220226502, Brooke Richmond, John L. Scott Ashland. Oregon Datashare
- $515,0003 bd3 ba2.1k sqft131 Spanish Bay Ct, Eagle Pt, OR 97524For SaleMLS ID #220200481, Laurie Starr, Cascade Hasson Sotheby's International Realty. Oregon Datashare
- $435,0003 bd2 ba2.3k sqft7431 Jerae Pl, White City, OR 97503For SaleMLS ID #220223756, Stacy Davis, Windermere Van Vleet & Assoc2. Oregon Datashare
- $409,5003 bd2 ba1.5k sqft8292 29th St, White City, OR 97503For SaleMLS ID #220224728, Cheyenne Giles, Windermere Van Vleet & Assoc2. Oregon Datashare
- $385,0003 bd2 ba1.4k sqft1245 Davanna Dr, Eagle Point, OR 97524For SaleMLS ID #220222925, Stacy Davis, Windermere Van Vleet & Assoc2. Oregon Datashare
- $440,0003 bd2 ba1.5k sqft3460 Poppy Woods Dr, Medford, OR 97504For SaleMLS ID #220226876, Jennifer Molloy, Coldwell Banker Professional Group. Oregon Datashare
- $419,0003 bd2 ba1.4k sqft1920 Pinedale St, Medford, OR 97504For SaleMLS ID #220226999, Stephen Seus, Windermere Van Vleet & Assoc2. Oregon Datashare
- $439,9003 bd2 ba2.2k sqft2137 E Jackson St, Medford, OR 97504For SaleMLS ID #220225890, Jamie Batte, eXp Realty, LLC. Oregon Datashare
- $439,0004 bd2 ba2.1k sqft1711 Roberts Rd, Medford, OR 97504For SaleMLS ID #220226690, Greg Goebelt, John L. Scott Ashland. Oregon Datashare
- $412,0003 bd2 ba1.6k sqft1222 Greentree Way, Central Pt, OR 97502For SaleMLS ID #220226634, John Guidos, Windermere Real Estate Southern Oregon. Oregon Datashare
- $379,0003 bd2 ba1.7k sqft3452 Lazy Ln, White City, OR 97503For SaleMLS ID #220221864, Michael Kerlinger, John L. Scott Medford. Oregon Datashare
