Centrally located near I-5 but w/ a country feel, this charming cottage style single story home on almost 1.5 acres has been in the same family for over 60 years. The property is perfect for a two family setup w/ a 1,128 sf main house & 896 sf guest quarters attached by a breezeway. The main house includes a large LR w/ a woodstove open to the dining rm & an updated kitchen w/ lots of windows, double oven, granite counters & a big pantry & 1 bedrm, 1 bathrm.
Under the breezeway lies a covered patio for outdoor gatherings & a laundry closet located just a few steps to the guest quarters. This space includes 1 bedrm, full bath, & large living room, as well as a craft room that has potential as a home office, bedrm, etc.
The property includes a 2-car garage w/ storage & a/c, a potting shed, & a large shop w/ 220 power, a propane heater, & an equipmnt shed. There is room for all your toys, w/ RV parking & electrical hookups, irrigation rights thru GHID, & a lovely garden.
Active
$449,000
28 Galls Creek Rd, Gold Hill, OR 97525
3beds
2baths
2,024sqft
Single Family Residence
Built in 1948
1.41 Acres Lot
$-- Zestimate®
$222/sqft
$-- HOA
What's special
Lovely gardenCraft roomPotting shedGranite countersDouble ovenBig pantry
- 50 days
- 1,710
- 139
Likely to sell faster than
Zillow last checked:
Listing updated:
Listed by:
Windermere Van Vleet Jacksonville 541-899-2000
Source: Oregon Datashare,MLS#: 220226830
Facts & features
Interior
Bedrooms & bathrooms
- Bedrooms: 3
- Bathrooms: 2
Heating
- Electric, Heat Pump, Propane, Wood
Cooling
- Central Air, Heat Pump, Wall/Window Unit(s)
Appliances
- Included: Double Oven, Microwave, Refrigerator, Water Heater, Water Softener
Features
- Ceiling Fan(s), Granite Counters, In-Law Floorplan, Linen Closet, Pantry, Primary Downstairs, Shower/Tub Combo, Vaulted Ceiling(s), Walk-In Closet(s)
- Flooring: Carpet, Hardwood, Vinyl
- Windows: Double Pane Windows, Vinyl Frames, Wood Frames
- Basement: None
- Has fireplace: Yes
- Fireplace features: Great Room, Insert, Wood Burning
- Common walls with other units/homes: No Common Walls
Interior area
- Total structure area: 2,024
- Total interior livable area: 2,024 sqft
Video & virtual tour
Property
Parking
- Total spaces: 2
- Parking features: Detached, Detached Carport, Driveway, Garage Door Opener, Gravel, RV Access/Parking
- Garage spaces: 2
- Has carport: Yes
- Has uncovered spaces: Yes
Features
- Levels: One
- Stories: 1
- Patio & porch: Covered, Patio
- Exterior features: RV Hookup
- Has view: Yes
- View description: Territorial
- Waterfront features: Creek
Lot
- Size: 1.41 Acres
- Features: Garden, Landscaped, Level
Details
- Additional structures: Guest House, RV/Boat Storage, Shed(s), Workshop, Other
- Parcel number: 10166291
- Zoning description: RR-5
- Special conditions: Standard
- Horses can be raised: Yes
Construction
Type & style
- Home type: SingleFamily
- Architectural style: Ranch
- Property subtype: Single Family Residence
Materials
- Frame
- Foundation: Concrete Perimeter
- Roof: Composition
Condition
- New construction: No
- Year built: 1948
Utilities & green energy
- Sewer: Septic Tank
- Water: Well
Community & HOA
Community
- Security: Carbon Monoxide Detector(s), Smoke Detector(s)
HOA
- Has HOA: No
Location
- Region: Gold Hill
Financial & listing details
- Price per square foot: $222/sqft
- Annual tax amount: $2,715
- Date on market: 8/11/2026
- Listing terms: Cash,Conventional
- Inclusions: see agent remarks
- Has irrigation water rights: Yes
Estimated market value
Not available
Estimated sales range
Not available
Not available
Price history
| Date | Event | Price |
|---|---|---|
| 8/11/2026 | Listed for sale | $449,000$222/sqft |
Source:  Oregon Datashare #220226830 Report a problem Oregon Datashare #220226830 Report a problem | ||
| 11/30/2021 | Listing removed | -- |
Source: Oregon Datashare #220134247 Report a problem | ||
| 10/22/2021 | Listed for sale | $449,000$222/sqft |
Source: Oregon Datashare #220134247 Report a problem | ||
Public tax history
Tax history is unavailable.
Monthly payment
Est. payment
Payment breakdown
Explore the cost of this home by adjusting the details. Changes won't be saved.Climate risks
Neighborhood: 97525
Nearby schools
Schools provided by the listing agent
- Elementary: Patrick Elem
- Middle: Hanby Middle
- High: Crater High
Source: Oregon Datashare. This data may not be complete. We recommend contacting the local school district to confirm school assignments for this home.

Similar homes
- $399,9002 bd2 ba1.1k sqft284 N 1st Ave, Gold Hill, OR 97525For Sale

 MLS ID #220228294, Mark Metten, More Realty. Oregon Datashare
 - $365,0003 bd3 ba1.7k sqft1277 N 5th Ave, Gold Hill, OR 97525For Sale
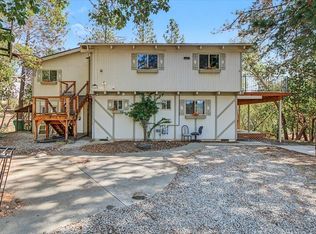 MLS ID #220224697, Alex M Aaronson, John L. Scott Medford. Oregon Datashare
 - $470,0002 bd2 ba1.4k sqft4955 Sardine Creek Rd #L, Gold Hill, OR 97525For Sale
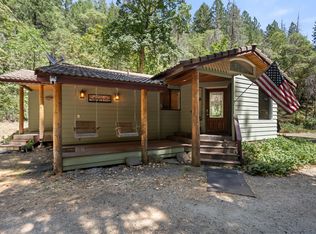 MLS ID #220226226, Cheyenne E Riesner, The Alba Group. Oregon Datashare
 - $438,5003 bd2 ba1.2k sqft690 Foots Creek Rd, Gold Hill, OR 97525For Sale
 MLS ID #220224095, Michelle Thomas, John L. Scott Medford. Oregon Datashare
 - $449,0002 bd2 ba1.7k sqft4433 Rogue River Hwy, Grants Pass, OR 97527For SaleMLS ID #220228434, Andy Fontes, RE/MAX Integrity Grants Pass. Oregon Datashare
- $469,9002 bd2 ba1.6k sqft758 Summit Loop, Grants Pass, OR 97527For SaleMLS ID #220228828, Buying Southern Oregon Real Estate Team, Real Broker. Oregon Datashare
- $450,0003 bd2 ba2.5k sqft455 Crystal Dr, Grants Pass, OR 97527For SaleMLS ID #220228650, Rockwell Group, eXp Realty, LLC. Oregon Datashare
- $565,0003 bd2 ba2.6k sqft333 Earhart Rd, Rogue River, OR 97537For SaleMLS ID #220228478, Buying Southern Oregon Real Estate Team, Real Broker. Oregon Datashare
- $439,0003 bd2 ba1.4k sqft978 Cherry St, Medford, OR 97501For SaleMLS ID #220226600, Adam McGrew, John L. Scott Medford. Oregon Datashare
- $479,0002 bd1 ba1.2k sqft383 Whispering Pines Ln, Grants Pass, OR 97527For SaleMLS ID #220228416, Suzy Reel, Real Estate Cafe LLC. Oregon Datashare
- $476,0003 bd2 ba1.4k sqft2705 Randall Ave, Central Point, OR 97502For SaleMLS ID #220223241, Dixie Hackstedde, John L. Scott Medford. Oregon Datashare
- $579,9002 bd2 ba2.2k sqft350 7th St, Rogue River, OR 97537For SaleMLS ID #220226388, Dylan W Schettler-Moncus, eXp Realty, LLC. Oregon Datashare
- $449,0004 bd2 ba2.3k sqft3072 Griffin Creek Rd, Medford, OR 97501For SaleMLS ID #220215844, Joel Calhoun, RE/MAX Platinum. Oregon Datashare
- $424,9003 bd3 ba1.8k sqft1987 Kelly Way, Grants Pass, OR 97527For SaleMLS ID #220217438, Joshua M Emptage, John L Scott Real Estate Grants Pass. Oregon Datashare
- $440,0004 bd2 ba1.9k sqft416 Ardmore Ave, Medford, OR 97504For SaleMLS ID #220228030, Kassidy Lowe, Oregon Adventure Realty. Oregon Datashare
- $549,9003 bd2 ba1.9k sqft370 Horseshoe Dr, Grants Pass, OR 97526For SaleMLS ID #220228455, Rebecca Beard, John L Scott Real Estate Grants Pass. Oregon Datashare
- $325,0002 bd1 ba1.1k sqft2460 Wolf Ln, Grants Pass, OR 97527For SaleMLS ID #220229227, Tom B Sheckells, Sheckells Realty. Oregon Datashare
- $479,0002 bd2 ba1k sqft725 Williamson Loop, Grants Pass, OR 97526For SaleMLS ID #220227808, Valerie R Mall, RE/MAX Integrity Grants Pass. Oregon Datashare
