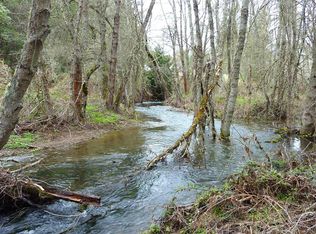
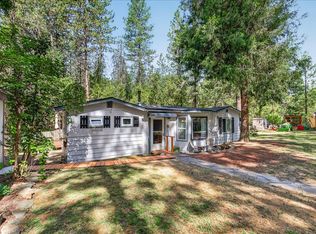
Located just outside Historic Jacksonville, this 3 bedroom (plus office), 2 bath home with 1682 sq. feet is situated on 1.98 acres. Offerings include a wonderful newly painted front deck, living room with laminate flooring and skylight, kitchen w/beautiful cabinetry, newer stainless appliances (all included), dining area that adjoins the kitchen with slider that leads out to the oversized newly painted deck, perfect for entertaining! Primary bedroom has laminate flooring and ensuite bath with single sink vanity and shower. Hall bath with tub/shower combination and linen closet. Off the kitchen, you'll find a large laundry/flex room and an office that has access to the back deck. Other features include vinyl windows, newer water heater, duct work, air register, attached 750 sq. ft. garage, RV carport, fenced areas for a garden or animals. NOTE: the sellers have an assumable VA loan at 5% that they are willing to entertain offers from eligible VA buyers...Welcome Home!
Active
$495,000
5920 Highway 238, Jacksonville, OR 97530
3beds
2baths
1,682sqft
Single Family Residence
Built in 1977
1.98 Acres Lot
$484,100 Zestimate®
$294/sqft
$-- HOA
What's special
Rv carportVinyl windowsNewly painted front deck
- 17 days
- 809
- 69
Likely to sell faster than
Zillow last checked:
Listing updated:
Listed by:
Windermere Van Vleet & Assoc.
Source: Oregon Datashare,MLS#: 220230221
Facts & features
Interior
Bedrooms & bathrooms
- Bedrooms: 3
- Bathrooms: 2
Heating
- Heat Pump
Cooling
- Heat Pump
Appliances
- Included: Dishwasher, Disposal, Microwave, Oven, Range, Refrigerator, Water Heater
Features
- Fiberglass Stall Shower, Laminate Counters, Linen Closet, Primary Downstairs, Shower/Tub Combo, Smart Thermostat
- Flooring: Carpet, Laminate, Vinyl
- Windows: Double Pane Windows, Skylight(s), Vinyl Frames
- Basement: None
- Has fireplace: No
- Common walls with other units/homes: No Common Walls,No One Above,No One Below
Interior area
- Total structure area: 1,682
- Total interior livable area: 1,682 sqft
Property
Parking
- Total spaces: 2
- Parking features: Attached, Detached Carport, Driveway, Garage Door Opener, Gravel, RV Access/Parking, Shared Driveway
- Attached garage spaces: 2
- Has carport: Yes
- Has uncovered spaces: Yes
Features
- Levels: One
- Stories: 1
- Patio & porch: Deck, Porch
- Fencing: Fenced
- Has view: Yes
- View description: Forest
Lot
- Size: 1.98 Acres
- Features: Adjoins Public Lands
Details
- Additional structures: Shed(s)
- Parcel number: 10583091
- Zoning description: RR-5
- Special conditions: Standard
Construction
Type & style
- Home type: SingleFamily
- Architectural style: Ranch
- Property subtype: Single Family Residence
Materials
- Frame
- Foundation: Concrete Perimeter
- Roof: Composition
Condition
- New construction: No
- Year built: 1977
Utilities & green energy
- Sewer: Septic Tank
- Water: Well
Community & HOA
Community
- Security: Carbon Monoxide Detector(s), Smoke Detector(s)
- Subdivision: Sunshine Mountain Estates
HOA
- Has HOA: No
Location
- Region: Jacksonville
Financial & listing details
- Price per square foot: $294/sqft
- Tax assessed value: $463,730
- Annual tax amount: $3,689
- Date on market: 10/20/2026
- Cumulative days on market: 17 days
- Listing terms: Cash,Conventional,FHA
- Inclusions: Range/Oven, Microwave, DW, Refrigerator
- Exclusions: Ring Doorbell, W/D are negotiable
- Road surface type: Paved
Estimated market value
$484,100
$460,000 - $508,000
$2,660/mo
Price history
| Date | Event | Price |
|---|---|---|
| 10/20/2026 | Listed for sale | $495,000+6.5%$294/sqft |
Source:  Oregon Datashare #220230221 Report a problem | ||
| 8/4/2022 | Sold | $465,000-4.1%$276/sqft |
Source: Oregon Datashare #220147943 Report a problem | ||
| 7/7/2022 | Pending sale | $485,000$288/sqft |
Source: Oregon Datashare #220147943 Report a problem | ||
| 6/15/2022 | Listed for sale | $485,000+112.7%$288/sqft |
Source: Oregon Datashare #220147943 Report a problem | ||
| 7/31/2013 | Sold | $228,000+1.3%$136/sqft |
Source: Oregon Datashare #102938081 Report a problem | ||
| 6/18/2013 | Price change | $225,000-6.2%$134/sqft |
Source: Windermere Van Vleet Jacksonville #2938081 Report a problem | ||
| 5/7/2013 | Listed for sale | $239,9000%$143/sqft |
Source: Windermere Van Vleet & Associates #2938081 Report a problem | ||
| 1/15/2012 | Listing removed | $240,000$143/sqft |
Source: Windermere/Investors Marketplace Inc #2924526 Report a problem | ||
| 10/8/2011 | Price change | $240,000-12.7%$143/sqft |
Source: Windermere/Investors Marketplace Inc #2924526 Report a problem | ||
| 8/13/2011 | Listed for sale | $275,000$163/sqft |
Source: Windermere Investors Marketplace 2 #2924526 Report a problem | ||
Public tax history
| Year | Property taxes | Tax assessment |
|---|---|---|
| 2025 | $3,596 +2.3% | $289,840 +3% |
| 2024 | $3,517 +4.8% | $281,400 +3% |
| 2023 | $3,356 +2.3% | $273,210 |
| 2022 | $3,279 +2.5% | $273,210 +3% |
| 2021 | $3,199 +2.3% | $265,260 +6.1% |
| 2020 | $3,125 +2.3% | $250,040 +3% |
| 2019 | $3,056 | $242,760 +3% |
| 2018 | $3,056 +3.6% | $235,690 |
| 2017 | $2,951 +1.5% | $235,690 +6.1% |
| 2016 | $2,906 +1.8% | $222,170 |
| 2015 | $2,854 +3.3% | $222,170 +6.1% |
| 2014 | $2,762 +11.3% | $209,420 +3% |
| 2013 | $2,483 +2.1% | $203,330 +2% |
| 2012 | $2,431 -0.4% | $199,300 +3% |
| 2011 | $2,440 +1.8% | $193,500 +3% |
| 2010 | $2,397 +2.5% | $187,870 +3% |
| 2009 | $2,338 +1.4% | $182,400 +3% |
| 2008 | $2,305 +5.6% | $177,090 +3% |
| 2007 | $2,184 +14.4% | $171,940 +3% |
| 2006 | $1,910 +12.5% | $166,940 +12.8% |
| 2005 | $1,697 +7.3% | $148,060 +8.4% |
| 2004 | $1,581 +1.4% | $136,620 +3% |
| 2003 | $1,559 | $132,650 +3% |
| 2002 | -- | $128,790 +3% |
| 2001 | -- | $125,050 +3% |
| 2000 | -- | $121,410 |
Find assessor info on the county website
Monthly payment
Est. payment
Payment breakdown
Explore the cost of this home by adjusting the details. Changes won't be saved.Climate risks
Neighborhood: 97530
Nearby schools
Schools provided by the listing agent
- Elementary: Ruch Outdoor Community School
- Middle: McLoughlin Middle
- High: South Medford High
Source: Oregon Datashare. This data may not be complete. We recommend contacting the local school district to confirm school assignments for this home.
Similar homes
- $420,0003 bd2 ba1.7k sqft5520 Highway 238, Jacksonville, OR 97530For Sale
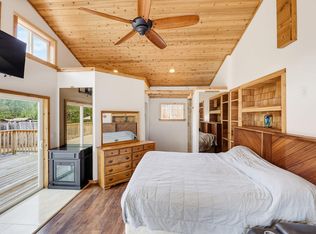
 MLS ID #220228116, Diane Michelle Lebeda, Preferred Residential. Oregon Datashare
- $525,0003 bd3 ba1.7k sqft4177 Payne Rd, Medford, OR 97504For Sale
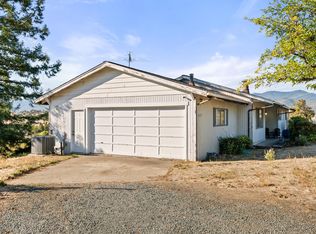 MLS ID #220229572, Arron Waldron, Home Quest Realty. Oregon Datashare
- $445,0003 bd2 ba1.6k sqft1721 Sandpiper Dr, Medford, OR 97501For Sale
 MLS ID #220230727, Kelli Hokinson, RE/MAX Integrity. Oregon Datashare
- $535,0004 bd3 ba2k sqft5366 Pioneer Rd, Medford, OR 97501For Sale
 MLS ID #220220969, Janet L Lopez, Top Agents Real Estate Company. Oregon Datashare
- $499,0003 bd2 ba1.5k sqft451 Buysman Way, Grants Pass, OR 97526For SaleMLS ID #220229172, Jackie Simonsen, John L Scott Real Estate Grants Pass. Oregon Datashare
- $580,0003 bd2 ba1.6k sqft11212 Meadows Rd, White City, OR 97503For SaleMLS ID #220230618, Georgette Cook, Windermere Van Vleet Eagle Point. Oregon Datashare
- $545,0003 bd2 ba1.7k sqft42 Tenney Dr, Rogue River, OR 97537For SaleMLS ID #220229682, Judith Foltz, John L. Scott Medford. Oregon Datashare
- $469,9003 bd2 ba1.7k sqft340 Dawn Allan Dr, Grants Pass, OR 97527For SaleMLS ID #220228092, Brittney Young, John L Scott Real Estate Grants Pass. Oregon Datashare
- $447,0003 bd2 ba1.5k sqft221 Village Ln, Grants Pass, OR 97527For SaleMLS ID #220228120, Mel Jones, RE/MAX Integrity Grants Pass. Oregon Datashare
- $524,0004 bd2 ba1.9k sqft1221 E Evans Creek Rd, Rogue River, OR 97537For SaleMLS ID #220227909, Vicki Carpenter, Beyond Real Estate Brokers. Oregon Datashare
- $444,0003 bd2 ba2k sqft28 Galls Creek Rd, Gold Hill, OR 97525For SaleMLS ID #220226830, Sandy Brown, Windermere Van Vleet Jacksonville. Oregon Datashare
- $460,0002 bd2 ba1.4k sqft4955 Sardine Creek Rd #L, Gold Hill, OR 97525For SaleMLS ID #220226226, Cheyenne E Riesner, The Alba Group. Oregon Datashare
- $500,0003 bd3 ba1.9k sqft431 Silver Creek Dr, Central Point, OR 97502For SaleMLS ID #220228954, Douglas E Morse, John L. Scott Medford. Oregon Datashare
- $525,0004 bd2 ba2.1k sqft668 Vincent Ave, Central Pt, OR 97502For SaleMLS ID #220229726, Susan Clemmons, RE/MAX Integrity. Oregon Datashare
- $525,0004 bd4 ba2.4k sqft2747 Jessica Cir, Medford, OR 97504For SaleMLS ID #220229775, Laura A Horton, Windermere Van Vleet & Assoc.. Oregon Datashare
- $475,0003 bd3 ba2.1k sqft3527 Brannon Dr, Medford, OR 97504For SaleMLS ID #220229576, Hunter Blackwell, Cascade Hasson Sotheby's International Realty. Oregon Datashare
- $625,0004 bd2 ba2.1k sqft5164 Glen Echo Way, Central Pt, OR 97502For SaleMLS ID #220224971, Shelly Culbertson, John L. Scott Medford. Oregon Datashare
- $459,9003 bd2 ba1.6k sqft2315 NE Foothill Blvd, Grants Pass, OR 97526For SaleMLS ID #220218552, Sara Jo Robbins, John L. Scott Medford. Oregon Datashare
- $449,0003 bd2 ba1.3k sqft2165 Crestbrook Rd, Medford, OR 97504For SaleMLS ID #220215786, Matt Misener, RE/MAX Platinum. Oregon Datashare
- $460,0004 bd3 ba2.4k sqft2586 Freedom Way, Medford, OR 97504For SaleMLS ID #220230182, Benjamin Kinney, John L. Scott Medford. Oregon Datashare
