Escape to the Country! Just minutes from downtown Jacksonville, on 4.51-acres. This home has all the charm with all the updates, renovated in 2012. A 1,263 sqft, split floor plan home features 2 bedrooms, 2 bathrooms, open concept living space, wood burning fireplace, covered sunroom, and a dinette in the bay window. A new roof in installed in 2026, new mini splits in 2022, and a detached office space built in 2020 the seller used as her office during the pandemic. The 2-car garage has plenty of storge and a dedicated EV charging station, in addition to a shop and wood shed. The property is level with mature trees and sits well off the main road for plenty of privacy. Small section of BLM behind the home buffered with a seasonal pond. Whether you are looking to cultivate a hobby farm, or simply enjoy the privacy this space has to offer, or the wildlife that visit often, this property is a rare find with incredible long-term potential in a highly sought-after location!
Closed
$395,000
5900 Highway 238, Jacksonville, OR 97530
2beds
2baths
1,263sqft
Single Family Residence
Built in 1964
4.51 Acres Lot
$395,100 Zestimate®
$313/sqft
$2,141 Estimated rent
Home value
$395,100
$371,000 - $419,000
$2,141/mo
Zestimate® history
Owner options
List your home for rent
$2,141/mo
Rent Zestimate®
Find your next renter with Zillow Rental Manager. Plus, with online applications, you can quickly screen prospective tenants – for free.
$2,141/mo
Rent Zestimate®
Refinance and save
$2,402/mo
Est. payment
Refinancing to a lower rate could help reduce your monthly payments and save thousands over the life of the loan.
$2,402/mo
Est. payment
Explore your selling options
Work with a Zillow partner agent
Leverage their expertise and Zillow's premium Showcase listings to get your home seen by more buyers.
Get startedList with your own agent
Get your home in front of millions of buyers by listing it on Zillow.
Learn how to do itSell it yourself
Take full control of how buyers see your home on Zillow by listing For Sale by Owner (FSBO).
List your homeWhat's special
Wood burning fireplaceOpen concept living spaceShop and wood shedCovered sunroomDedicated ev charging stationDetached office spaceSplit floor plan
Zillow last checked:
Listing updated:
Listed by:
John L. Scott Medford 541-779-3611
Bought with:
Windermere Van Vleet & Assoc2
Source: Oregon Datashare,MLS#: 220224163
Facts & features
Interior
Bedrooms & bathrooms
- Bedrooms: 2
- Bathrooms: 2
Heating
- Ductless, Wood
Cooling
- Ductless
Appliances
- Included: Dishwasher, Microwave, Range
Features
- Breakfast Bar, Ceiling Fan(s), Fiberglass Stall Shower, Granite Counters, Primary Downstairs, Solar Tube(s)
- Flooring: Carpet, Hardwood, Laminate
- Windows: Double Pane Windows, Vinyl Frames, Wood Frames
- Basement: None
- Has fireplace: Yes
- Fireplace features: Family Room, Wood Burning
- Common walls with other units/homes: No Common Walls
Interior area
- Total structure area: 1,263
- Total interior livable area: 1,263 sqft
Property
Parking
- Total spaces: 2
- Parking features: Detached, Driveway, Electric Vehicle Charging Station(s), Gravel
- Garage spaces: 2
- Has uncovered spaces: Yes
Features
- Levels: One
- Stories: 1
- Patio & porch: Covered, Deck, Rear Porch, Screened
- Fencing: Fenced
- Has view: Yes
- View description: Forest, Mountain(s), Panoramic, Ridge, Territorial
Lot
- Size: 4.51 Acres
- Features: Adjoins Public Lands, Level, Marketable Timber, Native Plants, Sprinkler Timer(s), Sprinklers In Front, Water Feature, Wooded
Details
- Additional structures: Shed(s), Workshop, Other
- Parcel number: 10472245
- Zoning description: RR-5
- Special conditions: Standard
Construction
Type & style
- Home type: SingleFamily
- Architectural style: Ranch
- Property subtype: Single Family Residence
Materials
- Frame
- Foundation: Concrete Perimeter
- Roof: Composition
Condition
- New construction: No
- Year built: 1964
Utilities & green energy
- Sewer: Septic Tank
- Water: Well
Community & HOA
Community
- Security: Carbon Monoxide Detector(s), Smoke Detector(s)
HOA
- Has HOA: No
Location
- Region: Jacksonville
Financial & listing details
- Price per square foot: $313/sqft
- Tax assessed value: $376,800
- Annual tax amount: $2,467
- Date on market: 6/26/2026
- Cumulative days on market: 2 days
- Listing terms: Cash,Conventional,VA Loan
- Road surface type: Other
Price history
| Date | Event | Price |
|---|---|---|
| 7/24/2026 | Sold | $395,000$313/sqft |
Source:  Oregon Datashare #220224163 Report a problem Oregon Datashare #220224163 Report a problem | ||
| 6/29/2026 | Pending sale | $395,000$313/sqft |
Source: Oregon Datashare #220224163 Report a problem | ||
| 6/26/2026 | Listed for sale | $395,000$313/sqft |
Source: Oregon Datashare #220224163 Report a problem | ||
Public tax history
| Year | Property taxes | Tax assessment |
|---|---|---|
| 2024 | $2,410 +4.8% | $191,130 +3% |
| 2023 | $2,301 +2.3% | $185,570 |
| 2022 | $2,249 +2.5% | $185,570 +3% |
| 2021 | $2,194 +2.3% | $180,170 +6.1% |
| 2020 | $2,144 +2.2% | $169,840 +3% |
| 2019 | $2,097 | $164,900 +3% |
| 2018 | $2,097 +3.5% | $160,100 |
| 2017 | $2,026 +1.5% | $160,100 +6.1% |
| 2016 | $1,995 +1.8% | $150,920 |
| 2015 | $1,960 +3.3% | $150,920 +6.1% |
| 2014 | $1,898 +8.7% | $142,270 +3% |
| 2013 | $1,746 +3.3% | $138,130 +3% |
| 2012 | $1,691 +1.7% | $134,110 +3% |
| 2011 | $1,663 +11.9% | $130,210 +13.7% |
| 2010 | $1,487 +2.5% | $114,480 +3% |
| 2009 | $1,451 +0.7% | $111,150 +3% |
| 2008 | $1,441 +6.5% | $107,920 +3% |
| 2007 | $1,353 +14.1% | $104,780 +3% |
| 2006 | $1,186 +3% | $101,730 +3% |
| 2005 | $1,151 +2.1% | $98,770 +3% |
| 2004 | $1,127 +1.4% | $95,900 +3% |
| 2003 | $1,111 | $93,110 +3% |
| 2002 | -- | $90,400 +3% |
| 2001 | -- | $87,780 +3% |
| 2000 | -- | $85,240 |
Find assessor info on the county website
Neighborhood: 97530
Nearby homes
- $60,0000.79 acres5700 Highway 238 LOT 308, Jacksonville, OR 97530Sold
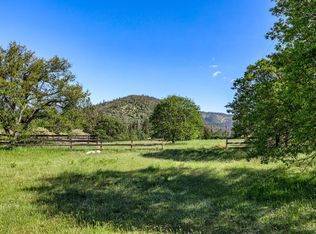
- $574,3003 bd2 ba1.6k sqft5700 Highway 238, Jacksonville, OR 97530Off Market
- $508,7003 bd2 ba1.6k sqft5920 Highway 238, Jacksonville, OR 97530Off Market
- $730,0003 bd2 ba1.8k sqft5783 Highway 238, Jacksonville, OR 97530Sold
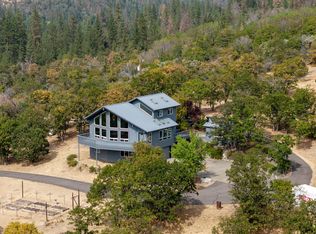
- $379,9003 bd2 ba1.7k sqft5684 Highway 238, Jacksonville, OR 97530Off Market
- $101,930-- bd2 ba-- sqft5684 Highway 238, Jacksonville, OR 97530Off Market
- $605,5004 bd3 ba2.2k sqft5905 Highway 238, Jacksonville, OR 97530Off Market
- $492,0003 bd2 ba1.4k sqft5980 Highway 238, Jacksonville, OR 97530Off Market
Nearby schools
GreatSchools rating
- 8/10Ruch Outdoor Community SchoolGrades: K-8Distance: 1.9 mi
- 6/10South Medford High SchoolGrades: 9-12Distance: 7.6 mi
- 2/10McLoughlin Middle SchoolGrades: 6-8Distance: 8.9 mi
Schools provided by the listing agent
- Elementary: Ruch Outdoor Community School
- Middle: Ruch Outdoor Community School
- High: South Medford High
Source: Oregon Datashare. This data may not be complete. We recommend contacting the local school district to confirm school assignments for this home.
Sell for more on Zillow
Get a Zillow Showcase℠ listing at no additional cost and you could sell for .
$395,100
2% more
+$7,902
With Zillow Showcase(estimated)
$403,002
Sell for more on Zillow
Get a Zillow Showcase℠ listing at no additional cost and you could sell for .
$395,100
2% more
+$7,902
With Zillow Showcase(estimated)
$403,002
- Oregon
- Jackson County
- Jacksonville
- 97530
- 5900 Highway 238
