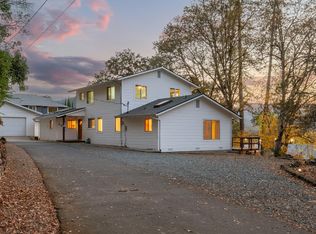
Enjoy rural living & close-in comfort from this beautifully terraced & landscaped knoll top setting! Custom single level home perched on .69 acres w/tree lined paved drive & expansive decking to take in the mountain views. The best of both worlds can be yours from this open & spacious home streaming w/an abundance of natural light and views from every window. This home is move-in ready & just waiting for your personal touches. Formal living features recessed lighting & conventional fireplace w/tile hearth & natural wood accents. Formal dining w/bayed window; breakfast bar, glass cooktop, wall oven, built-in microwave, wall pantry & tile counters in the kitchen. The roomy primary suite offers a large walk-in closet & full bath. This home features tile entry & custom wood cabinetry throughout, 2-car attached garage & attached covered carport w/room for additional off-street parking. Your own private sanctuary tucked at the top of this beautiful setting just minutes to all conveniences.
Active
$545,000
42 Tenney Dr, Rogue River, OR 97537
3beds
2baths
1,771sqft
Single Family Residence
Built in 2001
0.69 Acres Lot
$531,200 Zestimate®
$308/sqft
$-- HOA
What's special
Views from every windowLarge walk-in closetOpen and spacious homeRoomy primary suiteAbundance of natural lightCustom wood cabinetry throughoutTile entry
- 33 days
- 760
- 49
Likely to sell faster than
Zillow last checked:
Listing updated:
Listed by:
John L. Scott Medford judithfoltz@johnlscott.com
Source: Oregon Datashare,MLS#: 220229682
Facts & features
Interior
Bedrooms & bathrooms
- Bedrooms: 3
- Bathrooms: 2
Heating
- Electric, Forced Air, Heat Pump
Cooling
- Heat Pump
Appliances
- Included: Cooktop, Dishwasher, Microwave, Oven, Water Heater
Features
- Breakfast Bar, Pantry, Primary Downstairs, Shower/Tub Combo, Tile Counters, Walk-In Closet(s)
- Flooring: Carpet, Tile, Vinyl
- Windows: Bay Window(s), Double Pane Windows, Vinyl Frames
- Has fireplace: Yes
- Fireplace features: Living Room, Wood Burning
- Common walls with other units/homes: No Common Walls
Interior area
- Total structure area: 1,771
- Total interior livable area: 1,771 sqft
Property
Parking
- Total spaces: 2
- Parking features: Attached, Attached Carport, Driveway, Garage Door Opener
- Attached garage spaces: 2
- Has carport: Yes
- Has uncovered spaces: Yes
Features
- Levels: One
- Stories: 1
- Patio & porch: Deck, Terrace
- Has view: Yes
- View description: Mountain(s), Neighborhood
Lot
- Size: 0.69 Acres
- Features: Drip System, Landscaped, Sloped, Sprinkler Timer(s), Sprinklers In Front, Sprinklers In Rear
Details
- Parcel number: 10287831
- Zoning description: SR-1
- Special conditions: Standard,Trust
Construction
Type & style
- Home type: SingleFamily
- Architectural style: Ranch
- Property subtype: Single Family Residence
Materials
- Frame
- Foundation: Concrete Perimeter
- Roof: Composition
Condition
- New construction: No
- Year built: 2001
Utilities & green energy
- Sewer: Septic Tank
- Water: Well
Community & HOA
Community
- Senior community: Yes
- Subdivision: Wards Creek Subdivision First Addition
HOA
- Has HOA: No
Location
- Region: Rogue River
Financial & listing details
- Price per square foot: $308/sqft
- Tax assessed value: $502,980
- Annual tax amount: $3,078
- Date on market: 10/7/2026
- Cumulative days on market: 33 days
- Listing terms: Cash,Conventional
- Exclusions: All Personal Property
- Road surface type: Paved
Estimated market value
$531,200
$505,000 - $558,000
$2,559/mo
Price history
| Date | Event | Price |
|---|---|---|
| 10/7/2026 | Listed for sale | $545,000+113.7%$308/sqft |
Source:  Oregon Datashare #220229682 Report a problem | ||
| 3/3/2003 | Sold | $255,000$144/sqft |
Source: Agent Provided Report a problem | ||
Public tax history
| Year | Property taxes | Tax assessment |
|---|---|---|
| 2025 | $2,916 +2.6% | $283,430 +3% |
| 2024 | $2,842 +3.4% | $275,180 +3% |
| 2023 | $2,750 +2.3% | $267,170 |
| 2022 | $2,689 +3% | $267,170 +3% |
| 2021 | $2,610 +2.5% | $259,390 +6.1% |
| 2020 | $2,547 +2.6% | $244,510 +3% |
| 2019 | $2,483 | $237,390 +3% |
| 2018 | $2,483 +2.7% | $230,480 |
| 2017 | $2,419 +2.4% | $230,480 +6.1% |
| 2016 | $2,362 +2.6% | $217,260 |
| 2015 | $2,302 +3.2% | $217,260 +6.1% |
| 2014 | $2,231 +10% | $204,800 +3% |
| 2013 | $2,028 +5% | $198,840 +3% |
| 2012 | $1,932 +0.1% | $193,050 +3% |
| 2011 | $1,929 +1.1% | $187,430 +3% |
| 2010 | $1,909 -6.6% | $181,980 +3% |
| 2009 | $2,043 +2.2% | $176,680 +3% |
| 2008 | $1,999 +2.8% | $171,540 +3% |
| 2007 | $1,944 +1.5% | $166,551 +1.3% |
| 2006 | $1,916 +2.3% | $164,490 +3% |
| 2005 | $1,872 +1.9% | $159,700 +3% |
| 2004 | $1,837 +9.3% | $155,050 +3% |
| 2003 | $1,680 | $150,540 +3% |
| 2002 | -- | $146,160 +493.7% |
| 2001 | -- | $24,620 |
Find assessor info on the county website
Monthly payment
Est. payment
Payment breakdown
Explore the cost of this home by adjusting the details. Changes won't be saved.Climate risks
Neighborhood: 97537
Nearby schools
Schools provided by the listing agent
- Elementary: Rogue River Elem
- Middle: Rogue River Middle
- High: Rogue River Jr/Sr High
Source: Oregon Datashare. This data may not be complete. We recommend contacting the local school district to confirm school assignments for this home.


Similar homes
- $524,0004 bd2 ba1.9k sqft1221 E Evans Creek Rd, Rogue River, OR 97537For Sale

 MLS ID #220227909, Vicki Carpenter, Beyond Real Estate Brokers. Oregon Datashare
- $559,9002 bd2 ba2.2k sqft350 7th St, Rogue River, OR 97537For Sale
 MLS ID #220226388, Dylan W Schettler-Moncus, eXp Realty, LLC. Oregon Datashare
- $495,0003 bd2 ba1.9k sqft509 Manzanita Dr, Rogue River, OR 97537For Sale
 MLS ID #220226712, David J Case, Windermere Van Vleet Jacksonville. Oregon Datashare
- $545,0003 bd2 ba1.4k sqft805 Minthorne Rd, Rogue River, OR 97537For Sale
 MLS ID #220227986, Gerald Yawn, John L. Scott Medford. Oregon Datashare
- $525,0003 bd3 ba1.6k sqft4059 Ditch Creek Rd, Rogue River, OR 97537For SaleMLS ID #220212660, Delaine K Copley, RE/MAX Integrity. Oregon Datashare
- $499,0003 bd2 ba1.5k sqft451 Buysman Way, Grants Pass, OR 97526For SaleMLS ID #220229172, Jackie Simonsen, John L Scott Real Estate Grants Pass. Oregon Datashare
- $649,0002 bd2 ba1.9k sqft1843 W Evans Creek Rd, Rogue River, OR 97537For SaleMLS ID #220226627, Kristen Huttema, Loraditch Ranch & Home R/E. Oregon Datashare
- $539,0003 bd2 ba1.8k sqft7616 Monument Dr, Grants Pass, OR 97526For SaleMLS ID #220229674, Heather Yriarte, RE/MAX Platinum. Oregon Datashare
- $670,0003 bd2 ba2.3k sqft1946 Lampman Rd, Gold Hill, OR 97525For SaleMLS ID #220229043, Kimi D Fernandez, 541 Real Estate LLC. Oregon Datashare
- $555,0004 bd2 ba2.1k sqft2850 Rogue River Hwy, Grants Pass, OR 97527For SaleMLS ID #220223936, Dan McBerty, More Realty. Oregon Datashare
- $559,9003 bd2 ba1.6k sqft555 Grouse Creek Rd, Grants Pass, OR 97526For SaleMLS ID #220224350, Gina Rice, Oregon Dreams Real Estate. Oregon Datashare
- $495,0003 bd2 ba1.6k sqft5920 Highway 238, Jacksonville, OR 97530For SaleMLS ID #220230221, Laura A Horton, Windermere Van Vleet & Assoc.. Oregon Datashare
- $799,0003 bd3 ba2k sqft10128 E Evans Creek Rd, Rogue River, OR 97537For SaleMLS ID #220225990, Tammie St Clair, Keller Williams Realty Southern Oregon. Oregon Datashare
- $560,0003 bd3 ba2.4k sqft1628 NE Terrace Dr, Grants Pass, OR 97526For SaleMLS ID #220226382, Taylor J Wold, eXp Realty, LLC. Oregon Datashare
- $539,0004 bd2 ba2.4k sqft3044 Elk Ln, Grants Pass, OR 97527For SaleMLS ID #220226645, Kassidy Lowe, Oregon Adventure Realty. Oregon Datashare
- $670,0004 bd2 ba2.2k sqft4300 Pleasant Creek Rd, Rogue River, OR 97537For SaleMLS ID #220223697, Buying Southern Oregon Real Estate Team, Real Broker. Oregon Datashare
- $500,0003 bd2 ba2.1k sqft177 Tiffany Way, Grants Pass, OR 97526For SaleMLS ID #220208465, Russell Garceau, RE/MAX Integrity Grants Pass. Oregon Datashare
- $525,0004 bd2 ba2.1k sqft668 Vincent Ave, Central Pt, OR 97502For SaleMLS ID #220229726, Susan Clemmons, RE/MAX Integrity. Oregon Datashare
- $620,0003 bd3 ba1.9k sqft992 Auby Way, Grants Pass, OR 97527For SaleMLS ID #220221721, Marian Szewc, Windermere Real Estate Southern Oregon. Oregon Datashare
- $550,0003 bd3 ba2.2k sqft3477 Parkway Dr, Medford, OR 97504For SaleMLS ID #220230272, Rushell S Wood, Top Agents Real Estate Company. Oregon Datashare
