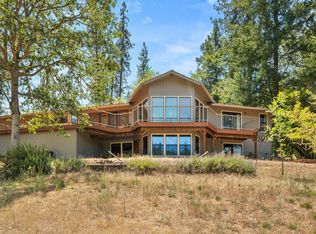
Serene sanctuary situated on 5.40 EFU-zoned acres plus an included contiguous 3.28-acre EFU parcel (8.68 total acres). 2,091sqft custom open concept Earth Advantage home, features stunning E. Evans Creek frontage, (no flood insurance required.) Vaulted ceilings, Upgraded black stainless KitchenAid appliances, built-in lighted display shelves, and high efficiency fireplace. Spacious, vaulted primary suite with dbl doors to the deck overlooking the creek, heated slate flooring, large slate shower and dual walk-in closets. 2.5 acres of irrigation rights, fenced and irrigated garden and orchard with sprinklers for additional parcel. Large 2 car attached garage plus detached 2 car with workshop and additional guest quarters or storage space. Newly paved driveway and expansive parking area for vehicles, RVs, and equipment. Enjoy peaceful creek views, lush surroundings, and vast potential for livestock or agricultural projects. A rare private turn-key rural retreat tucked away from the road.
Active
Price cut: $40.1K (9/3)
$879,900
10128 E Evans Creek Rd, Rogue River, OR 97537
3beds
3baths
2,091sqft
Single Family Residence
Built in 2008
8.68 Acres Lot
$855,400 Zestimate®
$421/sqft
$-- HOA
What's special
High efficiency fireplacePeaceful creek viewsDual walk-in closetsHeated slate flooringLush surroundingsLarge slate showerVaulted ceilings
- 63 days
- 323
- 29
Zillow last checked:
Listing updated:
Listed by:
Keller Williams Realty Southern Oregon 541-608-0447
Source: Oregon Datashare,MLS#: 220225990
Facts & features
Interior
Bedrooms & bathrooms
- Bedrooms: 3
- Bathrooms: 3
Heating
- Heat Pump, Wood
Cooling
- Heat Pump
Features
- Ceiling Fan(s), Granite Counters, Kitchen Island, Linen Closet, Open Floorplan, Primary Downstairs, Vaulted Ceiling(s), Walk-In Closet(s), Wired for Sound
- Flooring: Carpet, Hardwood, Stone, Tile
- Windows: Vinyl Frames
- Basement: None
- Has fireplace: Yes
- Fireplace features: Living Room, Wood Burning
- Common walls with other units/homes: No Common Walls
Interior area
- Total structure area: 2,091
- Total interior livable area: 2,091 sqft
Video & virtual tour
Property
Parking
- Total spaces: 4
- Parking features: Asphalt, Attached, Concrete, Detached, Driveway, Garage Door Opener, RV Access/Parking, Workshop in Garage
- Attached garage spaces: 4
- Has uncovered spaces: Yes
Features
- Levels: One
- Stories: 1
- Patio & porch: Deck, Front Porch, Side Porch
- Pool features: None
- Fencing: Fenced
- Has view: Yes
- View description: Creek/Stream, Mountain(s), Panoramic, Territorial
- Has water view: Yes
- Water view: Creek/Stream
- Waterfront features: Creek
Lot
- Size: 8.68 Acres
- Features: Drip System, Garden, Level, Native Plants, Pasture, Sprinkler Timer(s), Water Feature
Details
- Additional structures: Second Garage, Storage, Workshop
- Additional parcels included: 1-052436-7 3.28 acre parcel contiguous
- Parcel number: 10524375
- Zoning description: EFU
- Special conditions: Standard
- Horses can be raised: Yes
Construction
Type & style
- Home type: SingleFamily
- Architectural style: Craftsman
- Property subtype: Single Family Residence
Materials
- Frame
- Foundation: Concrete Perimeter
- Roof: Composition
Condition
- New construction: No
- Year built: 2008
Utilities & green energy
- Sewer: Septic Tank, Standard Leach Field
- Water: Well
Green energy
- Water conservation: Water-Smart Landscaping
Community & HOA
Community
- Security: Carbon Monoxide Detector(s), Security System Owned, Smoke Detector(s)
HOA
- Has HOA: No
Location
- Region: Rogue River
Financial & listing details
- Price per square foot: $421/sqft
- Annual tax amount: $3,823
- Date on market: 7/28/2026
- Cumulative days on market: 63 days
- Listing terms: Cash,Conventional,FHA,VA Loan
- Inclusions: dw, cooktop, range, mw, fridge(2) w/d, sauna
- Exclusions: personal property, safe
- Has irrigation water rights: Yes
- Road surface type: Paved
Estimated market value
$855,400
$813,000 - $898,000
$2,560/mo
Price history
| Date | Event | Price |
|---|---|---|
| 9/3/2026 | Price change | $879,900-4.4%$421/sqft |
Source:  Oregon Datashare #220225990 Report a problem Oregon Datashare #220225990 Report a problem | ||
| 7/28/2026 | Listed for sale | $920,000+7.2%$440/sqft |
Source: Oregon Datashare #220225990 Report a problem | ||
| 12/30/2021 | Sold | $858,500-1.2%$411/sqft |
Source: Oregon Datashare #220134963 Report a problem | ||
| 12/4/2021 | Pending sale | $869,000$416/sqft |
Source: Oregon Datashare #220134963 Report a problem | ||
| 11/4/2021 | Listed for sale | $869,000+50.1%$416/sqft |
Source: Oregon Datashare #220134963 Report a problem | ||
| 11/7/2016 | Sold | $579,000$277/sqft |
Source: Oregon Datashare #102970480 Report a problem | ||
Public tax history
Tax history is unavailable.
Monthly payment
Est. payment
Payment breakdown
Explore the cost of this home by adjusting the details. Changes won't be saved.Climate risks
Neighborhood: 97537
Nearby schools
Schools provided by the listing agent
- Elementary: Rogue River Elem
- Middle: Rogue River Middle
- High: Rogue River Jr/Sr High
Source: Oregon Datashare. This data may not be complete. We recommend contacting the local school district to confirm school assignments for this home.
- $340,6003 bd1 ba960 sqft10104 E Evans Creek Rd, Rogue River, OR 97537Off Market
- $557,6003 bd2 ba2.5k sqft9865 E Evans Creek Rd, Rogue River, OR 97537Off Market
- $---- bd-- ba-- sqft10057 E Evans Creek Rd, Rogue River, OR 97537Off Market
- $---- bd-- ba-- sqft9868 E Evans Creek Rd, Rogue River, OR 97537Off Market
Similar homes
- $769,9003 bd3 ba2.5k sqft11178 E Evans Creek Rd, Rogue River, OR 97537For Sale
 MLS ID #220224840, Colene Martin, John L Scott Real Estate Grants Pass. Oregon Datashare
 - $649,9003 bd3 ba2.1k sqft255 Queens Branch Rd, Rogue River, OR 97537For Sale
 MLS ID #220226147, Joshua R Berman, Real Broker. Oregon Datashare
 - $899,9004 bd3 ba1.6k sqft665 Winona Rd, Grants Pass, OR 97526For Sale
 MLS ID #220228681, Renie Weber, Greater Grants Pass Realty LLC. Oregon Datashare
 - $545,0003 bd2 ba1.4k sqft805 Minthorne Rd, Rogue River, OR 97537For Sale
 MLS ID #220227986, Gerald Yawn, John L. Scott Medford. Oregon Datashare
 - $890,0004 bd3 ba2.6k sqft466 Three Pines Rd, Grants Pass, OR 97526For SaleMLS ID #220217355, Kaila Reinhart, RE/MAX Integrity Grants Pass. Oregon Datashare
- $501,7004 bd2 ba1.6k sqft1740 Queens Branch Rd, Rogue River, OR 97537For SaleMLS ID #220223411, Byron Pardo, Keller Williams Realty Portland Central. Oregon Datashare
- $965,0003 bd2 ba2.6k sqft764 Jess Way, Grants Pass, OR 97526For SaleMLS ID #220223201, Suzy Reel, Real Estate Cafe LLC. Oregon Datashare
- $579,9002 bd2 ba2.2k sqft350 7th St, Rogue River, OR 97537For SaleMLS ID #220226388, Dylan W Schettler-Moncus, eXp Realty, LLC. Oregon Datashare
- $975,0003 bd3 ba3k sqft4272 Beagle Rd, White City, OR 97503For SaleMLS ID #220228638, Colby Kielman, Oregon Opportunities Real Estate. Oregon Datashare
- $849,8084 bd3 ba2.1k sqft1299 Highway 234, Eagle Pt, OR 97524For SaleMLS ID #220222501, Douglas E Morse, John L. Scott Medford. Oregon Datashare
- $593,4003 bd3 ba2.5k sqft753 W Evans Creek Rd, Rogue River, OR 97537For SaleMLS ID #220216495, Kari DeBre, Oregon Dreams Real Estate. Oregon Datashare
- $794,0003 bd3 ba3.1k sqft355 Madrone Ridge Dr, Grants Pass, OR 97527For SaleMLS ID #220226141, Byron Pardo, Keller Williams Realty Portland Central. Oregon Datashare
- $700,0003 bd2 ba2.2k sqft255 Janice Way, Merlin, OR 97532For SaleMLS ID #220224141, Suzy Reel, Real Estate Cafe LLC. Oregon Datashare
- $779,0003 bd3 ba2.8k sqft212 NW Canyon View Dr, Grants Pass, OR 97526For SaleMLS ID #220229123, Kristen Huttema, Loraditch Ranch & Home R/E. Oregon Datashare
- $729,0004 bd4 ba3k sqft3806 Jumpoff Joe Creek Rd, Grants Pass, OR 97526For SaleMLS ID #220226365, Susan Tokarz-Krauss, Real Estate Designed to Sell LLC. Oregon Datashare
- $674,9003 bd3 ba2.1k sqft2749 Jumpoff Joe Creek Rd, Grants Pass, OR 97526For SaleMLS ID #220227482, Brandy Holder, Holder Realty. Oregon Datashare
- $849,0003 bd3 ba1.9k sqft780 Pinecrest Dr, Grants Pass, OR 97526For SaleMLS ID #220206700, CheyAnne Boen, Windermere Van Vleet & Assoc.. Oregon Datashare
- $998,0003 bd2 ba2.8k sqft4919 Grant Rd, Central Pt, OR 97502For SaleMLS ID #220228390, Judith Foltz, John L. Scott Medford. Oregon Datashare
- $528,0003 bd3 ba2.2k sqft299 Foothill Blvd, Rogue River, OR 97537For SaleMLS ID #220228610, Celia T Roy, Ford Real Estate. Oregon Datashare
- $995,0003 bd3 ba2.4k sqft2850 Woodland Park Rd, Grants Pass, OR 97527For SaleMLS ID #220225995, Justin Burton, eXp Realty, LLC. Oregon Datashare
