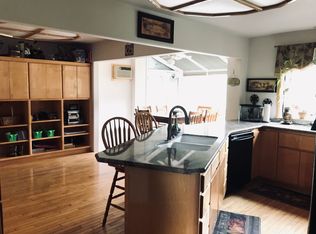
Have you been seeking rural tranquility with the benefits of a meticulously maintained home, mixed marketable timber, and unparalleled convenience to nearby conveniences? Backing up to BLM land at the end of a private road, this 3BR/2.5BA, one-owner residence with 60 acres boasting seasonal creeks, mature fruit trees, raised garden beds, and boundless natural beauty. Explore the sundrenched 1,915 SQFT home to discover refreshed interior paint (2024), hardwood floors, vaulted ceilings, expansive living room, open layout, and a gourmet kitchen featuring stainless steel appliances, granite counters, wood cabinetry, and a gas cooktop. Sequestered on the main-floor, the primary suite impresses with ample closet space and an en suite with heated floors, soaking tub, warming dryer and dual sinks. Other features: attached 2-car garage, 10'x16' workshop (heat and A/C), hot tub, entertainer's deck, laundry room, 3.8-miles to Downtown Grants Pass, and much more!
Active
$875,000
780 Pinecrest Dr, Grants Pass, OR 97526
3beds
3baths
1,915sqft
Single Family Residence
Built in 1992
60 Acres Lot
$833,300 Zestimate®
$457/sqft
$-- HOA
What's special
- 14 days
- 295
- 27
Zillow last checked:
Listing updated:
Listed by:
eXp Realty, LLC 888-814-9613
Source: Oregon Datashare,MLS#: 220230064
Facts & features
Interior
Bedrooms & bathrooms
- Bedrooms: 3
- Bathrooms: 3
Heating
- Heat Pump
Cooling
- Central Air, Heat Pump
Appliances
- Included: Instant Hot Water, Cooktop, Dishwasher, Disposal, Double Oven, Dryer, Range, Range Hood, Refrigerator, Washer, Water Softener
Features
- Breakfast Bar, Built-in Features, Ceiling Fan(s), Granite Counters, Kitchen Island, Linen Closet, Open Floorplan, Pantry, Primary Downstairs, Shower/Tub Combo, Soaking Tub, Solid Surface Counters, Stone Counters, Tile Shower, Vaulted Ceiling(s), Walk-In Closet(s), Wired for Sound
- Flooring: Carpet, Hardwood, Tile
- Windows: Double Pane Windows, Vinyl Frames
- Has fireplace: No
- Common walls with other units/homes: No Common Walls
Interior area
- Total structure area: 1,915
- Total interior livable area: 1,915 sqft
Property
Parking
- Total spaces: 2
- Parking features: Attached, Driveway, Garage Door Opener, Gravel, Workshop in Garage
- Attached garage spaces: 2
- Has uncovered spaces: Yes
Features
- Levels: Two
- Stories: 2
- Patio & porch: Deck
- Spa features: Indoor Spa/Hot Tub, Spa/Hot Tub
- Has view: Yes
- View description: Forest
- Waterfront features: Creek
Lot
- Size: 60 Acres
- Features: Adjoins Public Lands, Garden, Landscaped, Marketable Timber, Sloped, Wooded
Details
- Additional structures: Workshop
- Parcel number: R317600
- Zoning description: Wr; Woodlot Resource
- Special conditions: Standard
Construction
Type & style
- Home type: SingleFamily
- Architectural style: Northwest
- Property subtype: Single Family Residence
Materials
- Concrete, Frame
- Foundation: Block, Concrete Perimeter
- Roof: Composition
Condition
- New construction: No
- Year built: 1992
Utilities & green energy
- Sewer: Septic Tank
- Water: Well
Community & HOA
Community
- Security: Carbon Monoxide Detector(s), Security System Owned, Smoke Detector(s)
HOA
- Has HOA: No
Location
- Region: Grants Pass
Financial & listing details
- Price per square foot: $457/sqft
- Tax assessed value: $590,290
- Annual tax amount: $2,736
- Date on market: 10/15/2026
- Cumulative days on market: 510 days
- Listing terms: Cash,Conventional,FHA,VA Loan
- Road surface type: Gravel
Estimated market value
$833,300
$792,000 - $875,000
$2,514/mo
Price history
| Date | Event | Price |
|---|---|---|
| 10/15/2026 | Listed for sale | $875,000+3.1%$457/sqft |
Source:  Oregon Datashare #220230064 Report a problem Oregon Datashare #220230064 Report a problem | ||
| 10/1/2026 | Listing removed | $849,000$443/sqft |
Source: Oregon Datashare #220206700 Report a problem | ||
| 7/3/2026 | Price change | $849,000-5.7%$443/sqft |
Source: Oregon Datashare #220206700 Report a problem | ||
| 1/15/2026 | Price change | $899,900-18.2%$470/sqft |
Source: Oregon Datashare #220206700 Report a problem | ||
| 7/29/2025 | Listed for sale | $1,100,000-4.3%$574/sqft |
Source: Oregon Datashare #220206700 Report a problem | ||
| 7/9/2025 | Listing removed | $1,150,000$601/sqft |
Source: Oregon Datashare #220200811 Report a problem | ||
| 5/1/2025 | Listed for sale | $1,150,000-17.3%$601/sqft |
Source: Oregon Datashare #220200811 Report a problem | ||
| 2/3/2025 | Listing removed | $1,390,000$726/sqft |
Source: Oregon Datashare #220179588 Report a problem | ||
| 7/8/2024 | Price change | $1,390,000-7.3%$726/sqft |
Source: Oregon Datashare #220179588 Report a problem | ||
| 4/1/2024 | Listed for sale | $1,500,000$783/sqft |
Source: Oregon Datashare #220179588 Report a problem | ||
Public tax history
| Year | Property taxes | Tax assessment |
|---|---|---|
| 2025 | $2,736 +4.4% | $334,270 +3% |
| 2024 | $2,621 +16.1% | $324,540 +3% |
| 2023 | $2,257 +4.5% | $315,090 |
| 2022 | $2,159 +0.5% | $315,090 +6.1% |
| 2021 | $2,148 | $297,010 +3% |
| 2020 | $2,148 +4.8% | $288,360 +3% |
| 2019 | $2,051 | $279,970 +3% |
| 2018 | $2,051 +2.1% | $271,820 +3% |
| 2017 | $2,009 +16.9% | $263,910 +3% |
| 2016 | $1,718 | $256,230 +3% |
| 2015 | $1,718 +6.9% | $248,770 +3% |
| 2014 | $1,607 +4.5% | $241,530 +3% |
| 2013 | $1,538 +2.9% | $234,500 +3% |
| 2012 | $1,495 +4% | $227,670 +3% |
| 2011 | $1,437 +1.6% | $221,040 +3% |
| 2010 | $1,415 +3.5% | $214,610 +3% |
| 2009 | $1,366 0% | $208,360 +3% |
| 2008 | $1,366 +35.4% | $202,300 +35.1% |
| 2007 | $1,009 +6.7% | $149,700 +9.8% |
| 2005 | $946 +3.5% | $136,400 +3% |
| 2004 | $914 +0.7% | $132,430 +3% |
| 2003 | $908 | $128,580 +3% |
| 2002 | $908 +37.3% | $124,840 +3% |
| 2001 | $661 +12.5% | $121,210 |
| 2000 | $588 | $121,210 |
Find assessor info on the county website
Monthly payment
Est. payment
Payment breakdown
Explore the cost of this home by adjusting the details. Changes won't be saved.Climate risks
Neighborhood: 97526
Nearby schools
Schools provided by the listing agent
- Elementary: Ft Vannoy Elem
- Middle: Fleming Middle
- High: North Valley High
Source: Oregon Datashare. This data may not be complete. We recommend contacting the local school district to confirm school assignments for this home.
Similar homes
- $899,9004 bd3 ba1.6k sqft665 Winona Rd, Grants Pass, OR 97526For Sale

 MLS ID #220228681, Renie Weber, Greater Grants Pass Realty LLC. Oregon Datashare
 - $799,9003 bd3 ba2.5k sqft232 Riessen Rd, Grants Pass, OR 97526For Sale
 MLS ID #220227735, Kristina Stader, John L Scott Real Estate Grants Pass. Oregon Datashare
 - $739,0004 bd3 ba2.6k sqft343 High Ridge Ter, Grants Pass, OR 97526For Sale
 MLS ID #220224474, Wade Squires, John L Scott Real Estate Grants Pass. Oregon Datashare
 - $849,0003 bd3 ba2.4k sqft1575 NE Noble Hts, Grants Pass, OR 97526For Sale
 MLS ID #220220556, Justin B Donovan, Ashland Homes Real Estate Inc.. Oregon Datashare
 - $675,0003 bd3 ba2.6k sqft155 El Camino Way, Grants Pass, OR 97526For SaleMLS ID #220225878, Dan T Heater, John L Scott Real Estate Grants Pass. Oregon Datashare
- $689,0003 bd3 ba2.3k sqft2276 Azalea Dr, Grants Pass, OR 97526For SaleMLS ID #220217648, Michael O'Coyne, RE/MAX Integrity Grants Pass. Oregon Datashare
- $474,9003 bd2 ba1.7k sqft417 NW Midland Ave, Grants Pass, OR 97526For SaleMLS ID #220230318, Rebecca Beard, John L Scott Real Estate Grants Pass. Oregon Datashare
- $715,0004 bd3 ba2.7k sqft4867 Lower River Rd, Grants Pass, OR 97526For SaleMLS ID #220227612, Monica Morrow, eXp Realty, LLC. Oregon Datashare
- $999,0003 bd3 ba2.6k sqft616 Mountain Paradise Dr, Grants Pass, OR 97526For SaleMLS ID #220225664, Robyn Lasky, RE/MAX Integrity Grants Pass. Oregon Datashare
- $745,0003 bd3 ba2.1k sqft235 Needlewood Dr, Grants Pass, OR 97526For SaleMLS ID #220224891, Wes Cox, John L Scott Real Estate Grants Pass. Oregon Datashare
- $639,0003 bd3 ba1.7k sqft5876 Donaldson Rd, Grants Pass, OR 97526For SaleMLS ID #220222460, Tim Claffey, Whole Heart Realty LLC. Oregon Datashare
- $675,0004 bd2 ba2.1k sqft922 Palomino Dr, Grants Pass, OR 97526For SaleMLS ID #220224842, Justin Burton, eXp Realty, LLC. Oregon Datashare
- $965,0003 bd2 ba2.6k sqft764 Jess Way, Grants Pass, OR 97526For SaleMLS ID #220223201, Suzy Reel, Real Estate Cafe LLC. Oregon Datashare
- $725,0004 bd4 ba2.3k sqft122 NW Rook Dr, Grants Pass, OR 97526For SaleMLS ID #220219318, Kirt Meyer, John L. Scott Medford. Oregon Datashare
- $619,9003 bd3 ba1.9k sqft1615 NW Olmar Dr, Grants Pass, OR 97526For SaleMLS ID #220226754, Robyn Lasky, RE/MAX Integrity Grants Pass. Oregon Datashare
- $948,4003 bd2 ba2.8k sqft850 Riverbanks Rd, Grants Pass, OR 97527For SaleMLS ID #220227792, Susan Beck, John L Scott Real Estate Grants Pass. Oregon Datashare
- $540,0003 bd2 ba1.6k sqft433 Hawksdale Dr, Grants Pass, OR 97526For SaleMLS ID #220229365, Erica Gollob, eXp Realty, LLC. Oregon Datashare
- $660,0004 bd3 ba2.5k sqft1690 NE Beacon Dr, Grants Pass, OR 97526For SaleMLS ID #220228843, Brandon Jackson, Windermere Van Vleet & Assoc.. Oregon Datashare
- $535,0003 bd4 ba2.5k sqft6477 Donaldson Rd, Grants Pass, OR 97526For SaleMLS ID #220227512, Tina Jackson-Berger, Evimero Realty Southern Oregon LLC. Oregon Datashare
