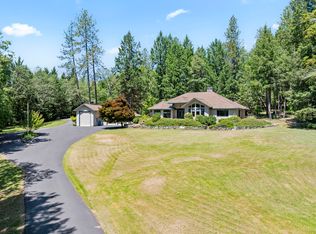
Drive up thru the gated entry along the paved road to the stunning Cedar home set on a beautiful property. The 3 bedrm 2 bath home feature's Mountain view's framed by nearly every window. The inviting kitchen includes a brand new gas range, an island & an open floor plan that flows seamlessly to the living room. Perfect for everyday living & entertaining. A dedicated wet bar offers added convenience for entertaining guests. The property also offers an impressive 33 x 34 shop w/ a 10 x 12 door comfortably accommodating, a 32 ft motorhome. A carport off the shop for other RV vehicles. The shop includes a full bathroom along w/ washer & dryer hook ups, making it both functional & versatile. A 20 x 40 metal carport w/ 12 foot walls & electricity connected. So much to this property it is a must see!!
Active
$948,400
850 Riverbanks Rd, Grants Pass, OR 97527
3beds
2baths
2,805sqft
Single Family Residence
Built in 2002
6.72 Acres Lot
$909,700 Zestimate®
$338/sqft
$-- HOA
What's special
Dedicated wet barGated entryInviting kitchenBrand new gas rangeBeautiful propertyPaved road
- 31 days
- 538
- 29
Zillow last checked:
Listing updated:
Listed by:
John L Scott Real Estate Grants Pass 541-476-1299
Source: Oregon Datashare,MLS#: 220227792
Facts & features
Interior
Bedrooms & bathrooms
- Bedrooms: 3
- Bathrooms: 2
Heating
- Forced Air, Heat Pump
Cooling
- Heat Pump
Appliances
- Included: Dishwasher, Microwave, Oven, Range, Range Hood, Refrigerator, Water Heater, Water Softener
Features
- Breakfast Bar, Ceiling Fan(s), Double Vanity, Enclosed Toilet(s), Granite Counters, Open Floorplan, Shower/Tub Combo, Vaulted Ceiling(s), Walk-In Closet(s), Wet Bar
- Flooring: Carpet, Laminate
- Windows: Low Emissivity Windows, Double Pane Windows, ENERGY STAR Qualified Windows
- Basement: None
- Has fireplace: Yes
- Fireplace features: Living Room
- Common walls with other units/homes: No Common Walls
Interior area
- Total structure area: 2,805
- Total interior livable area: 2,805 sqft
Property
Parking
- Total spaces: 8
- Parking features: Asphalt, Attached Carport, Detached, Garage Door Opener, Gated, RV Access/Parking, RV Garage, Shared Driveway, Workshop in Garage
- Garage spaces: 8
- Has carport: Yes
- Has uncovered spaces: Yes
Features
- Levels: One
- Stories: 1
- Patio & porch: Covered, Side Porch
- Exterior features: Fire Pit, RV Dump, RV Hookup
- Fencing: Fenced
- Has view: Yes
- View description: Mountain(s), Territorial
Lot
- Size: 6.72 Acres
- Features: Drip System, Landscaped, Sloped, Sprinkler Timer(s), Sprinklers In Front, Sprinklers In Rear, Wooded
Details
- Additional structures: RV/Boat Storage, Second Garage, Workshop
- Parcel number: R335924
- Zoning description: Rr5; Rural Res 5 Ac
- Special conditions: Standard
Construction
Type & style
- Home type: SingleFamily
- Architectural style: Chalet
- Property subtype: Single Family Residence
Materials
- Frame
- Foundation: Block
- Roof: Composition
Condition
- New construction: No
- Year built: 2002
Utilities & green energy
- Sewer: Septic Tank
- Water: Well
Community & HOA
Community
- Security: Carbon Monoxide Detector(s), Smoke Detector(s)
- Subdivision: Riverbanks Estates
HOA
- Has HOA: No
Location
- Region: Grants Pass
Financial & listing details
- Price per square foot: $338/sqft
- Tax assessed value: $728,290
- Annual tax amount: $3,176
- Date on market: 8/27/2026
- Cumulative days on market: 31 days
- Listing terms: Cash,Conventional,FHA,VA Loan
- Inclusions: 5000 Gallon Water Storage tank for Suppression. Plumbed with a 2 inch quick connect fire hose. Lift - 10, 000 LB 2 Post included in shop.
- Exclusions: MIRROR IN PRIMARY SUITE IS A FAMIYL HEIRLOOM
- Road surface type: Paved
Estimated market value
$909,700
$864,000 - $955,000
$2,388/mo
Price history
| Date | Event | Price |
|---|---|---|
| 8/27/2026 | Listed for sale | $948,400+25.9%$338/sqft |
Source:  Oregon Datashare #220227792 Report a problem Oregon Datashare #220227792 Report a problem | ||
| 6/1/2022 | Sold | $753,000+56.6%$268/sqft |
Source: Public Record Report a problem | ||
| 6/23/2017 | Listing removed | $480,935$171/sqft |
Source: Auction.com Report a problem | ||
| 4/19/2017 | Listed for sale | -- |
Source: Auction.com Report a problem | ||
Public tax history
| Year | Property taxes | Tax assessment |
|---|---|---|
| 2025 | $3,176 +3.4% | $426,100 +3% |
| 2024 | $3,073 +18.6% | $413,690 +3% |
| 2023 | $2,590 +2.3% | $401,650 |
| 2022 | $2,531 -0.7% | $401,650 +6.1% |
| 2021 | $2,549 | $378,610 +3% |
| 2020 | $2,549 +4.2% | $367,590 +3% |
| 2019 | $2,447 | $356,890 +3% |
| 2018 | $2,447 +1.7% | $346,500 +3% |
| 2017 | $2,406 +18.1% | $336,410 +3% |
| 2016 | $2,037 | $326,620 +3% |
| 2015 | $2,037 +6.3% | $317,110 +3% |
| 2014 | $1,917 +4% | $307,880 +3% |
| 2013 | $1,842 +2.7% | $298,920 +3% |
| 2012 | $1,793 +3.6% | $290,220 +3% |
| 2011 | $1,732 +2% | $281,770 +3% |
| 2010 | $1,697 +2.9% | $273,570 +3% |
| 2009 | $1,649 +0.8% | $265,610 +3% |
| 2008 | $1,636 +4.7% | $257,880 +3% |
| 2007 | $1,563 +4.5% | $250,370 +6.1% |
| 2005 | $1,496 +1.5% | $236,000 +3% |
| 2004 | $1,474 +201.8% | $229,130 +153.8% |
| 2003 | $488 | $90,290 +27.6% |
| 2002 | $488 +34.2% | $70,740 +6.1% |
| 2001 | $364 +12.5% | $66,680 |
| 2000 | $323 | $66,680 |
Find assessor info on the county website
Monthly payment
Est. payment
Payment breakdown
Explore the cost of this home by adjusting the details. Changes won't be saved.Climate risks
Neighborhood: 97527
Nearby schools
Schools provided by the listing agent
- Elementary: Ft Vannoy Elem
- Middle: Lincoln Savage Middle
- High: Hidden Valley High
Source: Oregon Datashare. This data may not be complete. We recommend contacting the local school district to confirm school assignments for this home.
Similar homes
- $794,0003 bd3 ba3.1k sqft355 Madrone Ridge Dr, Grants Pass, OR 97527For Sale

 MLS ID #220226141, Byron Pardo, Keller Williams Realty Portland Central. Oregon Datashare
 - $949,0003 bd2 ba2.9k sqft448 Ferry Rd, Grants Pass, OR 97526For Sale
 MLS ID #220228101, Jenn L Chartrand, Kendon Leet Real Estate Inc. Oregon Datashare
 - $749,0003 bd2 ba2.3k sqft170 Pine Ridge Dr, Grants Pass, OR 97527For Sale
 MLS ID #220228364, Shelley Oaks, Real Broker. Oregon Datashare
 - $1,050,0004 bd2 ba3.4k sqft1562 Sleepy Hollow Loop, Grants Pass, OR 97527For Sale
 MLS ID #220221828, Rockwell Group, eXp Realty, LLC. Oregon Datashare
 - $765,0003 bd3 ba2.8k sqft455 Dutcher Creek Rd, Grants Pass, OR 97527For SaleMLS ID #220218728, Steve Thomas Group, eXp Realty, LLC. Oregon Datashare
- $849,0003 bd2 ba2.3k sqft4941 Riverbanks Rd, Grants Pass, OR 97527For SaleMLS ID #220217273, Robin Kennedy, RE/MAX Integrity Grants Pass. Oregon Datashare
- $949,8083 bd4 ba3.1k sqft8158 Rogue River Hwy, Grants Pass, OR 97527For SaleMLS ID #220226657, Douglas E Morse, John L. Scott Medford. Oregon Datashare
- $853,8003 bd3 ba3.3k sqft856 Greentree Loop, Grants Pass, OR 97527For SaleMLS ID #220222022, Tammy Wilkinson, eXp Realty, LLC. Oregon Datashare
- $599,0003 bd3 ba2.2k sqft398 Madrone Ridge Dr, Grants Pass, OR 97527For SaleMLS ID #220218501, Mary R Parsagian, RE/MAX Integrity Grants Pass. Oregon Datashare
- $768,0002 bd2 ba1.8k sqft3620 Demaray Dr, Grants Pass, OR 97527For SaleMLS ID #220223440, Travis Moddison, Whole Heart Realty LLC. Oregon Datashare
- $799,9003 bd3 ba2.5k sqft232 Riessen Rd, Grants Pass, OR 97526For SaleMLS ID #220227735, Kristina Stader, John L Scott Real Estate Grants Pass. Oregon Datashare
- $779,0003 bd3 ba2.8k sqft212 NW Canyon View Dr, Grants Pass, OR 97526For SaleMLS ID #220229123, Kristen Huttema, Loraditch Ranch & Home R/E. Oregon Datashare
- $695,0003 bd3 ba2.6k sqft155 El Camino Way, Grants Pass, OR 97526For SaleMLS ID #220225878, Dan T Heater, John L Scott Real Estate Grants Pass. Oregon Datashare
- $895,0004 bd4 ba3.3k sqft375 Mountain Paradise Dr, Grants Pass, OR 97526For SaleMLS ID #220226011, Robyn Lasky, RE/MAX Integrity Grants Pass. Oregon Datashare
- $965,0003 bd2 ba2.6k sqft764 Jess Way, Grants Pass, OR 97526For SaleMLS ID #220223201, Suzy Reel, Real Estate Cafe LLC. Oregon Datashare
- $974,9004 bd3 ba3.2k sqft547 Jackpine Dr, Grants Pass, OR 97526For SaleMLS ID #220218370, Cheyenne Daniels, John L Scott Real Estate Grants Pass. Oregon Datashare
- $475,0004 bd3 ba2k sqft5550 Demaray Dr, Grants Pass, OR 97527For SaleMLS ID #220228514, Brittney Young, John L Scott Real Estate Grants Pass. Oregon Datashare
- $549,0003 bd2 ba2k sqft1740 Southgate Way, Grants Pass, OR 97527For SaleMLS ID #220224814, Mary R Parsagian, RE/MAX Integrity Grants Pass. Oregon Datashare
- $825,0003 bd2 ba2.5k sqft2357 Robertson Crst, Grants Pass, OR 97527For SaleMLS ID #220216965, Chad Guthrie, John L Scott Real Estate Grants Pass. Oregon Datashare
- $890,0004 bd3 ba2.6k sqft466 Three Pines Rd, Grants Pass, OR 97526For SaleMLS ID #220217355, Kaila Reinhart, RE/MAX Integrity Grants Pass. Oregon Datashare
