Set on 5.06 acres, 355 Madrone Ridge Drive offers privacy, versatility and spacious single-level living in a peaceful Southern Oregon setting. Built in 2005, the home features 3 bedrooms and approximately 3,107 square feet, with generous living areas, abundant natural light and a functional layout suited for everyday living and entertaining.
The expansive acreage provides room for gardening, recreation, animals or simply enjoying the surrounding natural beauty. Two buildings and a two-car garage offer additional flexibility for vehicles, storage, hobbies or workspace. Conveniently located while retaining a private rural atmosphere, this property presents a distinctive opportunity to enjoy space and tranquility near Grants Pass.
Active
Price cut: $15K (9/3)
$794,000
355 Madrone Ridge Dr, Grants Pass, OR 97527
3beds
3baths
3,107sqft
Single Family Residence
Built in 2005
5.06 Acres Lot
$778,300 Zestimate®
$256/sqft
$-- HOA
What's special
- 58 days
- 204
- 8
Zillow last checked:
Listing updated:
Listed by:
Keller Williams Realty Portland Central 971-222-1567
Source: Oregon Datashare,MLS#: 220226141
Facts & features
Interior
Bedrooms & bathrooms
- Bedrooms: 3
- Bathrooms: 3
Heating
- Heat Pump
Cooling
- Central Air
Appliances
- Included: Cooktop, Dishwasher, Disposal, Dryer, Microwave, Oven, Range, Range Hood, Refrigerator, Washer, Water Heater, Water Purifier, Water Softener, Wine Refrigerator
Features
- Flooring: Hardwood, Stone, Tile
- Basement: Daylight
- Has fireplace: No
- Common walls with other units/homes: No Common Walls
Interior area
- Total structure area: 3,107
- Total interior livable area: 3,107 sqft
Property
Parking
- Total spaces: 3
- Parking features: Asphalt, Attached, Concrete
- Attached garage spaces: 3
Features
- Levels: One
- Stories: 1
Lot
- Size: 5.06 Acres
Details
- Parcel number: R336666
- Zoning description: Rr5; Rural Res 5 Ac
- Special conditions: Standard
Construction
Type & style
- Home type: SingleFamily
- Architectural style: Craftsman,Traditional
- Property subtype: Single Family Residence
Materials
- Foundation: Concrete Perimeter
- Roof: Composition
Condition
- New construction: No
- Year built: 2005
Utilities & green energy
- Sewer: Septic Tank, Standard Leach Field
- Water: Shared Well
Community & HOA
HOA
- Has HOA: No
Location
- Region: Grants Pass
Financial & listing details
- Price per square foot: $256/sqft
- Tax assessed value: $1,015,430
- Annual tax amount: $3,035
- Date on market: 7/29/2026
- Cumulative days on market: 58 days
- Listing terms: Cash,Conventional,FHA,VA Loan
Estimated market value
$778,300
$739,000 - $817,000
$2,741/mo
Price history
| Date | Event | Price |
|---|---|---|
| 9/3/2026 | Price change | $794,000-1.9%$256/sqft |
Source:  Oregon Datashare #220226141 Report a problem Oregon Datashare #220226141 Report a problem | ||
| 7/29/2026 | Listed for sale | $809,000+34.9%$260/sqft |
Source: Oregon Datashare #220226141 Report a problem | ||
| 5/19/2006 | Sold | $599,900$193/sqft |
Source: Public Record Report a problem | ||
Public tax history
| Year | Property taxes | Tax assessment |
|---|---|---|
| 2025 | $3,036 +3.4% | $407,660 +3% |
| 2024 | $2,937 +18.7% | $395,790 +3% |
| 2023 | $2,475 +2.1% | $384,270 |
| 2022 | $2,423 -0.8% | $384,270 +6.1% |
| 2021 | $2,442 | $362,220 +3% |
| 2020 | $2,442 +4.2% | $351,670 +3% |
| 2019 | $2,344 | $341,430 +3% |
| 2018 | $2,344 +1.7% | $331,490 +3% |
| 2017 | $2,305 +18.1% | $321,840 +3% |
| 2016 | $1,952 | $312,470 +3% |
| 2015 | $1,952 +6.3% | $303,370 +3% |
| 2014 | $1,836 +4% | $294,540 +3% |
| 2013 | $1,765 +2.7% | $285,970 +3% |
| 2012 | $1,719 +3.6% | $277,650 +3% |
| 2011 | $1,659 +2% | $269,570 +3% |
| 2010 | $1,626 +2.9% | $261,720 +3% |
| 2009 | $1,581 +0.8% | $254,100 +3% |
| 2008 | $1,569 +4.8% | $246,700 +3% |
| 2007 | $1,498 +377.4% | $239,520 -43.6% |
| 2005 | $314 +1.5% | $424,840 +803.1% |
| 2004 | $309 +28% | $47,040 +3% |
| 2003 | $242 | $45,670 +28.6% |
| 2002 | $242 +28.3% | $35,510 +3% |
| 2001 | $188 | $34,480 |
Find assessor info on the county website
Monthly payment
Est. payment
Payment breakdown
Explore the cost of this home by adjusting the details. Changes won't be saved.Climate risks
Neighborhood: 97527
Nearby schools
Schools provided by the listing agent
- Elementary: Ft Vannoy Elem
- Middle: Lincoln Savage Middle
- High: Hidden Valley High
Source: Oregon Datashare. This data may not be complete. We recommend contacting the local school district to confirm school assignments for this home.
- $529,9002 bd1 ba2.5k sqft4855 Redwood Hwy, Grants Pass, OR 97527Off Market
- $599,0003 bd3 ba2.2k sqft398 Madrone Ridge Dr, Grants Pass, OR 97527For Sale
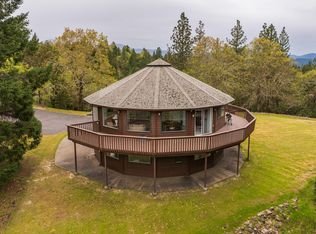
- $835,6004 bd3 ba3.6k sqft303 Madrone Ridge Dr, Grants Pass, OR 97527Off Market
- $617,1004 bd3 ba2.3k sqft190 Madrone Ridge Dr, Grants Pass, OR 97527Off Market
Similar homes
- $599,0003 bd3 ba2.2k sqft398 Madrone Ridge Dr, Grants Pass, OR 97527For Sale
 MLS ID #220218501, Mary R Parsagian, RE/MAX Integrity Grants Pass. Oregon Datashare
 - $825,0003 bd3 ba3k sqft337 Daleo Dr, Grants Pass, OR 97527For Sale
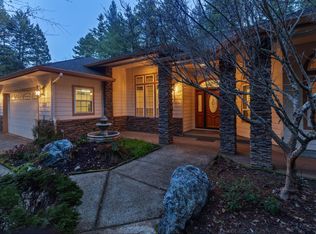 MLS ID #220213231, Dominic Martinez, John L Scott Real Estate Grants Pass. Oregon Datashare
 - $765,0003 bd3 ba2.8k sqft455 Dutcher Creek Rd, Grants Pass, OR 97527For Sale
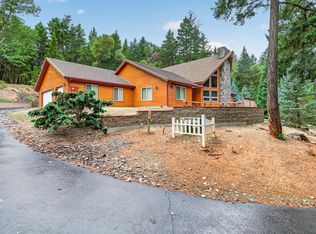 MLS ID #220218728, Steve Thomas Group, eXp Realty, LLC. Oregon Datashare
 - $995,0003 bd3 ba2.4k sqft2850 Woodland Park Rd, Grants Pass, OR 97527For Sale
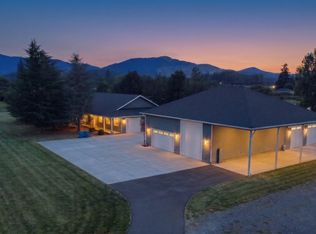 MLS ID #220225995, Justin Burton, eXp Realty, LLC. Oregon Datashare
 - $948,4003 bd2 ba2.8k sqft850 Riverbanks Rd, Grants Pass, OR 97527For SaleMLS ID #220227792, Susan Beck, John L Scott Real Estate Grants Pass. Oregon Datashare
- $768,0002 bd2 ba1.8k sqft3620 Demaray Dr, Grants Pass, OR 97527For SaleMLS ID #220223440, Travis Moddison, Whole Heart Realty LLC. Oregon Datashare
- $779,0003 bd3 ba2.8k sqft212 NW Canyon View Dr, Grants Pass, OR 97526For SaleMLS ID #220229123, Kristen Huttema, Loraditch Ranch & Home R/E. Oregon Datashare
- $715,0004 bd3 ba2.7k sqft4867 Lower River Rd, Grants Pass, OR 97526For SaleMLS ID #220227612, Monica Morrow, eXp Realty, LLC. Oregon Datashare
- $695,0003 bd3 ba2.6k sqft155 El Camino Way, Grants Pass, OR 97526For SaleMLS ID #220225878, Dan T Heater, John L Scott Real Estate Grants Pass. Oregon Datashare
- $799,9003 bd3 ba2.5k sqft232 Riessen Rd, Grants Pass, OR 97526For SaleMLS ID #220227735, Kristina Stader, John L Scott Real Estate Grants Pass. Oregon Datashare
- $799,9006 bd3 ba3.4k sqft178 Bluebell Ln, Grants Pass, OR 97527For SaleMLS ID #220221495, Launeen Myers, Century 21 JC Jones American Dream. Oregon Datashare
- $795,0003 bd3 ba2.4k sqft2315 Robertson Crst, Grants Pass, OR 97527For SaleMLS ID #220219690, Suzie Matney P.C., Windermere Real Estate Southern Oregon. Oregon Datashare
- $853,8003 bd3 ba3.3k sqft856 Greentree Loop, Grants Pass, OR 97527For SaleMLS ID #220222022, Tammy Wilkinson, eXp Realty, LLC. Oregon Datashare
- $764,9004 bd3 ba2.6k sqft343 High Ridge Ter, Grants Pass, OR 97526For SaleMLS ID #220224474, Wade Squires, John L Scott Real Estate Grants Pass. Oregon Datashare
- $820,0005 bd3 ba3.7k sqft2226 SE Linden Ln, Grants Pass, OR 97527For SaleMLS ID #220223626, Isaac Hannah, RE/MAX Integrity Grants Pass. Oregon Datashare
- $649,9504 bd3 ba2.8k sqft530 Greens Creek Rd, Grants Pass, OR 97527For SaleMLS ID #220228061, Kendon Leet, Kendon Leet Real Estate Inc. Oregon Datashare
- $660,5003 bd2 ba2.1k sqft345 Ponderosa Ln, Grants Pass, OR 97527For SaleMLS ID #220221073, Kaila Reinhart, RE/MAX Integrity Grants Pass. Oregon Datashare
- $749,0003 bd3 ba2.4k sqft197 Whispering Dr, Grants Pass, OR 97527For SaleMLS ID #220222349, Suzie Matney P.C., Windermere Real Estate Southern Oregon. Oregon Datashare
- $695,0003 bd3 ba2.2k sqft2212 SE Linden Ln, Grants Pass, OR 97527For SaleMLS ID #220228403, Matt Meives, Cascade Hasson Sotheby's International Realty. Oregon Datashare
- $597,5004 bd2 ba2.9k sqft5118 Williams Hwy, Grants Pass, OR 97527For SaleMLS ID #220226539, Jared Hokanson, Hokanson Realty. Oregon Datashare
