Tucked in the heart of Southern Oregon, this masterfully crafted custom home invites you to live beautifully. Wake up each morning to breathtaking mountain views & enjoy all this retreat has to offer. With 3,965 sq ft, 5 beds, 3.5 baths, the layout is designed for extra space or comfortable multi-generational living. The well-appointed kitchen features granite counters & stainless-steel appliances. Gorgeous bamboo hardwood anchors the main level living area, as well as a spacious primary & 2nd ensuite bedroom. Downstairs, find a versatile gathering room with 3 generously sized bedrooms offering privacy & comfort. Steps away, discover your own resort on a 2nd lot: in-ground pool, pool house with bathroom, fenced garden, patio with fire pit, & space for activities. With a thoughtful layout, stunning natural surroundings, & impressive amenities, this home balances private retreats & shared spaces, a rare find combining comfort, function, & natural beauty in one exceptional package.
Active
Price cut: $25K (7/21)
$874,000
2202 SE Linden Ln, Grants Pass, OR 97527
5beds
4baths
3,965sqft
Single Family Residence
Built in 2004
0.85 Acres Lot
$-- Zestimate®
$220/sqft
$10/mo HOA
What's special
In-ground poolBreathtaking mountain viewsPatio with fire pitSpace for activitiesGorgeous bamboo hardwoodWell-appointed kitchenStainless-steel appliances
- 163 days
- 500
- 50
Zillow last checked:
Listing updated:
Listed by:
John L Scott Real Estate Grants Pass 541-476-1299
Source: Oregon Datashare,MLS#: 220220854
Facts & features
Interior
Bedrooms & bathrooms
- Bedrooms: 5
- Bathrooms: 4
Heating
- Forced Air, Natural Gas
Cooling
- Heat Pump
Appliances
- Included: Dishwasher, Double Oven, Dryer, Microwave, Range, Refrigerator, Washer, Water Heater
Features
- Breakfast Bar, Built-in Features, Ceiling Fan(s), Double Vanity, Granite Counters, Primary Downstairs, Shower/Tub Combo, Soaking Tub, Tile Counters, Tile Shower, Walk-In Closet(s)
- Flooring: Bamboo, Carpet, Hardwood, Tile
- Windows: Bay Window(s), Vinyl Frames
- Basement: Daylight,Finished
- Has fireplace: Yes
- Fireplace features: Gas, Living Room
- Common walls with other units/homes: No Common Walls
Interior area
- Total structure area: 3,965
- Total interior livable area: 3,965 sqft
Video & virtual tour
Property
Parking
- Total spaces: 2
- Parking features: Attached, Driveway
- Attached garage spaces: 2
- Has uncovered spaces: Yes
Features
- Levels: Two
- Stories: 2
- Patio & porch: Covered, Deck, Front Porch, Patio
- Exterior features: Fire Pit
- Has private pool: Yes
- Pool features: Cabana, Gunite, In Ground, Outdoor Pool, Solar Heat
- Fencing: Fenced
- Has view: Yes
- View description: Mountain(s), Territorial, Valley
Lot
- Size: 0.85 Acres
- Features: Drip System, Garden, Sprinkler Timer(s), Sprinklers In Front, Sprinklers In Rear
Details
- Additional parcels included: 1920 Storey Ln, Parcel R344915, Map 36-05-29-AC, Tax lot 2852.
- Parcel number: R342036
- Zoning description: R-1-10; Res Low Density
- Special conditions: Standard
Construction
Type & style
- Home type: SingleFamily
- Architectural style: Craftsman
- Property subtype: Single Family Residence
Materials
- Frame
- Foundation: Concrete Perimeter, Slab
- Roof: Composition
Condition
- New construction: No
- Year built: 2004
Utilities & green energy
- Sewer: Public Sewer
- Water: Public
Community & HOA
Community
- Security: Security System Leased
- Subdivision: Meadow Wood Subdivision
HOA
- Has HOA: Yes
- Amenities included: Other
- HOA fee: $125 annually
Location
- Region: Grants Pass
Financial & listing details
- Price per square foot: $220/sqft
- Tax assessed value: $614,680
- Annual tax amount: $7,424
- Date on market: 5/7/2026
- Cumulative days on market: 163 days
- Listing terms: Cash,Conventional,VA Loan
- Inclusions: Refrigerator, Dishwasher, Dual Fuel Range, 2nd Oven
- Exclusions: Hot Tub, Washer/Dryer
- Road surface type: Paved
Estimated market value
Not available
Estimated sales range
Not available
Not available
Price history
| Date | Event | Price |
|---|---|---|
| 7/21/2026 | Price change | $874,000-2.8%$220/sqft |
Source:  Oregon Datashare #220220854 Report a problem Oregon Datashare #220220854 Report a problem | ||
| 5/7/2026 | Listed for sale | $899,000+49.8%$227/sqft |
Source: Oregon Datashare #220220854 Report a problem | ||
| 8/27/2007 | Sold | $600,000$151/sqft |
Source: Public Record Report a problem | ||
Public tax history
| Year | Property taxes | Tax assessment |
|---|---|---|
| 2025 | $6,419 +3% | $510,470 +3% |
| 2024 | $6,233 +3% | $495,610 +3% |
| 2023 | $6,053 +2.6% | $481,190 +0% |
| 2022 | $5,900 +2.5% | $481,180 +6.1% |
| 2021 | $5,755 | $453,570 +3% |
| 2020 | $5,755 +3.7% | $440,370 +3% |
| 2019 | $5,551 | $427,550 +3% |
| 2018 | $5,551 +0.6% | $415,100 +3% |
| 2017 | $5,519 +10.7% | $403,020 -0.2% |
| 2016 | $4,986 | $403,860 -2.8% |
| 2015 | $4,986 +0.2% | $415,480 +3% |
| 2014 | $4,975 +3.7% | $403,380 +3% |
| 2013 | $4,798 +2.8% | $391,640 +3% |
| 2012 | $4,668 +3.3% | $380,240 +3% |
| 2011 | $4,518 +2.6% | $369,170 +3% |
| 2010 | $4,405 +3.1% | $358,420 +3% |
| 2009 | $4,274 +4.5% | $347,990 +3% |
| 2008 | $4,091 +2.6% | $337,860 +3% |
| 2007 | $3,986 +9.9% | $328,020 +6.1% |
| 2005 | $3,626 +492.6% | $309,200 +466.6% |
| 2004 | $612 | $54,570 +3% |
| 2003 | -- | $52,990 |
| 2002 | -- | -- |
Find assessor info on the county website
Monthly payment
Est. payment
Payment breakdown
Explore the cost of this home by adjusting the details. Changes won't be saved.Climate risks
Neighborhood: 97527
Nearby schools
Schools provided by the listing agent
- Elementary: Fruitdale Elem
- Middle: Lincoln Savage Middle
- High: Hidden Valley High
Source: Oregon Datashare. This data may not be complete. We recommend contacting the local school district to confirm school assignments for this home.

Similar homes
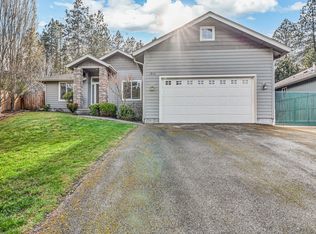
- $820,0005 bd3 ba3.7k sqft2226 SE Linden Ln, Grants Pass, OR 97527For Sale

 MLS ID #220223626, Isaac Hannah, RE/MAX Integrity Grants Pass. Oregon Datashare
 - $799,9006 bd3 ba3.4k sqft178 Bluebell Ln, Grants Pass, OR 97527For Sale
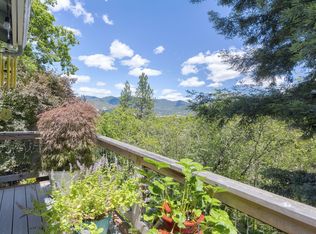 MLS ID #220221495, Launeen Myers, Century 21 JC Jones American Dream. Oregon Datashare
 - $849,0003 bd3 ba2.4k sqft2315 Robertson Crst, Grants Pass, OR 97527For Sale
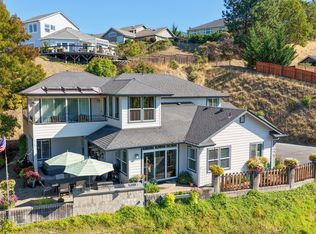 MLS ID #220219690, Suzie Matney P.C., Windermere Real Estate Southern Oregon. Oregon Datashare
 - $695,0003 bd3 ba2.2k sqft2212 SE Linden Ln, Grants Pass, OR 97527For Sale
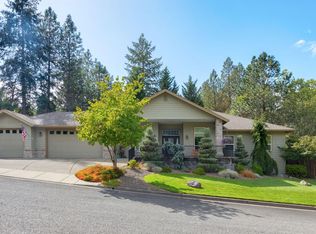 MLS ID #220228403, Matt Meives, Cascade Hasson Sotheby's International Realty. Oregon Datashare
 - $825,0003 bd2 ba2.5k sqft2357 Robertson Crst, Grants Pass, OR 97527For SaleMLS ID #220216965, Chad Guthrie, John L Scott Real Estate Grants Pass. Oregon Datashare
- $879,9003 bd3 ba2.4k sqft2250 Rogue River Hwy, Grants Pass, OR 97527For SaleMLS ID #220211466, David West, John L Scott Real Estate Grants Pass. Oregon Datashare
- $794,0003 bd3 ba3.1k sqft355 Madrone Ridge Dr, Grants Pass, OR 97527For SaleMLS ID #220226141, Byron Pardo, Keller Williams Realty Portland Central. Oregon Datashare
- $949,8083 bd4 ba3.1k sqft8158 Rogue River Hwy, Grants Pass, OR 97527For SaleMLS ID #220226657, Douglas E Morse, John L. Scott Medford. Oregon Datashare
- $979,0004 bd4 ba3.5k sqft921 NE Beacon Dr, Grants Pass, OR 97526For SaleMLS ID #220224499, Valerie R Mall, RE/MAX Integrity Grants Pass. Oregon Datashare
- $899,0003 bd4 ba3.9k sqft1345 NE 9th St, Grants Pass, OR 97526For SaleMLS ID #220217315, Jackie Simonsen, John L Scott Real Estate Grants Pass. Oregon Datashare
- $779,0003 bd3 ba2.8k sqft212 NW Canyon View Dr, Grants Pass, OR 97526For SaleMLS ID #220229123, Kristen Huttema, Loraditch Ranch & Home R/E. Oregon Datashare
- $899,9994 bd6 ba4.5k sqft3320 Upper River Rd, Grants Pass, OR 97526For SaleMLS ID #220199439, Briana Thalhamer Rose, Century 21 JC Jones American Dream. Oregon Datashare
- $948,4003 bd2 ba2.8k sqft850 Riverbanks Rd, Grants Pass, OR 97527For SaleMLS ID #220227792, Susan Beck, John L Scott Real Estate Grants Pass. Oregon Datashare
- $649,9504 bd3 ba2.8k sqft530 Greens Creek Rd, Grants Pass, OR 97527For SaleMLS ID #220228061, Kendon Leet, Kendon Leet Real Estate Inc. Oregon Datashare
- $660,5003 bd2 ba2.1k sqft345 Ponderosa Ln, Grants Pass, OR 97527For SaleMLS ID #220221073, Kaila Reinhart, RE/MAX Integrity Grants Pass. Oregon Datashare
- $650,0004 bd3 ba4k sqft267 Grays Creek Rd, Grants Pass, OR 97527For SaleMLS ID #220218851, Jennifer Kastrava, Keller Williams Realty Southern Oregon. Oregon Datashare
- $995,0003 bd3 ba2.4k sqft2850 Woodland Park Rd, Grants Pass, OR 97527For SaleMLS ID #220225995, Justin Burton, eXp Realty, LLC. Oregon Datashare
- $799,0003 bd3 ba2.3k sqft290 Chinook Park Ln, Grants Pass, OR 97527For SaleMLS ID #220223901, Lucas Scott, John L. Scott Medford. Oregon Datashare
- $1,175,0004 bd4 ba3.4k sqft491 Penny Ln, Grants Pass, OR 97527For SaleMLS ID #220221361, James A Harbison, John L. Scott Medford. Oregon Datashare
- $824,0003 bd3 ba3k sqft337 Daleo Dr, Grants Pass, OR 97527For SaleMLS ID #220213231, Dominic Martinez, John L Scott Real Estate Grants Pass. Oregon Datashare
