Exceptional curb appeal and quality craftsmanship define this beautifully maintained home, ideally situated on a peaceful, low-traffic cul-de-sac. Set on a pristine 0.52-acre lot, this 3-bedroom, 3-bath home showcases stunning landscaping & a private backyard retreat designed for relaxation and entertaining alike. It features a detached garage with a full overhead attic, ample RV parking, & an impressive front entrance. Inside, you'll find an inviting open floor plan w/ 18' vaulted ceiling, abundant kitchen cabinetry, a spacious pantry, and a warm, welcoming living area perfect for gatherings. Main level includes two guest bedrooms, a guest bath & an exceptional primary suite complete w/ a dedicated office or nursery space & direct access to the back patio. Upstairs offers the ideal bonus room with its own private bathroom. Additional highlights include a spacious laundry room, an attached two-car garage, an above ground pool, & a beautiful Koi Pond. Peace, privacy & comfort await you.
Active
Price cut: $18.5K (6/30)
$799,000
212 NW Canyon View Dr, Grants Pass, OR 97526
3beds
3baths
2,885sqft
:
Get pre-qualified$5,035/mo
Single Family Residence
Built in 2005
0.52 Acres Lot
$780,700 Zestimate®
$277/sqft
$-- HOA
What's special
Beautiful koi pondAmple rv parkingPeaceful low-traffic cul-de-sacInviting open floor planAbove ground poolStunning landscapingAttached two-car garage
- 58 days |
- 435 |
- 10 |
Zillow last checked:
Listing updated:
Listed by:
Loraditch Ranch & Home R/E kristenn.realestate@gmail.com
Source: Oregon Datashare,MLS#: 220222350
Facts & features
Interior
Bedrooms & bathrooms
- Bedrooms: 3
- Bathrooms: 3
Heating
- Electric, Forced Air, Natural Gas
Cooling
- Central Air
Appliances
- Included: Cooktop, Dishwasher, Disposal, Double Oven, Microwave, Oven, Water Heater
Features
- Breakfast Bar, Ceiling Fan(s), Central Vacuum, Double Vanity, Granite Counters, Kitchen Island, Linen Closet, Open Floorplan, Pantry, Primary Downstairs, Vaulted Ceiling(s), Walk-In Closet(s), Wired for Sound
- Flooring: Carpet, Hardwood, Tile
- Windows: Bay Window(s), Double Pane Windows, Skylight(s), Vinyl Frames
- Has fireplace: Yes
- Fireplace features: Gas, Living Room, Primary Bedroom
- Common walls with other units/homes: No Common Walls
Interior area
- Total structure area: 2,885
- Total interior livable area: 2,885 sqft
Property
Parking
- Total spaces: 4
- Parking features: Garage Door Opener, RV Access/Parking
- Garage spaces: 4
Features
- Levels: Two
- Stories: 2
- Patio & porch: Front Porch, Patio
- Has private pool: Yes
- Pool features: Above Ground
- Fencing: Fenced
- Has view: Yes
- View description: Mountain(s), Territorial, Valley
Lot
- Size: 0.52 Acres
- Features: Corner Lot, Drip System, Landscaped, Level, Sloped, Sprinklers In Front, Sprinklers In Rear, Water Feature
Details
- Additional structures: Second Garage, Workshop
- Parcel number: R343851
- Zoning description: R-1-12; Res Low Density
- Special conditions: Standard
Construction
Type & style
- Home type: SingleFamily
- Architectural style: Craftsman
- Property subtype: Single Family Residence
Materials
- Frame
- Foundation: Concrete Perimeter
- Roof: Composition
Condition
- New construction: No
- Year built: 2005
Utilities & green energy
- Sewer: Public Sewer
- Water: Public
Community & HOA
HOA
- Has HOA: No
Location
- Region: Grants Pass
Financial & listing details
- Price per square foot: $277/sqft
- Tax assessed value: $901,150
- Annual tax amount: $6,009
- Date on market: 5/29/2026
- Cumulative days on market: 58 days
- Listing terms: Cash,Conventional,FHA,VA Loan
- Inclusions: Microwave, Dishwasher, Cooktop, Oven
- Exclusions: Metal shed, Refrigerators, Shelving in Garage/Shop, washer/dryer
Estimated market value
$780,700
$742,000 - $820,000
$2,520/mo
Price history
| Date | Event | Price |
|---|---|---|
| 6/30/2026 | Price change | $799,000-2.3%$277/sqft |
Source:  Oregon Datashare #220222350 Report a problem Oregon Datashare #220222350 Report a problem | ||
| 5/29/2026 | Listed for sale | $817,500+228.3%$283/sqft |
Source: Oregon Datashare #220222350 Report a problem | ||
| 10/7/2005 | Sold | $249,000$86/sqft |
Source: Agent Provided Report a problem | ||
Public tax history
| Year | Property taxes | Tax assessment |
|---|---|---|
| 2024 | $5,835 +3% | $436,230 +3% |
| 2023 | $5,666 +2.6% | $423,530 |
| 2022 | $5,522 +6.3% | $423,530 +6.1% |
| 2021 | $5,193 | $399,230 +3% |
| 2020 | $5,193 +3% | $387,610 +3% |
| 2019 | $5,042 | $376,330 +3% |
| 2018 | $5,042 +1.3% | $365,370 +3% |
| 2017 | $4,977 +14.6% | $354,730 +3% |
| 2016 | $4,342 | $344,400 +3% |
| 2015 | $4,342 +6.3% | $334,370 +3% |
| 2014 | $4,085 +3.8% | $324,640 +3% |
| 2013 | $3,937 -7.4% | $315,190 +3% |
| 2012 | $4,250 +2.5% | $306,010 +3% |
| 2011 | $4,147 +3.3% | $297,100 +3% |
| 2010 | $4,015 -0.7% | $288,450 +3% |
| 2009 | $4,043 +6% | $280,050 +3% |
| 2008 | $3,814 +1.3% | $271,900 +3% |
| 2007 | $3,765 | $263,990 |
| 2005 | -- | -- |
Find assessor info on the county website
Monthly payment
Est. payment
Payment breakdown
Explore the cost of this home by adjusting the details. Changes won't be saved.Climate risks
Neighborhood: 97526
Nearby schools
GreatSchools rating
- 6/10Highland Elementary SchoolGrades: PK-5Distance: 1.2 mi
- 7/10North Middle SchoolGrades: 6-8Distance: 1 mi
- 8/10Grants Pass High SchoolGrades: 9-12Distance: 1.1 mi
Schools provided by the listing agent
- Middle: North Middle
- High: Grants Pass High
Source: Oregon Datashare. This data may not be complete. We recommend contacting the local school district to confirm school assignments for this home.
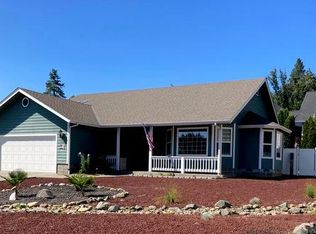
- $429,3003 bd2 ba1.4k sqft1300 NW F St, Grants Pass, OR 97526Off Market
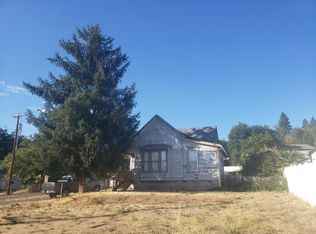
- $185,0002 bd2 ba869 sqft1308 NW F St, Grants Pass, OR 97526Sold
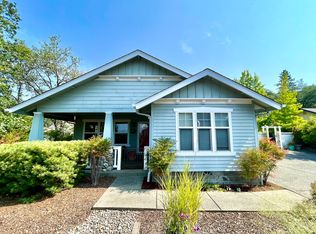
- $475,0003 bd2 ba1.5k sqft1200 NW F St, Grants Pass, OR 97526Sold
- $267,1002 bd1 ba900 sqft1340 NW F St, Grants Pass, OR 97526Off Market
- $760,6304 bd3 ba2.9k sqft236 NW Canyon View Dr, Grants Pass, OR 97526Sold
- $508,0001.09 Acres224 NW Canyon View Dr, Grants Pass, OR 97526Off Market
- $288,7002 bd1 ba1.3k sqft1362 NW F St, Grants Pass, OR 97526Off Market
- $409,9003 bd2 ba1.6k sqft1190 NW F St, Grants Pass, OR 97526Off Market
A local agent can set up tours, give advice and negotiate with sellers.
A local lender can help you make sure your offer is ready when you are.
Similar homes
- $619,0003 bd3 ba2.8k sqft104 NW Dawnhill Ct, Grants Pass, OR 97526For Sale

 MLS ID #220223265, Susan Beck, John L Scott Real Estate Grants Pass. Oregon Datashare
 - $774,9004 bd3 ba2.6k sqft343 High Ridge Ter, Grants Pass, OR 97526For Sale
 MLS ID #220224474, Wade Squires, John L Scott Real Estate Grants Pass. Oregon Datashare
 - $850,0003 bd2 ba2.4k sqft212 Isabella Ln, Grants Pass, OR 97526For Sale
 MLS ID #220223814, Brenda Kennedy, Kelly Right Real Estate. Oregon Datashare
 - $750,0004 bd3 ba2.9k sqft180 Horseshoe Dr, Grants Pass, OR 97526For Sale
 MLS ID #220222281, Mel Jones, RE/MAX Integrity Grants Pass. Oregon Datashare
 - $685,0004 bd3 ba3.2k sqft965 NW Valley View Dr, Grants Pass, OR 97526For SaleMLS ID #220222204, Matt Meives, Cascade Hasson Sotheby's International Realty. Oregon Datashare
- $795,0004 bd4 ba4k sqft1117 NE Memorial Dr, Grants Pass, OR 97526For SaleMLS ID #220215424, Jennifer Colegrove, Coldwell Banker Professional Group. Oregon Datashare
- $699,0004 bd3 ba2.9k sqft930 NE Wesley Ln, Grants Pass, OR 97526For SaleMLS ID #220221771, Marcella Arana, Century 21 JC Jones American Dream. Oregon Datashare
- $659,0005 bd4 ba2.9k sqft1868 NW F St, Grants Pass, OR 97526For SaleMLS ID #220217693, Valerie King, Kendon Leet Real Estate Inc. Oregon Datashare
- $715,0004 bd4 ba2.8k sqft1281 N Pinnon Rd, Grants Pass, OR 97526For SaleMLS ID #220223719, Brandy Holder, Holder Realty. Oregon Datashare
- $715,0004 bd3 ba3.1k sqft543 Serenity Ln, Grants Pass, OR 97526For SaleMLS ID #220223833, Wade Squires, John L Scott Real Estate Grants Pass. Oregon Datashare
- $725,0004 bd4 ba2.3k sqft122 NW Rook Dr, Grants Pass, OR 97526For SaleMLS ID #220219318, Kirt Meyer, John L. Scott Medford. Oregon Datashare
- $725,0003 bd2 ba2.4k sqft201 Hoffman Way, Grants Pass, OR 97526For SaleMLS ID #220219682, Keyna Meives, Cascade Hasson Sotheby's International Realty. Oregon Datashare
- $795,0003 bd3 ba2.4k sqft2315 Robertson Crst, Grants Pass, OR 97527For SaleMLS ID #220219690, Suzie Matney P.C., Windermere Real Estate Southern Oregon. Oregon Datashare
- $750,0002 bd2 ba2.8k sqft161 Soldier Creek Rd, Grants Pass, OR 97526For SaleMLS ID #220222157, Marcus Masters, White Glove Realty. Oregon Datashare
- $669,0004 bd3 ba2.7k sqft1438 NE Sherman Ln, Grants Pass, OR 97526For SaleMLS ID #220222836, Thorin T Halvorson, Loraditch Ranch & Home R/E. Oregon Datashare
- $849,0003 bd3 ba1.9k sqft780 Pinecrest Dr, Grants Pass, OR 97526For SaleMLS ID #220206700, CheyAnne Boen, Windermere Van Vleet & Assoc2. Oregon Datashare
- $725,0004 bd2 ba3.1k sqft900 Rancho Vista Dr, Grants Pass, OR 97526For SaleMLS ID #220222654, Sean Monterastelli, Vantage Point Brokers, LLC. Oregon Datashare
- $639,0003 bd3 ba1.7k sqft5876 Donaldson Rd, Grants Pass, OR 97526For SaleMLS ID #220222460, Tim Claffey, Whole Heart Realty LLC. Oregon Datashare
- $629,0003 bd2 ba2.4k sqft1003 Grandview Ave, Grants Pass, OR 97527For SaleMLS ID #220225788, Suzie Matney P.C., Windermere Real Estate Southern Oregon. Oregon Datashare
- $749,0004 bd2 ba2.2k sqft279 Palos Verdes Dr, Grants Pass, OR 97526For SaleMLS ID #220219441, Jed Joling, John L Scott Real Estate Grants Pass. Oregon Datashare
