Seller Financing at 5.5%.
Spectacular home showcasing beautiful mountain vistas and sparkling city lights. The updated kitchen features rich cherry cabinetry, quartz countertops and solid-plank hickory hardwood flooring. Great room with gas fireplace and slider to the patio. Spacious primary suite offers a walk-in closet with built-in drawers, dual sinks, heated tile floor and generous shower. Elegant office features cherry cabinetry, travertine counters and custom window seat. Media room with blackout drapes, 7-speaker surround sound and 123'' drop-down screen opens to a covered upper deck. Entertain outdoors with a kitchen featuring hot/cold water, Blaze BBQ, wok burner and beverage refrigerator. Relax in the hot tub and enjoy the views. Mature landscaping with sprinklers and drip irrigation, attached heated garage and RV/boat parking. Convenient to shopping, medical facilities and town.
Active
Price increase: $54K (10/5)
$849,000
2315 Robertson Crst, Grants Pass, OR 97527
3beds
3baths
2,479sqft
Single Family Residence
Built in 1999
0.37 Acres Lot
$827,800 Zestimate®
$342/sqft
$-- HOA
What's special
Hot tubBeautiful mountain vistasCovered upper deckUpdated kitchenCustom window seatBeverage refrigeratorBlaze bbq
- 181 days
- 153
- 18
Zillow last checked:
Listing updated:
Listed by:
Windermere Real Estate Southern Oregon 541-476-2000
Source: Oregon Datashare,MLS#: 220219690
Facts & features
Interior
Bedrooms & bathrooms
- Bedrooms: 3
- Bathrooms: 3
Heating
- Fireplace(s), Forced Air, Hot Water, Natural Gas, Radiant, Zoned
Cooling
- Central Air, Zoned
Appliances
- Included: Cooktop, Dishwasher, Disposal, Double Oven, Dryer, Microwave, Refrigerator, Washer, Water Heater
Features
- Breakfast Bar, Ceiling Fan(s), Central Vacuum, Double Vanity, Enclosed Toilet(s), Granite Counters, Linen Closet, Open Floorplan, Primary Downstairs, Shower/Tub Combo, Smart Thermostat, Soaking Tub, Solid Surface Counters, Stone Counters, Tile Shower, Walk-In Closet(s), Wet Bar, Wired for Sound
- Flooring: Carpet, Hardwood, Tile
- Windows: Double Pane Windows, Vinyl Frames
- Has fireplace: Yes
- Fireplace features: Gas, Great Room
- Common walls with other units/homes: No Common Walls
Interior area
- Total structure area: 2,479
- Total interior livable area: 2,479 sqft
Video & virtual tour
Property
Parking
- Total spaces: 2
- Parking features: Asphalt, Attached, Concrete, Driveway, Garage Door Opener, On Street, RV Access/Parking
- Attached garage spaces: 2
- Has uncovered spaces: Yes
Features
- Levels: Two
- Stories: 2
- Patio & porch: Covered Deck, Patio, Rear Porch
- Exterior features: Built-in Barbecue, Fire Pit, Outdoor Kitchen
- Spa features: Spa/Hot Tub
- Fencing: Fenced
- Has view: Yes
- View description: City, Mountain(s), Territorial
Lot
- Size: 0.37 Acres
- Features: Drip System, Garden, Landscaped, Sprinkler Timer(s), Sprinklers In Front, Sprinklers In Rear
Details
- Parcel number: R340560
- Zoning description: R-1-10; Res Low Density
- Special conditions: Standard
Construction
Type & style
- Home type: SingleFamily
- Architectural style: Contemporary
- Property subtype: Single Family Residence
Materials
- Frame
- Foundation: Block
- Roof: Composition,Metal
Condition
- New construction: No
- Year built: 1999
Utilities & green energy
- Sewer: Public Sewer
- Water: Public
Community & HOA
Community
- Security: Carbon Monoxide Detector(s), Smoke Detector(s)
HOA
- Has HOA: No
Location
- Region: Grants Pass
Financial & listing details
- Price per square foot: $342/sqft
- Tax assessed value: $541,580
- Annual tax amount: $4,281
- Date on market: 4/20/2026
- Cumulative days on market: 181 days
- Listing terms: Cash,Conventional
- Exclusions: Seller's personal property
- Road surface type: Paved
Estimated market value
$827,800
$786,000 - $869,000
$2,560/mo
Price history
| Date | Event | Price |
|---|---|---|
| 10/5/2026 | Price change | $849,000+6.8%$342/sqft |
Source:  Oregon Datashare #220219690 Report a problem Oregon Datashare #220219690 Report a problem | ||
| 7/25/2026 | Price change | $795,000-5.4%$321/sqft |
Source: Oregon Datashare #220219690 Report a problem | ||
| 5/18/2026 | Price change | $840,000-1.1%$339/sqft |
Source: Oregon Datashare #220219690 Report a problem | ||
| 4/20/2026 | Listed for sale | $849,000+387.9%$342/sqft |
Source: Oregon Datashare #220219690 Report a problem | ||
| 8/10/2000 | Sold | $174,000$70/sqft |
Source: Agent Provided Report a problem | ||
Public tax history
| Year | Property taxes | Tax assessment |
|---|---|---|
| 2025 | $4,282 +3% | $340,470 +3% |
| 2024 | $4,157 +3% | $330,560 +3% |
| 2023 | $4,037 +2.6% | $320,940 |
| 2022 | $3,935 +2.5% | $320,940 +6.1% |
| 2021 | $3,838 | $302,530 +3% |
| 2020 | $3,838 +3.7% | $293,720 +3% |
| 2019 | $3,703 | $285,170 +3% |
| 2018 | $3,703 +0.6% | $276,870 +3% |
| 2017 | $3,681 +14.3% | $268,810 +3% |
| 2016 | $3,222 | $260,990 +3% |
| 2015 | $3,222 +6.2% | $253,390 +3% |
| 2014 | $3,034 +3.7% | $246,010 +3% |
| 2013 | $2,926 +2.8% | $238,850 +3% |
| 2012 | $2,847 +3.3% | $231,900 +3% |
| 2011 | $2,756 +2.6% | $225,150 +3% |
| 2010 | $2,687 +3.1% | $218,600 +3% |
| 2009 | $2,607 +4.5% | $212,240 +3% |
| 2008 | $2,495 +13.6% | $206,060 +14% |
| 2007 | $2,197 +9.9% | $180,830 +6.1% |
| 2005 | $1,999 +7.7% | $170,460 +3% |
| 2004 | $1,855 +5.5% | $165,500 +3% |
| 2003 | $1,759 | $160,680 +3% |
| 2002 | $1,759 +882.3% | $156,000 +3% |
| 2001 | $179 | $151,460 -2.5% |
| 2000 | -- | $155,350 |
Find assessor info on the county website
Monthly payment
Est. payment
Payment breakdown
Explore the cost of this home by adjusting the details. Changes won't be saved.Climate risks
Neighborhood: 97527
Nearby schools
Schools provided by the listing agent
- Elementary: Fruitdale Elem
- Middle: Lincoln Savage Middle
- High: Hidden Valley High
Source: Oregon Datashare. This data may not be complete. We recommend contacting the local school district to confirm school assignments for this home.
- $478,1003 bd2 ba2k sqft2319 Robertson Crst, Grants Pass, OR 97527Off Market
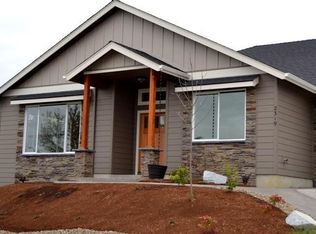
- $512,9003 bd2 ba1.9k sqft2327 Robertson Crst, Grants Pass, OR 97527Off Market
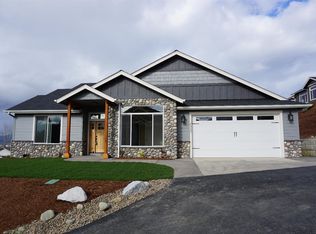
- $665,7004 bd2 ba2.2k sqft2333 Robertson Crst, Grants Pass, OR 97527Off Market
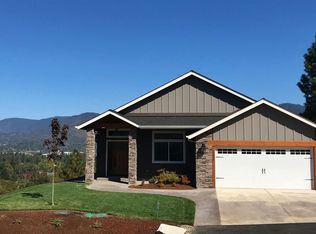
- $430,0003 bd2 ba1.7k sqft2311 Robertson Crst, Grants Pass, OR 97527Sold

Similar homes
- $825,0003 bd2 ba2.5k sqft2357 Robertson Crst, Grants Pass, OR 97527For Sale
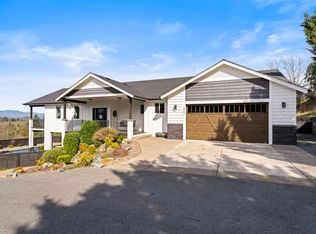
 MLS ID #220216965, Chad Guthrie, John L Scott Real Estate Grants Pass. Oregon Datashare
 - $695,0003 bd3 ba2.2k sqft2212 SE Linden Ln, Grants Pass, OR 97527For Sale
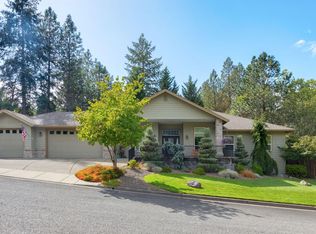 MLS ID #220228403, Matt Meives, Cascade Hasson Sotheby's International Realty. Oregon Datashare
 - $879,9003 bd3 ba2.4k sqft2250 Rogue River Hwy, Grants Pass, OR 97527For Sale
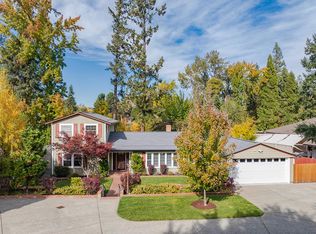 MLS ID #220211466, David West, John L Scott Real Estate Grants Pass. Oregon Datashare
 - $799,9006 bd3 ba3.4k sqft178 Bluebell Ln, Grants Pass, OR 97527For Sale
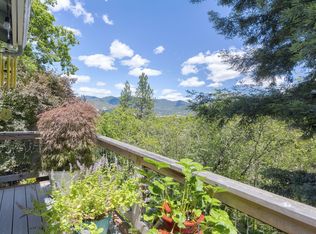 MLS ID #220221495, Launeen Myers, Century 21 JC Jones American Dream. Oregon Datashare
 - $660,5003 bd2 ba2.1k sqft345 Ponderosa Ln, Grants Pass, OR 97527For SaleMLS ID #220221073, Kaila Reinhart, RE/MAX Integrity Grants Pass. Oregon Datashare
- $595,0003 bd2 ba2.6k sqft2568 SE Coriander Way, Grants Pass, OR 97527For SaleMLS ID #220215808, Kallie L Gibson, RE/MAX Integrity Grants Pass. Oregon Datashare
- $794,0003 bd3 ba3.1k sqft355 Madrone Ridge Dr, Grants Pass, OR 97527For SaleMLS ID #220226141, Byron Pardo, Keller Williams Realty Portland Central. Oregon Datashare
- $849,0003 bd3 ba2.4k sqft1575 NE Noble Hts, Grants Pass, OR 97526For SaleMLS ID #220220556, Justin B Donovan, Ashland Homes Real Estate Inc.. Oregon Datashare
- $779,0003 bd3 ba2.8k sqft212 NW Canyon View Dr, Grants Pass, OR 97526For SaleMLS ID #220229123, Kristen Huttema, Loraditch Ranch & Home R/E. Oregon Datashare
- $875,0003 bd3 ba1.9k sqft780 Pinecrest Dr, Grants Pass, OR 97526For SaleMLS ID #220230064, Emerald Burton, eXp Realty, LLC. Oregon Datashare
- $948,4003 bd2 ba2.8k sqft850 Riverbanks Rd, Grants Pass, OR 97527For SaleMLS ID #220227792, Susan Beck, John L Scott Real Estate Grants Pass. Oregon Datashare
- $799,0004 bd3 ba2.4k sqft1021 NW Starlite Pl, Grants Pass, OR 97526For SaleMLS ID #220229587, Susan Tokarz-Krauss, Real Estate Designed to Sell LLC. Oregon Datashare
- $949,8083 bd4 ba3.1k sqft8158 Rogue River Hwy, Grants Pass, OR 97527For SaleMLS ID #220226657, Douglas E Morse, John L. Scott Medford. Oregon Datashare
- $995,0003 bd3 ba2.4k sqft2850 Woodland Park Rd, Grants Pass, OR 97527For SaleMLS ID #220225995, Justin Burton, eXp Realty, LLC. Oregon Datashare
- $699,0003 bd3 ba2.4k sqft197 Whispering Dr, Grants Pass, OR 97527For SaleMLS ID #220222349, Suzie Matney P.C., Windermere Real Estate Southern Oregon. Oregon Datashare
- $649,9504 bd3 ba2.8k sqft530 Greens Creek Rd, Grants Pass, OR 97527For SaleMLS ID #220228061, Kendon Leet, Kendon Leet Real Estate Inc. Oregon Datashare
- $750,0003 bd3 ba2.8k sqft455 Dutcher Creek Rd, Grants Pass, OR 97527For SaleMLS ID #220218728, Steve Thomas Group, eXp Realty, LLC. Oregon Datashare
- $660,0004 bd3 ba2.5k sqft1690 NE Beacon Dr, Grants Pass, OR 97526For SaleMLS ID #220228843, Brandon Jackson, Windermere Van Vleet & Assoc.. Oregon Datashare
- $649,0003 bd3 ba2.2k sqft151 Hornet Ln, Grants Pass, OR 97527For SaleMLS ID #220220308, Rockwell Group, eXp Realty, LLC. Oregon Datashare
- $599,0003 bd3 ba2.2k sqft398 Madrone Ridge Dr, Grants Pass, OR 97527For SaleMLS ID #220218501, Mary R Parsagian, RE/MAX Integrity Grants Pass. Oregon Datashare
