Stunning 2,880 Sq Foot Home on 5.01 Acres, offering Heart-Stopping Views & Privacy on a Quiet Dead-end Country Road! This Home & Property are about as Clean & Neat as you will find. Main Living Area with a Beautiful Kitchen that Features a Huge Island, Massive Walk-in Pantry, Stainless Appliances, Quartz Counters, & Views you can't take your eyes off of. Fantastic Master Suite with Wood & Tile Floors, Walk-in Closet, Jetted Tub, Dual Vanities, Skylight, & More Views! Office/Bonus Room, Full Guest Bath & 1/2 Bath, Three Additional Very Nice Guest Bedrooms, & an Awesome Full-Width Living Room with Wood Floors, Tons of Windows & Direct Access to the New Composite Deck! Amazing Finished 2+ Car Garage with Benches, Shop Space, & Endless Storage. Huge Wrap-Around Composite Deck makes you not want to come back inside. Other Amenities include Paved Driveway, RV Parking, She-Shed, Attractive Landscape with Paths & Sitting Areas, Direct Access to Public Land (BLM). New Roof, Deck, & Wood Floors!
Active
$649,950
530 Greens Creek Rd, Grants Pass, OR 97527
4beds
3baths
2,880sqft
Single Family Residence
Built in 1999
5.01 Acres Lot
$635,400 Zestimate®
$226/sqft
$-- HOA
What's special
Heart-stopping viewsRv parkingHuge wrap-around composite deckWalk-in closetFantastic master suiteTons of windowsDual vanities
- 43 days
- 1,227
- 146
Zillow last checked:
Listing updated:
Listed by:
Kendon Leet Real Estate Inc 541-660-7996
Source: Oregon Datashare,MLS#: 220228061
Facts & features
Interior
Bedrooms & bathrooms
- Bedrooms: 4
- Bathrooms: 3
Heating
- Electric, Heat Pump
Cooling
- Heat Pump
Appliances
- Included: Dishwasher, Disposal, Microwave, Range, Range Hood, Refrigerator, Water Heater
Features
- Breakfast Bar, Double Vanity, Kitchen Island, Linen Closet, Open Floorplan, Pantry, Shower/Tub Combo, Solid Surface Counters, Stone Counters, Tile Shower, Vaulted Ceiling(s), Walk-In Closet(s)
- Flooring: Carpet, Hardwood, Tile
- Windows: Low Emissivity Windows, Vinyl Frames
- Basement: None
- Has fireplace: No
- Common walls with other units/homes: No Common Walls,No One Above,No One Below
Interior area
- Total structure area: 2,880
- Total interior livable area: 2,880 sqft
Property
Parking
- Total spaces: 2.5
- Parking features: Asphalt, Attached, Driveway, Garage Door Opener, Gravel, RV Access/Parking, Storage, Workshop in Garage
- Attached garage spaces: 2.5
- Has uncovered spaces: Yes
Accessibility
- Accessibility features: Accessible Bedroom, Accessible Doors, Accessible Entrance, Accessible Hallway(s)
Features
- Levels: Two
- Stories: 2
- Patio & porch: Deck, Wrap Around
- Has view: Yes
- View description: Mountain(s), Panoramic, Territorial, Valley
- Waterfront features: Creek
Lot
- Size: 5.01 Acres
- Features: Adjoins Public Lands, Drip System, Garden, Landscaped, Sloped, Sprinkler Timer(s), Sprinklers In Front, Sprinklers In Rear, Wooded
Details
- Additional structures: Shed(s), Storage
- Parcel number: R315560
- Zoning description: RR5
- Special conditions: Standard
Construction
Type & style
- Home type: SingleFamily
- Architectural style: Northwest
- Property subtype: Single Family Residence
Materials
- Frame
- Foundation: Concrete Perimeter
- Roof: Composition,Metal
Condition
- New construction: No
- Year built: 1999
Utilities & green energy
- Sewer: Septic Tank, Standard Leach Field
- Water: Shared Well, Well
Community & HOA
Community
- Security: Carbon Monoxide Detector(s), Smoke Detector(s)
HOA
- Has HOA: No
Location
- Region: Grants Pass
Financial & listing details
- Price per square foot: $226/sqft
- Tax assessed value: $584,690
- Annual tax amount: $2,284
- Date on market: 9/2/2026
- Cumulative days on market: 43 days
- Listing terms: Cash,Conventional,FHA,USDA Loan,VA Loan
- Inclusions: Refrigerator, Range/Oven, Dishwasher, Microwave
- Exclusions: washer & dryer, freezer in pantry, drapes throughout
- Road surface type: Paved
Estimated market value
$635,400
$604,000 - $667,000
$2,977/mo
Price history
| Date | Event | Price |
|---|---|---|
| 9/2/2026 | Listed for sale | $649,950+170.8%$226/sqft |
Source:  Oregon Datashare #220228061 Report a problem Oregon Datashare #220228061 Report a problem | ||
| 2/11/2002 | Sold | $240,000$83/sqft |
Source: Agent Provided Report a problem | ||
Public tax history
| Year | Property taxes | Tax assessment |
|---|---|---|
| 2025 | $2,284 +3.5% | $303,990 +3% |
| 2024 | $2,207 +18.5% | $295,140 +3% |
| 2023 | $1,862 +2.1% | $286,560 +0% |
| 2022 | $1,824 -0.8% | $286,550 +6.1% |
| 2021 | $1,838 | $270,110 +3% |
| 2020 | $1,838 +4.1% | $262,250 +3% |
| 2019 | $1,765 | $254,610 +3% |
| 2018 | $1,765 +1.7% | $247,200 +3% |
| 2017 | $1,736 +17.9% | $240,010 +3% |
| 2016 | $1,473 | $233,030 +3% |
| 2015 | $1,473 +10.6% | $226,240 +7.4% |
| 2014 | $1,332 +4% | $210,590 +3% |
| 2013 | $1,281 +2.7% | $204,460 +3% |
| 2012 | $1,248 +3.5% | $198,510 +3% |
| 2011 | $1,205 +2% | $192,740 +3% |
| 2010 | $1,182 +2.8% | $187,130 +3% |
| 2009 | $1,149 +0.1% | $181,680 +3% |
| 2008 | $1,148 +5.6% | $176,390 +3% |
| 2007 | $1,087 +2.2% | $171,260 +3.8% |
| 2005 | $1,063 +1.5% | $164,990 +3% |
| 2004 | $1,047 -3.6% | $160,190 -5% |
| 2003 | $1,087 | $168,660 |
| 2002 | $1,087 +418.4% | $168,660 +6.1% |
| 2001 | $210 +12.5% | $158,990 -4.1% |
| 2000 | $186 | $165,740 |
Find assessor info on the county website
Monthly payment
Est. payment
Payment breakdown
Explore the cost of this home by adjusting the details. Changes won't be saved.Climate risks
Neighborhood: 97527
Nearby schools
Schools provided by the listing agent
- Elementary: Fruitdale Elem
- Middle: Lincoln Savage Middle
- High: Hidden Valley High
Source: Oregon Datashare. This data may not be complete. We recommend contacting the local school district to confirm school assignments for this home.
- $676,3003 bd3 ba2k sqft548 Greens Creek Rd, Grants Pass, OR 97527Off Market
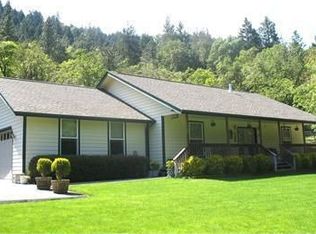
- $481,4002 bd2 ba1.2k sqft364 Greens Creek Rd, Grants Pass, OR 97527Off Market
- $496,2003 bd3 ba2.3k sqft528 Greens Creek Rd, Grants Pass, OR 97527Off Market
- $247,8703 bd1 ba1.7k sqft310 Gordon Way S, Grants Pass, OR 97527Off Market
Similar homes
- $585,0004 bd2 ba1.9k sqft712 Colleen Ct, Grants Pass, OR 97527For Sale

 MLS ID #220224155, Sharon Watson, RE/MAX Integrity Grants Pass. Oregon Datashare
 - $660,0004 bd3 ba2.5k sqft1690 NE Beacon Dr, Grants Pass, OR 97526For Sale
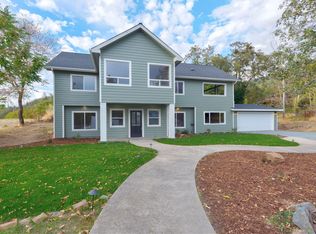 MLS ID #220228843, Brandon Jackson, Windermere Van Vleet & Assoc.. Oregon Datashare
 - $650,0004 bd3 ba4k sqft267 Grays Creek Rd, Grants Pass, OR 97527For Sale
 MLS ID #220218851, Jennifer Kastrava, Keller Williams Realty Southern Oregon. Oregon Datashare
 - $599,0003 bd3 ba2.2k sqft398 Madrone Ridge Dr, Grants Pass, OR 97527For Sale
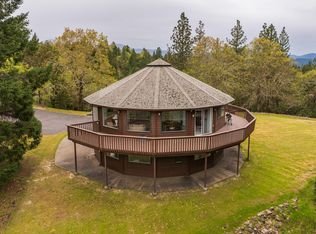 MLS ID #220218501, Mary R Parsagian, RE/MAX Integrity Grants Pass. Oregon Datashare
 - $715,0004 bd3 ba2.7k sqft4867 Lower River Rd, Grants Pass, OR 97526For SaleMLS ID #220227612, Monica Morrow, eXp Realty, LLC. Oregon Datashare
- $725,0004 bd2 ba3.1k sqft900 Rancho Vista Dr, Grants Pass, OR 97526For SaleMLS ID #220222654, Sean Monterastelli, Vantage Point Brokers, LLC. Oregon Datashare
- $645,0004 bd3 ba2.9k sqft287 Surrey Dr, Grants Pass, OR 97526For SaleMLS ID #220224160, Justin Burton, eXp Realty, LLC. Oregon Datashare
- $599,8884 bd3 ba2.9k sqft1144 Colonial Dr, Grants Pass, OR 97526For SaleMLS ID #220227343, Megan Parker, Winn Homes Real Estate, LLC. Oregon Datashare
- $649,0003 bd3 ba2.2k sqft151 Hornet Ln, Grants Pass, OR 97527For SaleMLS ID #220220308, Rockwell Group, eXp Realty, LLC. Oregon Datashare
- $635,0004 bd2 ba2.3k sqft2602 Winona Rd, Grants Pass, OR 97526For SaleMLS ID #220229447, Emerald Burton, eXp Realty, LLC. Oregon Datashare
- $629,0004 bd3 ba2.7k sqft1438 NE Sherman Ln, Grants Pass, OR 97526For SaleMLS ID #220222836, Rowe Real Estate Team, John L Scott Ashland. Oregon Datashare
- $479,0004 bd3 ba2.1k sqft144 Worden Way, Grants Pass, OR 97527For SaleMLS ID #220221313, Justin Burton, eXp Realty, LLC. Oregon Datashare
- $549,0003 bd2 ba2k sqft1740 Southgate Way, Grants Pass, OR 97527For SaleMLS ID #220224814, Mary R Parsagian, RE/MAX Integrity Grants Pass. Oregon Datashare
- $794,0003 bd3 ba3.1k sqft355 Madrone Ridge Dr, Grants Pass, OR 97527For SaleMLS ID #220226141, Byron Pardo, Keller Williams Realty Portland Central. Oregon Datashare
- $675,0004 bd3 ba3.3k sqft106 Creek View Ln, Rogue River, OR 97537For SaleMLS ID #220223261, Heather Mistretta, Windermere Real Estate Southern Oregon. Oregon Datashare
- $799,9006 bd3 ba3.4k sqft178 Bluebell Ln, Grants Pass, OR 97527For SaleMLS ID #220221495, Launeen Myers, Century 21 JC Jones American Dream. Oregon Datashare
- $659,0004 bd3 ba2.9k sqft930 NE Wesley Ln, Grants Pass, OR 97526For SaleMLS ID #220221771, Marcella Arana, Century 21 JC Jones American Dream. Oregon Datashare
- $799,0004 bd3 ba2.4k sqft1021 NW Starlite Pl, Grants Pass, OR 97526For SaleMLS ID #220229587, Susan Tokarz-Krauss, Real Estate Designed to Sell LLC. Oregon Datashare
- $649,9003 bd3 ba2.1k sqft2749 Jumpoff Joe Creek Rd, Grants Pass, OR 97526For SaleMLS ID #220227482, Brandy Holder, Holder Realty. Oregon Datashare
- $595,0003 bd2 ba2.6k sqft2568 SE Coriander Way, Grants Pass, OR 97527For SaleMLS ID #220215808, Kallie L Gibson, RE/MAX Integrity Grants Pass. Oregon Datashare
