Stunning updated home on 5 treed acres, minutes from town. Perfect blend of privacy, comfort & modern updates in this beautifully renovated 1,903 sq. ft. two-story home with 4 beds, 2 baths. Thoughtfully upgraded throughout w/high-quality finishes and attention to detail.
Living & dining rooms showcase cathedral-height ceilings with updated skylights. Completely remodeled kitchen, designed by Stever's Design in 2022, features Dekton countertops, center island, custom cabinetry & all-new appliances. Primary suite has ensuite bathroom & walk-in closet. Both bathrooms extensively updated with solid-surface surrounds, custom cabinetry, extra large walk in shower. Laundry room & 2 car attached garage. New hickory hardwood, laminate and DuraCeramic floors throughout. Decks off dining & 2nd-flr bedroom show the best that nature has to offer. Awesome landscaping, fenced orchard & paved driveway are a few of the finishing touches. Located in the Cathedral Hills Firewise Community. Move in ready
Active w/contingency
Price cut: $14.9K (7/29)
$585,000
712 Colleen Ct, Grants Pass, OR 97527
4beds
2baths
1,903sqft
Single Family Residence
Built in 1990
5 Acres Lot
$-- Zestimate®
$307/sqft
$-- HOA
What's special
High-quality finishesFenced orchardUpdated skylightsCompletely remodeled kitchenWalk-in closetAll-new appliancesCathedral-height ceilings
- 83 days
- 145
- 3
Likely to sell faster than
Zillow last checked:
Listing updated:
Listed by:
RE/MAX Integrity Grants Pass 541-955-8483
Source: Oregon Datashare,MLS#: 220224155
Facts & features
Interior
Bedrooms & bathrooms
- Bedrooms: 4
- Bathrooms: 2
Heating
- Heat Pump
Cooling
- Heat Pump
Appliances
- Included: Dishwasher, Dryer, Microwave, Range, Range Hood, Refrigerator, Washer
Features
- Smart Light(s), Breakfast Bar, Ceiling Fan(s), Double Vanity, Kitchen Island, Linen Closet, Pantry, Smart Thermostat, Solar Tube(s), Solid Surface Counters, Vaulted Ceiling(s), Walk-In Closet(s)
- Flooring: Laminate, Other
- Windows: Triple Pane Windows, Vinyl Frames
- Basement: None
- Has fireplace: No
- Common walls with other units/homes: No Common Walls,No One Above,No One Below
Interior area
- Total structure area: 1,903
- Total interior livable area: 1,903 sqft
Property
Parking
- Total spaces: 2
- Parking features: Asphalt, Attached, Detached Carport, Driveway, Garage Door Opener
- Attached garage spaces: 2
- Has carport: Yes
- Has uncovered spaces: Yes
Accessibility
- Accessibility features: Accessible Full Bath, Grip-Accessible Features
Features
- Levels: Two
- Stories: 2
- Patio & porch: Deck, Front Porch, Patio, Wrap Around
- Has view: Yes
- View description: Forest, Mountain(s)
Lot
- Size: 5 Acres
- Features: Corner Lot, Drip System, Garden, Landscaped, Level, Native Plants, Sloped, Sprinkler Timer(s), Sprinklers In Front, Sprinklers In Rear
Details
- Additional structures: Shed(s)
- Parcel number: R333612
- Zoning description: Woodlot Resource
- Special conditions: Standard
Construction
Type & style
- Home type: SingleFamily
- Architectural style: Traditional
- Property subtype: Single Family Residence
Materials
- Frame
- Foundation: Block
- Roof: Composition
Condition
- New construction: No
- Year built: 1990
Utilities & green energy
- Sewer: Septic Tank, Standard Leach Field
- Water: Private
Green energy
- Water conservation: Smart Irrigation
Community & HOA
Community
- Security: Carbon Monoxide Detector(s), Smoke Detector(s)
- Subdivision: Cathedral Hills Estates
HOA
- Has HOA: No
Location
- Region: Grants Pass
Financial & listing details
- Price per square foot: $307/sqft
- Tax assessed value: $493,250
- Annual tax amount: $2,933
- Date on market: 6/26/2026
- Cumulative days on market: 83 days
- Listing terms: Cash,Conventional,FHA,VA Loan
- Inclusions: range, refrig, dishwasher, washer, dryer, window tmts
- Exclusions: TV Mount, Security System, weather station & TV antenna, hose reel & hose pipe
- Road surface type: Paved
Estimated market value
Not available
Estimated sales range
Not available
Not available
Price history
| Date | Event | Price |
|---|---|---|
| 7/29/2026 | Price change | $585,000-2.5%$307/sqft |
Source:  Oregon Datashare #220224155 Report a problem Oregon Datashare #220224155 Report a problem | ||
| 6/26/2026 | Listed for sale | $599,900+93.5%$315/sqft |
Source: Oregon Datashare #220224155 Report a problem | ||
| 12/17/2015 | Sold | $310,000-3.1%$163/sqft |
Source: Oregon Datashare #102959279 Report a problem | ||
| 11/3/2015 | Pending sale | $319,900$168/sqft |
Source: Homepath #2959279 Report a problem | ||
| 10/8/2015 | Price change | $319,900-4.4%$168/sqft |
Source: Homepath #2959279 Report a problem | ||
| 9/4/2015 | Listed for sale | $334,500-16.6%$176/sqft |
Source: Keller Williams Realty #2959279 Report a problem | ||
| 3/26/2015 | Sold | $401,262-10.8%$211/sqft |
Source: Public Record Report a problem | ||
| 9/19/2005 | Sold | $450,000$236/sqft |
Source: Public Record Report a problem | ||
Public tax history
| Year | Property taxes | Tax assessment |
|---|---|---|
| 2025 | $2,933 +3.4% | $338,130 +3% |
| 2024 | $2,838 +16.2% | $328,290 +3% |
| 2023 | $2,443 +2.3% | $318,730 |
| 2022 | $2,389 +6.4% | $318,730 +6.1% |
| 2021 | $2,246 | $300,440 +3% |
| 2020 | $2,246 +2.9% | $291,690 +3% |
| 2019 | $2,183 | $283,200 +3% |
| 2018 | $2,183 +3% | $274,960 +3% |
| 2017 | $2,120 +24.8% | $266,960 +3% |
| 2016 | $1,699 | $259,190 +3% |
| 2015 | $1,699 +6.4% | $251,650 +3% |
| 2014 | $1,596 +4.1% | $244,330 +3% |
| 2013 | $1,533 -15.2% | $237,220 +3% |
| 2012 | $1,808 +2% | $230,320 +3% |
| 2011 | $1,773 -19.9% | $223,620 -0.1% |
| 2010 | $2,213 +33.7% | $223,760 +14.2% |
| 2009 | $1,655 +3.8% | $195,890 +3% |
| 2008 | $1,595 +2.5% | $190,180 +3% |
| 2007 | $1,557 +2.5% | $184,650 +6.1% |
| 2005 | $1,519 +1.6% | $174,060 +3% |
| 2004 | $1,495 +1.6% | $168,990 +3.1% |
| 2003 | $1,472 | $163,940 +3% |
| 2002 | $1,472 +6.4% | $159,170 +3% |
| 2001 | $1,383 +7.1% | $154,540 |
| 2000 | $1,291 | $154,540 |
Find assessor info on the county website
Monthly payment
Est. payment
Payment breakdown
Explore the cost of this home by adjusting the details. Changes won't be saved.Climate risks
Neighborhood: 97527
Nearby schools
Schools provided by the listing agent
- Elementary: Allen Dale Elem
- Middle: South Middle
- High: Grants Pass High
Source: Oregon Datashare. This data may not be complete. We recommend contacting the local school district to confirm school assignments for this home.

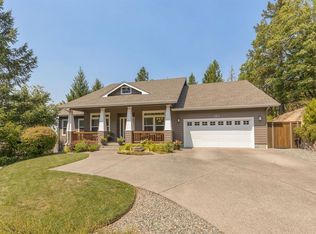
Similar homes
- $629,5003 bd2 ba1.8k sqft1570 Sleepy Hollow Loop, Grants Pass, OR 97527For Sale

 MLS ID #220228845, Kallie L Gibson, RE/MAX Integrity Grants Pass. Oregon Datashare
 - $570,0004 bd3 ba2.3k sqft686 Towne St, Grants Pass, OR 97527For Sale
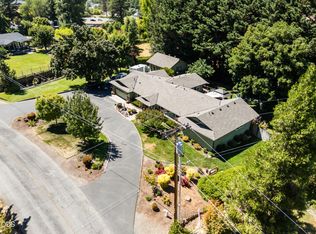 MLS ID #220224472, Gerald Yawn, John L. Scott Medford. Oregon Datashare
 - $599,0003 bd3 ba2.2k sqft398 Madrone Ridge Dr, Grants Pass, OR 97527For Sale
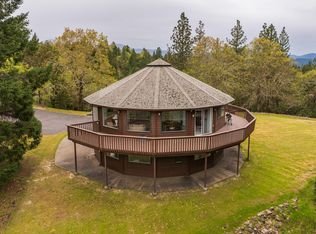 MLS ID #220218501, Mary R Parsagian, RE/MAX Integrity Grants Pass. Oregon Datashare
 - $549,0003 bd2 ba2k sqft1740 Southgate Way, Grants Pass, OR 97527For Sale
 MLS ID #220224814, Mary R Parsagian, RE/MAX Integrity Grants Pass. Oregon Datashare
 - $660,5003 bd2 ba2.1k sqft345 Ponderosa Ln, Grants Pass, OR 97527For SaleMLS ID #220221073, Kaila Reinhart, RE/MAX Integrity Grants Pass. Oregon Datashare
- $539,0003 bd3 ba2.2k sqft224 Landau Ln, Grants Pass, OR 97527For SaleMLS ID #220218720, Dylan W Schettler-Moncus, eXp Realty, LLC. Oregon Datashare
- $539,0004 bd2 ba2.4k sqft3044 Elk Ln, Grants Pass, OR 97527For SaleMLS ID #220226645, Kassidy Lowe, Oregon Adventure Realty. Oregon Datashare
- $595,0002 bd2 ba2k sqft100 Twisted Pines Dr, Grants Pass, OR 97527For SaleMLS ID #220225999, Suzie Matney P.C., Windermere Real Estate Southern Oregon. Oregon Datashare
- $695,0003 bd3 ba2.2k sqft2212 SE Linden Ln, Grants Pass, OR 97527For SaleMLS ID #220228403, Matt Meives, Cascade Hasson Sotheby's International Realty. Oregon Datashare
- $749,0003 bd2 ba2.3k sqft170 Pine Ridge Dr, Grants Pass, OR 97527For SaleMLS ID #220228364, Shelley Oaks, Real Broker. Oregon Datashare
- $499,9004 bd3 ba2.1k sqft144 Worden Way, Grants Pass, OR 97527For SaleMLS ID #220221313, Justin Burton, eXp Realty, LLC. Oregon Datashare
- $595,0003 bd2 ba1.6k sqft555 Grouse Creek Rd, Grants Pass, OR 97526For SaleMLS ID #220224350, Gina Rice, Oregon Dreams Real Estate. Oregon Datashare
- $499,0004 bd3 ba2k sqft5550 Demaray Dr, Grants Pass, OR 97527For SaleMLS ID #220228514, Brittney Young, John L Scott Real Estate Grants Pass. Oregon Datashare
- $555,0004 bd2 ba1.9k sqft769 Portland Ave, Grants Pass, OR 97526For SaleMLS ID #220219565, Jim Dalton, RE/MAX Integrity Grants Pass. Oregon Datashare
- $519,0002 bd2 ba1.4k sqft289 Shadow Mountain Way, Grants Pass, OR 97527For SaleMLS ID #220226744, Daniel W Loraditch, Loraditch Ranch & Home R/E. Oregon Datashare
- $649,0003 bd3 ba2.2k sqft151 Hornet Ln, Grants Pass, OR 97527For SaleMLS ID #220220308, Rockwell Group, eXp Realty, LLC. Oregon Datashare
- $514,9993 bd2 ba1.5k sqft854 Delsie Dr, Grants Pass, OR 97527For SaleMLS ID #220227158, Brandy Holder, Holder Realty. Oregon Datashare
- $699,9503 bd3 ba2.4k sqft279 Ridgefield Rd, Grants Pass, OR 97527For SaleMLS ID #220224458, Kendon Leet, Kendon Leet Real Estate Inc. Oregon Datashare
- $657,0003 bd3 ba2.2k sqft651 Dutcher Creek Rd, Grants Pass, OR 97527For SaleMLS ID #220220907, Valerie King, Kendon Leet Real Estate Inc. Oregon Datashare
- $479,9993 bd2 ba1.7k sqft1350 Forestview Dr, Grants Pass, OR 97527For SaleMLS ID #220222271, Kristen Huttema, Loraditch Ranch & Home R/E. Oregon Datashare
