This wonderfully maintained 3 bedroom, 2 bath home offers a light-filled interior, thoughtful design, and a welcoming open atmosphere. A grand entry creates quite the first impression and flows seamlessly into the spacious living room, providing an inviting setting for both everyday living and entertaining. The well-appointed kitchen is purposefully laid out for effortless functionality, with an easy connection to the surrounding spaces. The generously sized primary suite provides a private retreat, complete with a large en suite bathroom. Outside, two pergola covered patio areas and the beautifully landscaped backyard become a relaxing oasis, framed by an abundance of mature trees and established greenery. Located in a desirable neighborhood, this charming property offers the perfect blend of sophistication, comfort, and timeless appeal.
Active
Price increase: $5K (9/8)
$415,000
2713 SW Trinity Way, Grants Pass, OR 97527
3beds
2baths
1,511sqft
Single Family Residence
Built in 2003
7,840 Square Feet Lot
$-- Zestimate®
$275/sqft
$-- HOA
What's special
Thoughtful designEffortless functionalityBeautifully landscaped backyardPrivate retreatRelaxing oasisGenerously sized primary suiteLarge en suite bathroom
- 41 days
- 401
- 39
Zillow last checked:
Listing updated:
Listed by:
RE/MAX Integrity Grants Pass 541-955-8483
Source: Oregon Datashare,MLS#: 220227939
Facts & features
Interior
Bedrooms & bathrooms
- Bedrooms: 3
- Bathrooms: 2
Heating
- Forced Air, Natural Gas
Cooling
- Heat Pump
Appliances
- Included: Dishwasher, Disposal, Oven, Range, Range Hood, Refrigerator, Water Heater
Features
- Ceiling Fan(s), Double Vanity, Granite Counters, Linen Closet, Pantry, Primary Downstairs, Shower/Tub Combo, Solid Surface Counters, Vaulted Ceiling(s), Walk-In Closet(s)
- Flooring: Carpet, Hardwood, Laminate
- Windows: Vinyl Frames
- Basement: None
- Has fireplace: No
- Common walls with other units/homes: No Common Walls
Interior area
- Total structure area: 1,511
- Total interior livable area: 1,511 sqft
Property
Parking
- Total spaces: 2
- Parking features: Attached, Driveway, On Street
- Attached garage spaces: 2
- Has uncovered spaces: Yes
Accessibility
- Accessibility features: Accessible Full Bath, Accessible Hallway(s), Accessible Kitchen
Features
- Levels: One
- Stories: 1
- Patio & porch: Covered, Side Porch
- Pool features: None
- Has view: Yes
- View description: Mountain(s), Territorial
Lot
- Size: 7,840 Square Feet
Details
- Additional structures: Shed(s)
- Parcel number: R342326
- Zoning description: R-1-8
- Special conditions: Standard
Construction
Type & style
- Home type: SingleFamily
- Architectural style: Contemporary
- Property subtype: Single Family Residence
Materials
- Frame
- Foundation: Concrete Perimeter, Pillar/Post/Pier
- Roof: Composition
Condition
- New construction: No
- Year built: 2003
Details
- Builder name: Kirk Chapman
Utilities & green energy
- Sewer: Public Sewer
- Water: Public
Community & HOA
Community
- Security: Carbon Monoxide Detector(s), Smoke Detector(s)
- Subdivision: Allen Creek Subdivision
HOA
- Has HOA: No
Location
- Region: Grants Pass
Financial & listing details
- Price per square foot: $275/sqft
- Annual tax amount: $3,442
- Date on market: 9/8/2026
- Cumulative days on market: 42 days
- Listing terms: Cash,Conventional,FHA,VA Loan
- Inclusions: kitchen appliances
- Has irrigation water rights: Yes
- Road surface type: Paved
Estimated market value
Not available
Estimated sales range
Not available
Not available
Price history
| Date | Event | Price |
|---|---|---|
| 9/8/2026 | Price change | $415,000+1.2%$275/sqft |
Source:  Oregon Datashare #220227939 Report a problem Oregon Datashare #220227939 Report a problem | ||
| 9/4/2026 | Pending sale | $410,000$271/sqft |
Source: Oregon Datashare #220227939 Report a problem | ||
| 8/31/2026 | Listed for sale | $410,000+78.3%$271/sqft |
Source: Oregon Datashare #220227939 Report a problem | ||
| 8/26/2014 | Sold | $230,000$152/sqft |
Source: Oregon Datashare #102945333 Report a problem | ||
Public tax history
Tax history is unavailable.
Monthly payment
Est. payment
Payment breakdown
Explore the cost of this home by adjusting the details. Changes won't be saved.Climate risks
Neighborhood: 97527
Nearby schools
Schools provided by the listing agent
- Elementary: Allen Dale Elem
- Middle: South Middle
- High: Grants Pass High
Source: Oregon Datashare. This data may not be complete. We recommend contacting the local school district to confirm school assignments for this home.
Similar homes
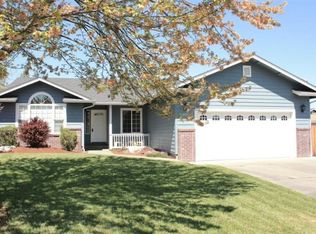
- $389,9503 bd2 ba1.7k sqft1150 Angler Ln, Grants Pass, OR 97527For Sale
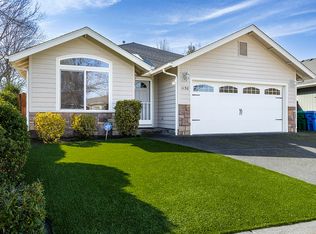
 MLS ID #220230004, Kendon Leet, Kendon Leet Real Estate Inc. Oregon Datashare
 - $430,0003 bd2 ba1.9k sqft151 Verna Ln, Grants Pass, OR 97527For Sale
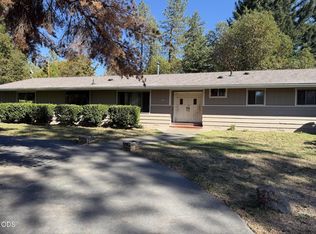 MLS ID #220229435, Angela Holmes, Windermere Van Vleet & Assoc.. Oregon Datashare
 - $424,9003 bd3 ba1.8k sqft1987 Kelly Way, Grants Pass, OR 97527For Sale
 MLS ID #220217438, Joshua M Emptage, John L Scott Real Estate Grants Pass. Oregon Datashare
 - $389,9003 bd2 ba1.4k sqft2287 SW Gayle Way, Grants Pass, OR 97527For Sale
 MLS ID #220229381, Shelly Simpson, Beyond Real Estate Brokers. Oregon Datashare
 - $439,9994 bd2 ba1.5k sqft697 Jaynes Dr, Grants Pass, OR 97527For SaleMLS ID #220226562, Valerie R Mall, RE/MAX Integrity Grants Pass. Oregon Datashare
- $454,0003 bd2 ba1.5k sqft221 Village Ln, Grants Pass, OR 97527For SaleMLS ID #220228120, Mel Jones, RE/MAX Integrity Grants Pass. Oregon Datashare
- $389,0003 bd2 ba1.4k sqft1662 Nunnwood Ln, Grants Pass, OR 97527For SaleMLS ID #220222694, Kilee Egbert, RE/MAX Integrity Grants Pass. Oregon Datashare
- $375,0002 bd2 ba1.3k sqft100 SE Liberty Dr, Grants Pass, OR 97527For SaleMLS ID #220228320, Tracy Leenknecht, John L Scott Real Estate Grants Pass. Oregon Datashare
- $379,0003 bd2 ba1.5k sqft1630 Medart Ln, Grants Pass, OR 97527For SaleMLS ID #220221817, Justin Burton, eXp Realty, LLC. Oregon Datashare
- $439,9003 bd2 ba2.2k sqft1195 E Park St, Grants Pass, OR 97527For SaleMLS ID #220221385, Launeen Myers, Century 21 JC Jones American Dream. Oregon Datashare
- $447,0004 bd3 ba2.1k sqft144 Worden Way, Grants Pass, OR 97527For SaleMLS ID #220221313, Justin Burton, eXp Realty, LLC. Oregon Datashare
- $390,0003 bd2 ba1.6k sqft537 SW Wagner Meadows Dr, Grants Pass, OR 97526For SaleMLS ID #220227477, Heidi S Wahl, Old Stage Real Estate, LLC. Oregon Datashare
- $384,9003 bd2 ba1k sqft1627 Southgate Way, Grants Pass, OR 97527Active
 MLS ID #509429826, Kayla Watson, The Anderson Agency. RMLS (OR)
 - $348,0002 bd2 ba1.5k sqft247 SE Hill Top Dr, Grants Pass, OR 97527For SaleMLS ID #220229569, Suzy Reel, Real Estate Cafe LLC. Oregon Datashare
- $365,0003 bd2 ba1.4k sqft1440 George Tweed Blvd, Grants Pass, OR 97527For SaleMLS ID #220225598, Vicki Carpenter, Beyond Real Estate Brokers. Oregon Datashare
- $389,9003 bd2 ba1.6k sqft1334 SW Isham St, Grants Pass, OR 97526For SaleMLS ID #220228126, Brittney Rossiter, John L Scott Real Estate Grants Pass. Oregon Datashare
- $400,0004 bd2 ba1.9k sqft1313 Kokanee Ln #1315, Grants Pass, OR 97527For SaleMLS ID #220228307, Malialani Davis, eXp Realty, LLC. Oregon Datashare
- $434,9002 bd2 ba1.7k sqft4433 Rogue River Hwy, Grants Pass, OR 97527For SaleMLS ID #220228434, Andy Fontes, RE/MAX Integrity Grants Pass. Oregon Datashare
- $459,9994 bd2 ba1.6k sqft1061 Rainwood Ln, Grants Pass, OR 97527For SaleMLS ID #220211484, Jose Pineda, Century 21 JC Jones American Dream. Oregon Datashare
- $439,5003 bd2 ba1k sqft1105 NE Beacon Dr, Grants Pass, OR 97526For SaleMLS ID #220229562, Julie Chase, Beyond Real Estate Brokers. Oregon Datashare
