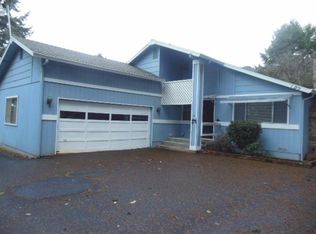
Charming 3-bedroom, 2-bath home with 1,540 SqFt. of comfortable living space, beautiful mountain views, and a spacious, level, fenced lot. Home features include updated windows, a cozy fireplace, extra large windows in the living area that adds just the right amount of natural light, deck off the kitchen and dining area and attached 2-car garage and carport. Enjoy plenty of RV-boat parking and a detached garage/workshop, offering excellent space for hobbies, storage, or projects. Relax in the hot tub while taking in the peaceful surroundings and mountain views. This well-maintained property offers a wonderful combination of comfortable living, outdoor enjoyment and is conveniently located only 5 minutes from town. This home is in the USDA lending area. Call to see this home today!
Active
$454,000
221 Village Ln, Grants Pass, OR 97527
3beds
2baths
1,540sqft
Single Family Residence
Built in 1978
1 Acres Lot
$-- Zestimate®
$295/sqft
$-- HOA
What's special
Cozy fireplaceBeautiful mountain viewsSpacious level fenced lotPlenty of rv-boat parkingUpdated windows
- 45 days
- 630
- 41
Zillow last checked:
Listing updated:
Listed by:
RE/MAX Integrity Grants Pass 541-955-8483
Source: Oregon Datashare,MLS#: 220228120
Facts & features
Interior
Bedrooms & bathrooms
- Bedrooms: 3
- Bathrooms: 2
Heating
- Heat Pump
Cooling
- Heat Pump
Appliances
- Included: Dishwasher, Disposal, Oven, Range, Range Hood, Refrigerator, Water Heater
Features
- Ceiling Fan(s), Kitchen Island, Open Floorplan, Primary Downstairs, Shower/Tub Combo
- Flooring: Carpet, Laminate
- Windows: Double Pane Windows, Vinyl Frames
- Has fireplace: Yes
- Fireplace features: Insert
- Common walls with other units/homes: No Common Walls
Interior area
- Total structure area: 1,540
- Total interior livable area: 1,540 sqft
Property
Parking
- Total spaces: 2
- Parking features: Attached, Attached Carport, Driveway, RV Access/Parking
- Attached garage spaces: 2
- Has carport: Yes
- Has uncovered spaces: Yes
Features
- Levels: One
- Stories: 1
- Patio & porch: Deck
- Spa features: Indoor Spa/Hot Tub, Spa/Hot Tub
- Fencing: Fenced
- Has view: Yes
- View description: Mountain(s)
Lot
- Size: 1 Acres
- Features: Garden, Landscaped, Level
Details
- Additional structures: Shed(s), Workshop
- Parcel number: R317457
- Zoning description: Rr5; Rural Res 5 Ac
- Special conditions: Standard
Construction
Type & style
- Home type: SingleFamily
- Architectural style: Ranch
- Property subtype: Single Family Residence
Materials
- Frame
- Foundation: Concrete Perimeter
- Roof: Composition
Condition
- New construction: No
- Year built: 1978
Utilities & green energy
- Sewer: Septic Tank
- Water: Well
Community & HOA
Community
- Security: Carbon Monoxide Detector(s), Smoke Detector(s)
- Subdivision: Walnut Village Subdivision
HOA
- Has HOA: No
Location
- Region: Grants Pass
Financial & listing details
- Price per square foot: $295/sqft
- Tax assessed value: $433,630
- Annual tax amount: $1,951
- Date on market: 9/3/2026
- Cumulative days on market: 46 days
- Listing terms: Cash,Conventional,FHA,USDA Loan,VA Loan
- Inclusions: Kitchen Appliances, Hot Tub
- Exclusions: Freezer in Garage and bird bath in front yard
- Road surface type: Paved
Estimated market value
Not available
Estimated sales range
Not available
Not available
Price history
| Date | Event | Price |
|---|---|---|
| 9/3/2026 | Listed for sale | $454,000+74.6%$295/sqft |
Source:  Oregon Datashare #220228120 Report a problem Oregon Datashare #220228120 Report a problem | ||
| 10/10/2014 | Sold | $260,000-3.7%$169/sqft |
Source: Oregon Datashare #152947729 Report a problem | ||
| 6/8/2014 | Listed for sale | $269,999+31.7%$175/sqft |
Source: Loraditch Ranch and Home R/E #52947729 Report a problem | ||
| 6/26/2009 | Sold | $205,000$133/sqft |
Source: Public Record Report a problem | ||
Public tax history
| Year | Property taxes | Tax assessment |
|---|---|---|
| 2025 | $1,951 +3.5% | $258,340 +3% |
| 2024 | $1,886 +18.5% | $250,820 +3% |
| 2023 | $1,592 +2.1% | $243,520 |
| 2022 | $1,560 -0.8% | $243,520 +6.1% |
| 2021 | $1,572 | $229,550 +3% |
| 2020 | $1,572 +4.1% | $222,870 +3% |
| 2019 | $1,510 | $216,380 +3% |
| 2018 | $1,510 +1.7% | $210,080 +3% |
| 2017 | $1,485 +17.7% | $203,970 +3% |
| 2016 | $1,261 | $198,030 +3% |
| 2015 | $1,261 +6.2% | $192,270 +3% |
| 2014 | $1,188 +3.9% | $186,670 +3% |
| 2013 | $1,143 +2.7% | $181,240 +3% |
| 2012 | $1,114 +3.5% | $175,970 +3% |
| 2011 | $1,076 +2% | $170,850 +3% |
| 2010 | $1,055 +2.8% | $165,880 +3% |
| 2009 | $1,026 -0.2% | $161,050 +3% |
| 2008 | $1,028 +6% | $156,360 +3% |
| 2007 | $970 +4.3% | $151,810 +6.1% |
| 2005 | $929 +1.5% | $143,100 +3% |
| 2004 | $916 +4% | $138,940 +3% |
| 2003 | $881 | $134,900 +3% |
| 2002 | $881 +26.9% | $130,980 +3% |
| 2001 | $694 +12.5% | $127,170 |
| 2000 | $617 | $127,170 |
Find assessor info on the county website
Monthly payment
Est. payment
Payment breakdown
Explore the cost of this home by adjusting the details. Changes won't be saved.Climate risks
Neighborhood: 97527
Nearby schools
Schools provided by the listing agent
- Elementary: Fruitdale Elem
- Middle: Lincoln Savage Middle
- High: Hidden Valley High
Source: Oregon Datashare. This data may not be complete. We recommend contacting the local school district to confirm school assignments for this home.
Similar homes
- $447,0004 bd3 ba2.1k sqft144 Worden Way, Grants Pass, OR 97527For Sale
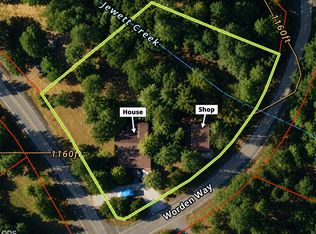
 MLS ID #220221313, Justin Burton, eXp Realty, LLC. Oregon Datashare
 - $475,0003 bd2 ba1.7k sqft340 Dawn Allan Dr, Grants Pass, OR 97527For Sale
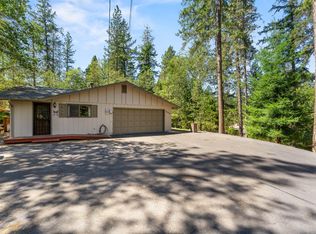 MLS ID #220228092, Brittney Young, John L Scott Real Estate Grants Pass. Oregon Datashare
 - $430,0003 bd2 ba1.9k sqft151 Verna Ln, Grants Pass, OR 97527For Sale
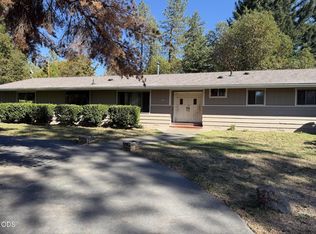 MLS ID #220229435, Angela Holmes, Windermere Van Vleet & Assoc.. Oregon Datashare
 - $439,9003 bd2 ba2.2k sqft1195 E Park St, Grants Pass, OR 97527For Sale
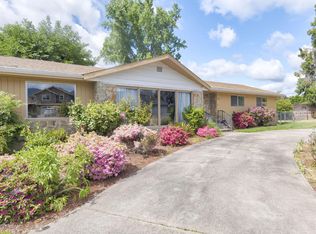 MLS ID #220221385, Launeen Myers, Century 21 JC Jones American Dream. Oregon Datashare
 - $419,0003 bd2 ba1.5k sqft235 Dearing Way, Grants Pass, OR 97527For SaleMLS ID #220224994, Lisa Parker, More Realty. Oregon Datashare
- $424,9003 bd3 ba1.8k sqft1987 Kelly Way, Grants Pass, OR 97527For SaleMLS ID #220217438, Joshua M Emptage, John L Scott Real Estate Grants Pass. Oregon Datashare
- $465,0003 bd2 ba1.4k sqft155 Westwood Dr, Grants Pass, OR 97527For SaleMLS ID #220223866, Kassidy Lowe, Oregon Adventure Realty. Oregon Datashare
- $399,0003 bd2 ba1.4k sqft2040 Hamilton Ln SW, Grants Pass, OR 97527For SaleMLS ID #220224043, Rick Evans, eXp Realty, LLC. Oregon Datashare
- $325,0003 bd2 ba1.3k sqft2829 Hamilton Ln, Grants Pass, OR 97527For SaleMLS ID #220226456, Sandra L Caudill, eXp Realty, LLC. Oregon Datashare
- $459,9003 bd2 ba1.6k sqft2315 NE Foothill Blvd, Grants Pass, OR 97526For SaleMLS ID #220218552, Sara Jo Robbins, John L. Scott Medford. Oregon Datashare
- $415,0003 bd2 ba1.5k sqft2713 SW Trinity Way, Grants Pass, OR 97527For SaleMLS ID #220227939, Valerie R Mall, RE/MAX Integrity Grants Pass. Oregon Datashare
- $449,9003 bd2 ba1.7k sqft732 NW 4th St, Grants Pass, OR 97526For SaleMLS ID #220228836, Rebecca Beard, John L Scott Real Estate Grants Pass. Oregon Datashare
- $660,5003 bd2 ba2.1k sqft345 Ponderosa Ln, Grants Pass, OR 97527For SaleMLS ID #220221073, Kaila Reinhart, RE/MAX Integrity Grants Pass. Oregon Datashare
- $450,0003 bd2 ba1.9k sqft262 Lathrop Ln, Grants Pass, OR 97526For SaleMLS ID #220214518, Jeffery West, Real Broker. Oregon Datashare
- $329,5002 bd1 ba1.1k sqft135 Frankham Rd, Grants Pass, OR 97527For SaleMLS ID #220219745, Adrianna A Ross, Real Estate Cafe LLC. Oregon Datashare
- $514,9993 bd2 ba1.5k sqft854 Delsie Dr, Grants Pass, OR 97527For SaleMLS ID #220227158, Brandy Holder, Holder Realty. Oregon Datashare
- $384,9003 bd2 ba1k sqft1627 Southgate Way, Grants Pass, OR 97527Active
 MLS ID #509429826, Kayla Watson, The Anderson Agency. RMLS (OR)
 - $555,0004 bd2 ba2.1k sqft2850 Rogue River Hwy, Grants Pass, OR 97527For SaleMLS ID #220223936, Dan McBerty, More Realty. Oregon Datashare
- $415,0003 bd2 ba1.5k sqft6918 Redwood Hwy, Grants Pass, OR 97527For SaleMLS ID #220225718, Gerald Yawn, John L. Scott Medford. Oregon Datashare
