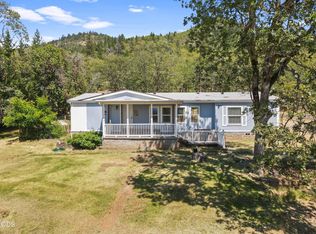
Move in Ready Recently remodeled(2024) Ranch style home with attached 2 car garage and additional shop/ garage in back of property. Fenced back yard with sprinkler system for easy lawn care 3 bedrooms 2 bath bath, laminate flooring in bedrooms and main area with tile floors in bathrooms and laundry Lots of storage Everything was updated in 2024 New cabinets Acacia wood countertop and custom tiled back splash SS appliances in kitchen. Both bathrooms had a total makeover including new vanities toilets tub/shower custom tile work. Plenty of parking even for your RV You do not want to miss out on this gem of a home. ,24 Ac Call listing Broker right away Private well, city sewer Seller very motivated to sell. Call Listing agent to make appointment. All information deemed reliable, however, buyer to do own due diligence.
Active
Price cut: $25K (9/25)
$399,000
2040 Hamilton Ln SW, Grants Pass, OR 97527
3beds
2baths
1,478sqft
Single Family Residence
Built in 1978
10,454 Square Feet Lot
$397,600 Zestimate®
$270/sqft
$-- HOA
What's special
New cabinetsLots of storageAcacia wood countertopCustom tiled backsplash
- 98 days
- 806
- 52
Zillow last checked:
Listing updated:
Listed by:
eXp Realty, LLC 888-814-9613
Source: Oregon Datashare,MLS#: 220224043
Facts & features
Interior
Bedrooms & bathrooms
- Bedrooms: 3
- Bathrooms: 2
Heating
- Forced Air, Heat Pump
Cooling
- Central Air, Heat Pump
Appliances
- Included: Dishwasher, Disposal, Oven, Range, Range Hood, Refrigerator, Water Heater
Features
- Linen Closet, Shower/Tub Combo, Tile Shower
- Flooring: Laminate, Tile
- Windows: Double Pane Windows, Vinyl Frames
- Basement: None
- Has fireplace: Yes
- Fireplace features: Wood Burning
- Common walls with other units/homes: No Common Walls
Interior area
- Total structure area: 1,478
- Total interior livable area: 1,478 sqft
Property
Parking
- Total spaces: 2
- Parking features: Asphalt, Driveway, Garage Door Opener, RV Access/Parking
- Garage spaces: 2
- Has uncovered spaces: Yes
Features
- Levels: One
- Stories: 1
- Patio & porch: Front Porch, Patio
- Fencing: Fenced
- Has view: Yes
- View description: Neighborhood
Lot
- Size: 10,454 Square Feet
- Features: Sprinkler Timer(s), Sprinklers In Front, Sprinklers In Rear
Details
- Additional structures: Workshop, Other
- Parcel number: R315983
- Zoning description: R-1-10; Res Low Density
- Special conditions: Standard
Construction
Type & style
- Home type: SingleFamily
- Architectural style: Ranch
- Property subtype: Single Family Residence
Materials
- Frame
- Foundation: Concrete Perimeter
- Roof: Composition
Condition
- New construction: No
- Year built: 1978
Utilities & green energy
- Sewer: Public Sewer
- Water: Well
Community & HOA
Community
- Security: Carbon Monoxide Detector(s), Smoke Detector(s)
- Subdivision: Sulflow Subdivision
HOA
- Has HOA: No
Location
- Region: Grants Pass
Financial & listing details
- Price per square foot: $270/sqft
- Annual tax amount: $2,518
- Date on market: 6/25/2026
- Cumulative days on market: 98 days
- Listing terms: Cash,Conventional,FHA,VA Loan
- Has irrigation water rights: Yes
- Road surface type: Paved
Estimated market value
$397,600
$378,000 - $417,000
$1,877/mo
Price history
| Date | Event | Price |
|---|---|---|
| 9/25/2026 | Price change | $399,000-5.9%$270/sqft |
Source:  Oregon Datashare #220224043 Report a problem Oregon Datashare #220224043 Report a problem | ||
| 8/19/2026 | Price change | $424,000-2.3%$287/sqft |
Source: Oregon Datashare #220224043 Report a problem | ||
| 7/29/2026 | Price change | $434,000-1.1%$294/sqft |
Source: Oregon Datashare #220224043 Report a problem | ||
| 6/25/2026 | Listed for sale | $439,000$297/sqft |
Source: Oregon Datashare #220224043 Report a problem | ||
| 11/14/2025 | Listing removed | $439,000$297/sqft |
Source: Oregon Datashare #220209950 Report a problem | ||
| 9/30/2025 | Listed for sale | $439,000$297/sqft |
Source: Oregon Datashare #220209950 Report a problem | ||
Public tax history
Tax history is unavailable.
Monthly payment
Est. payment
Payment breakdown
Explore the cost of this home by adjusting the details. Changes won't be saved.Climate risks
Neighborhood: 97527
Nearby schools
Schools provided by the listing agent
- Elementary: Fruitdale Elem
- Middle: South Middle
- High: Grants Pass High
Source: Oregon Datashare. This data may not be complete. We recommend contacting the local school district to confirm school assignments for this home.
Similar homes
- $379,0003 bd2 ba1.7k sqft1449 Ben Aire Cir, Grants Pass, OR 97527For Sale

 MLS ID #220223867, Leanna Smotherman, Dalton Wade Real Estate Group. Oregon Datashare
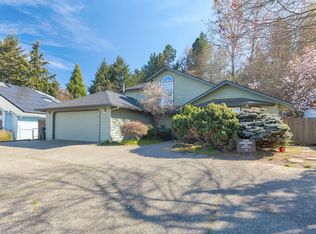
 - $424,9003 bd3 ba1.8k sqft1987 Kelly Way, Grants Pass, OR 97527For Sale
 MLS ID #220217438, Joshua M Emptage, John L Scott Real Estate Grants Pass. Oregon Datashare
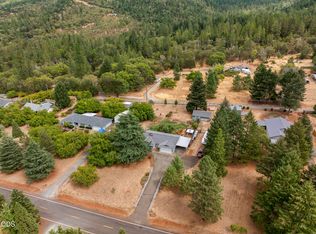
 - $454,0003 bd2 ba1.5k sqft221 Village Ln, Grants Pass, OR 97527For Sale
 MLS ID #220228120, Mel Jones, RE/MAX Integrity Grants Pass. Oregon Datashare
 - $419,0003 bd2 ba1.5k sqft235 Dearing Way, Grants Pass, OR 97527For Sale
 MLS ID #220224994, Lisa Parker, More Realty. Oregon Datashare
 - $325,0003 bd2 ba1.3k sqft2829 Hamilton Ln, Grants Pass, OR 97527For SaleMLS ID #220226456, Sandra L Caudill, eXp Realty, LLC. Oregon Datashare
- $384,9003 bd2 ba1k sqft1627 Southgate Way, Grants Pass, OR 97527Active
 MLS ID #509429826, Kayla Watson, The Anderson Agency. RMLS (OR)
 - $509,5003 bd3 ba2.1k sqft1550 Panoramic Loop, Grants Pass, OR 97527For SaleMLS ID #220225518, Suzie Matney P.C., Windermere Real Estate Southern Oregon. Oregon Datashare
- $419,0003 bd2 ba1.6k sqft425 SE Cadet Ct, Grants Pass, OR 97527For SaleMLS ID #220228542, Suzie Matney P.C., Windermere Real Estate Southern Oregon. Oregon Datashare
- $395,0003 bd2 ba1.7k sqft759 NW Bellevue Pl, Grants Pass, OR 97526For SaleMLS ID #220228885, Steve Thomas Group, eXp Realty, LLC. Oregon Datashare
- $475,0003 bd2 ba1.7k sqft340 Dawn Allan Dr, Grants Pass, OR 97527For SaleMLS ID #220228092, Brittney Young, John L Scott Real Estate Grants Pass. Oregon Datashare
- $439,0003 bd2 ba1.6k sqft387 Carrollwood Dr, Grants Pass, OR 97527For SaleMLS ID #220228367, Matthew Olmstead, John L Scott Real Estate Grants Pass. Oregon Datashare
- $415,0003 bd2 ba1.5k sqft2713 SW Trinity Way, Grants Pass, OR 97527For SaleMLS ID #220227939, Valerie R Mall, RE/MAX Integrity Grants Pass. Oregon Datashare
- $394,0003 bd2 ba1.6k sqft1334 SW Isham St, Grants Pass, OR 97526For SaleMLS ID #220228126, Brittney Rossiter, John L Scott Real Estate Grants Pass. Oregon Datashare
- $389,0003 bd2 ba1.4k sqft1662 Nunnwood Ln, Grants Pass, OR 97527For SaleMLS ID #220222694, Kilee Egbert, RE/MAX Integrity Grants Pass. Oregon Datashare
- $349,9003 bd2 ba1.5k sqft120 Neila Ln, Grants Pass, OR 97527For SaleMLS ID #220222650, Suzy Reel, Real Estate Cafe LLC. Oregon Datashare
- $499,9004 bd3 ba2.1k sqft144 Worden Way, Grants Pass, OR 97527For SaleMLS ID #220221313, Justin Burton, eXp Realty, LLC. Oregon Datashare
- $465,0003 bd2 ba1.4k sqft155 Westwood Dr, Grants Pass, OR 97527For SaleMLS ID #220223866, Kassidy Lowe, Oregon Adventure Realty. Oregon Datashare
- $379,0003 bd2 ba1.4k sqft1440 George Tweed Blvd, Grants Pass, OR 97527For SaleMLS ID #220225598, Vicki Carpenter, Beyond Real Estate Brokers. Oregon Datashare
- $375,0002 bd3 ba1.7k sqft851 NE 10th St, Grants Pass, OR 97526For SaleMLS ID #220227604, Anne Anderson, John L Scott Real Estate Grants Pass. Oregon Datashare
- $395,0003 bd2 ba1.4k sqft1457 SW Silver Maple Way, Grants Pass, OR 97526For SaleMLS ID #220219421, Ron Harvey, Harvey Realty Group. Oregon Datashare
