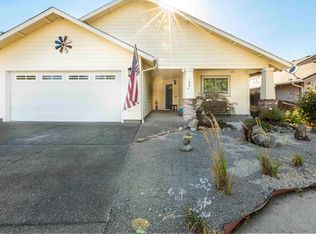
Discover this inviting three-bedroom, two-bath, 1,496-square-foot home nestled on a quiet cul-de-sac. Enjoy an airy interior with an open kitchen, perfect for preparing meals while staying connected with family and guests. Spacious rooms offer flexibility for relaxing or entertaining, and the fully fenced backyard is ideal for pets or lively family gatherings. The dining area seamlessly opens onto a covered patio, creating an excellent space for entertaining guests, while above the patio, a private deck off the upper bedroom provides a peaceful retreat with views. Parking is convenient with a large detached two-car garage and additional off-street spaces, plus a nice shed for extra storage. Imagine hosting summer barbecues, watching sunsets from your deck, or letting children and pets play safely in the backyard--this home is designed for comfortable, enjoyable living.
Active
$395,000
1457 SW Silver Maple Way, Grants Pass, OR 97526
3beds
2baths
1,496sqft
Single Family Residence
Built in 1995
9,583 Square Feet Lot
$388,400 Zestimate®
$264/sqft
$13/mo HOA
What's special
- 165 days
- 238
- 11
Zillow last checked:
Listing updated:
Listed by:
Harvey Realty Group 541-210-5001
Source: Oregon Datashare,MLS#: 220219421
Facts & features
Interior
Bedrooms & bathrooms
- Bedrooms: 3
- Bathrooms: 2
Heating
- Forced Air, Hot Water, Natural Gas
Cooling
- Central Air
Appliances
- Included: Dishwasher, Disposal, Oven, Range, Range Hood, Water Heater
Features
- Breakfast Bar, Laminate Counters, Shower/Tub Combo
- Flooring: Carpet, Vinyl
- Windows: Double Pane Windows
- Basement: None
- Has fireplace: No
- Common walls with other units/homes: No Common Walls
Interior area
- Total structure area: 1,496
- Total interior livable area: 1,496 sqft
Property
Parking
- Total spaces: 2
- Parking features: Asphalt, Concrete, Detached, Driveway, Garage Door Opener, Workshop in Garage
- Garage spaces: 2
- Has uncovered spaces: Yes
Features
- Levels: Two
- Stories: 2
- Patio & porch: Deck, Patio
- Pool features: None
- Fencing: Fenced
- Has view: Yes
- View description: Neighborhood
Lot
- Size: 9,583 Square Feet
- Features: Landscaped, Level
Details
- Additional structures: Shed(s)
- Parcel number: R337957
- Zoning description: R-1-6; Res Mod Density
- Special conditions: Standard
Construction
Type & style
- Home type: SingleFamily
- Architectural style: Contemporary
- Property subtype: Single Family Residence
Materials
- Frame
- Foundation: Block, Concrete Perimeter
- Roof: Composition
Condition
- New construction: No
- Year built: 1995
Utilities & green energy
- Sewer: Public Sewer
- Water: Public
Community & HOA
Community
- Security: Carbon Monoxide Detector(s), Smoke Detector(s)
HOA
- Has HOA: Yes
- Amenities included: Water
- HOA fee: $150 annually
Location
- Region: Grants Pass
Financial & listing details
- Price per square foot: $264/sqft
- Tax assessed value: $350,110
- Annual tax amount: $2,326
- Date on market: 4/17/2026
- Cumulative days on market: 165 days
- Listing terms: Cash,Conventional,FHA,VA Loan
- Exclusions: Refrigerator
- Has irrigation water rights: Yes
- Road surface type: Paved
Estimated market value
$388,400
$369,000 - $408,000
$2,183/mo
Price history
| Date | Event | Price |
|---|---|---|
| 4/17/2026 | Listed for sale | $395,000+8.2%$264/sqft |
Source:  Oregon Datashare #220219421 Report a problem Oregon Datashare #220219421 Report a problem | ||
| 5/15/2024 | Listing removed | $365,000$244/sqft |
Source: Oregon Datashare #220126315 Report a problem | ||
| 8/20/2021 | Listing removed | -- |
Source: Oregon Datashare #220126315 Report a problem | ||
| 7/15/2021 | Price change | $365,000-2.7%$244/sqft |
Source: Oregon Datashare #220126315 Report a problem | ||
| 7/2/2021 | Listed for sale | $375,000+98.9%$251/sqft |
Source: Oregon Datashare #220126315 Report a problem | ||
| 4/27/2016 | Sold | $188,500-0.7%$126/sqft |
Source: Oregon Datashare #102961382 Report a problem | ||
| 12/17/2015 | Listed for sale | $189,900$127/sqft |
Source: Kendon Leet Real Estate Inc #2961382 Report a problem | ||
Public tax history
| Year | Property taxes | Tax assessment |
|---|---|---|
| 2025 | $2,326 +3% | $173,940 +3% |
| 2024 | $2,259 +3% | $168,880 +3% |
| 2023 | $2,193 +2.6% | $163,970 +0% |
| 2022 | $2,138 +6.3% | $163,960 +6.1% |
| 2021 | $2,010 | $154,560 +3% |
| 2020 | $2,010 +3% | $150,070 +3% |
| 2019 | $1,952 | $145,700 +3% |
| 2018 | $1,952 +1.3% | $141,460 +3% |
| 2017 | $1,927 +14.6% | $137,350 +3% |
| 2016 | $1,681 | $133,360 -12.8% |
| 2015 | $1,681 -7.9% | $152,970 +3% |
| 2014 | $1,826 +9.3% | $148,520 +7.5% |
| 2013 | $1,671 -9.4% | $138,120 +1.1% |
| 2012 | $1,845 -1.9% | $136,680 -1.4% |
| 2011 | $1,881 -6.3% | $138,620 -3.9% |
| 2010 | $2,007 -0.7% | $144,200 +3% |
| 2009 | $2,021 +6% | $140,000 +3% |
| 2008 | $1,907 +1.3% | $135,930 +3% |
| 2007 | $1,882 +7.8% | $131,980 +6.1% |
| 2005 | $1,745 +6.7% | $124,410 +3% |
| 2004 | $1,635 +3.5% | $120,790 +3% |
| 2003 | $1,580 | $117,280 |
| 2002 | $1,580 +2.6% | $117,280 +6.1% |
| 2001 | $1,540 +5.5% | $110,560 |
| 2000 | $1,459 | $110,560 |
Find assessor info on the county website
Monthly payment
Est. payment
Payment breakdown
Explore the cost of this home by adjusting the details. Changes won't be saved.Climate risks
Neighborhood: 97526
Nearby schools
Schools provided by the listing agent
- Elementary: Parkside Elem
- Middle: North Middle
- High: Grants Pass High
Source: Oregon Datashare. This data may not be complete. We recommend contacting the local school district to confirm school assignments for this home.
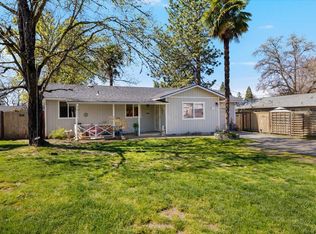
- $340,0002 bd2 ba1.1k sqft1459 SW Silver Maple Way, Grants Pass, OR 97526Pending
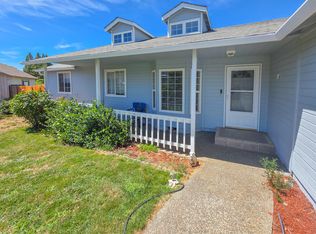
- $317,9003 bd2 ba1.1k sqft917 SW Spruce St, Grants Pass, OR 97526Off Market
- $360,0003 bd2 ba1.4k sqft1453 SW Silver Maple Way, Grants Pass, OR 97526Sold

- $322,9003 bd1 ba1k sqft909 SW Spruce St, Grants Pass, OR 97526Off Market
Similar homes
- $394,0003 bd2 ba1.6k sqft1334 SW Isham St, Grants Pass, OR 97526For Sale

 MLS ID #220228126, Brittney Rossiter, John L Scott Real Estate Grants Pass. Oregon Datashare
 - $424,9003 bd3 ba1.8k sqft1987 Kelly Way, Grants Pass, OR 97527For Sale
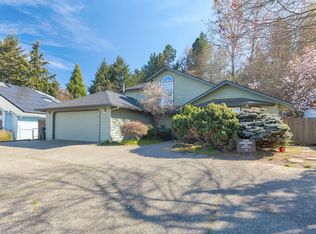 MLS ID #220217438, Joshua M Emptage, John L Scott Real Estate Grants Pass. Oregon Datashare
 - $469,9002 bd2 ba1.6k sqft758 Summit Loop, Grants Pass, OR 97527For Sale
 MLS ID #220228828, Buying Southern Oregon Real Estate Team, Real Broker. Oregon Datashare
 - $379,0003 bd2 ba1.4k sqft1440 George Tweed Blvd, Grants Pass, OR 97527For Sale
 MLS ID #220225598, Vicki Carpenter, Beyond Real Estate Brokers. Oregon Datashare
 - $235,0003 bd2 ba1.7k sqft5648 Foothill Blvd Spc 5, Grants Pass, OR 97526For SaleMLS ID #220196916, Lacy Sullivan, RE/MAX Integrity Grants Pass. Oregon Datashare
- $349,9003 bd2 ba1.1k sqft1045 Angler Ln, Grants Pass, OR 97527For SaleMLS ID #220226695, Keyna Meives, Cascade Hasson Sotheby's International Realty. Oregon Datashare
- $325,0003 bd2 ba1.3k sqft2829 Hamilton Ln, Grants Pass, OR 97527For SaleMLS ID #220226456, Sandra L Caudill, eXp Realty, LLC. Oregon Datashare
- $459,9994 bd2 ba1.6k sqft1061 Rainwood Ln, Grants Pass, OR 97527For SaleMLS ID #220211484, Jose Pineda, Century 21 JC Jones American Dream. Oregon Datashare
- $415,0003 bd2 ba1.5k sqft1460 Grays Creek Rd, Grants Pass, OR 97527For SaleMLS ID #220223150, Steve Thomas Group, eXp Realty, LLC. Oregon Datashare
- $269,9502 bd2 ba1k sqft100 Brookside Ct, Rogue River, OR 97537For SaleMLS ID #220221875, Kendon Leet, Kendon Leet Real Estate Inc. Oregon Datashare
- $384,9003 bd2 ba1k sqft1627 Southgate Way, Grants Pass, OR 97527Active
 MLS ID #509429826, Kayla Watson, The Anderson Agency. RMLS (OR)
 - $395,0003 bd2 ba1.3k sqft1884 SW Allen Creek Rd, Grants Pass, OR 97527For SaleMLS ID #220226809, Matt Meives, Cascade Hasson Sotheby's International Realty. Oregon Datashare
- $420,0004 bd2 ba1.5k sqft3866 Placer Rd, Wolf Creek, OR 97497For SaleMLS ID #220221713, Julie Chase, Beyond Real Estate Brokers. Oregon Datashare
- $479,0002 bd2 ba1k sqft725 Williamson Loop, Grants Pass, OR 97526For SaleMLS ID #220227808, Valerie R Mall, RE/MAX Integrity Grants Pass. Oregon Datashare
- $430,0004 bd2 ba1.9k sqft1313 Kokanee Ln #1315, Grants Pass, OR 97527For SaleMLS ID #220228307, Malialani Davis, eXp Realty, LLC. Oregon Datashare
- $335,9003 bd1 ba1k sqft533 NW D St, Grants Pass, OR 97526For SaleMLS ID #220223528, Marian Szewc, Windermere Real Estate Southern Oregon. Oregon Datashare
- $359,9004 bd2 ba1.4k sqft201 SW Dimmick St, Grants Pass, OR 97526For SaleMLS ID #220221587, Dallin E George, Home Quest Realty. Oregon Datashare
- $400,0003 bd2 ba1.7k sqft759 NW Bellevue Pl, Grants Pass, OR 97526For SaleMLS ID #220228885, Steve Thomas Group, eXp Realty, LLC. Oregon Datashare
- $329,0003 bd2 ba1.6k sqft1865 Tamarac Ln, Grants Pass, OR 97527For SaleMLS ID #220225581, Michelle V McQuain-Lee, RE/MAX Integrity Grants Pass. Oregon Datashare
- $555,0004 bd2 ba1.9k sqft769 Portland Ave, Grants Pass, OR 97526For SaleMLS ID #220219565, Jim Dalton, RE/MAX Integrity Grants Pass. Oregon Datashare
- $579,9002 bd2 ba2.2k sqft350 7th St, Rogue River, OR 97537For SaleMLS ID #220226388, Dylan W Schettler-Moncus, eXp Realty, LLC. Oregon Datashare
- $510,0003 bd3 ba2.1k sqft505 Peco Rd, Grants Pass, OR 97526For SaleMLS ID #220184066, Monica Morrow, eXp Realty, LLC. Oregon Datashare
- $439,9003 bd2 ba2.2k sqft1195 E Park St, Grants Pass, OR 97527For SaleMLS ID #220221385, Launeen Myers, Century 21 JC Jones American Dream. Oregon Datashare
- $549,0003 bd2 ba1.1k sqft362 Humbug Creek Rd, Jacksonville, OR 97530For SaleMLS ID #220212337, Alan DeVries, Cascade Hasson Sotheby's International Realty. Oregon Datashare
- $449,5002 bd2 ba1.4k sqft4172 Placer Rd, Wolf Creek, OR 97497For SaleMLS ID #220228665, Jennifer Cox, RE/MAX Integrity Roseburg. Oregon Datashare
- $399,9002 bd2 ba1.1k sqft284 N 1st Ave, Gold Hill, OR 97525For SaleMLS ID #220228294, Mark Metten, More Realty. Oregon Datashare
- $354,9003 bd2 ba1.4k sqft1215 NE 6th St, Grants Pass, OR 97526For SaleMLS ID #220225200, Susan Tokarz-Krauss, Real Estate Designed to Sell LLC. Oregon Datashare
- $550,0003 bd2 ba1.2k sqft7606 Monument Dr, Grants Pass, OR 97526For SaleMLS ID #220226079, Chad Guthrie, John L Scott Real Estate Grants Pass. Oregon Datashare
- $501,7004 bd2 ba1.6k sqft1740 Queens Branch Rd, Rogue River, OR 97537For SaleMLS ID #220223411, Byron Pardo, Keller Williams Realty Portland Central. Oregon Datashare
- $399,0003 bd2 ba1.4k sqft2040 Hamilton Ln SW, Grants Pass, OR 97527For SaleMLS ID #220224043, Rick Evans, eXp Realty, LLC. Oregon Datashare
- $355,0003 bd2 ba1.3k sqft515 NW Dimmick St, Grants Pass, OR 97526For SaleMLS ID #220220498, Brandy Hoppins, RE/MAX Integrity Grants Pass. Oregon Datashare
- $454,0003 bd2 ba1.5k sqft221 Village Ln, Grants Pass, OR 97527For SaleMLS ID #220228120, Mel Jones, RE/MAX Integrity Grants Pass. Oregon Datashare
- $545,0003 bd2 ba1.4k sqft805 Minthorne Rd, Rogue River, OR 97537For SaleMLS ID #220227986, Gerald Yawn, John L. Scott Medford. Oregon Datashare
- $328,0003 bd1 ba1.4k sqft703 NE 10th St, Grants Pass, OR 97526For SaleMLS ID #220223468, Hunter Kennedy, RE/MAX Integrity Grants Pass. Oregon Datashare
- $450,0003 bd2 ba1.9k sqft262 Lathrop Ln, Grants Pass, OR 97526For SaleMLS ID #220214518, Jeffery West, Real Broker. Oregon Datashare
- $465,0003 bd2 ba1.4k sqft155 Westwood Dr, Grants Pass, OR 97527For SaleMLS ID #220223866, Kassidy Lowe, Oregon Adventure Realty. Oregon Datashare
- $425,0003 bd2 ba1.6k sqft1700 Sykes Creek Rd, Rogue River, OR 97537For SaleMLS ID #220226969, Louis E Martin, Sherri Scott Real Estate. Oregon Datashare
- $525,0003 bd3 ba1.6k sqft4059 Ditch Creek Rd, Rogue River, OR 97537For SaleMLS ID #220212660, Delaine K Copley, RE/MAX Integrity. Oregon Datashare
- $575,0002 bd2 ba2k sqft100 Twisted Pines Dr, Grants Pass, OR 97527For SaleMLS ID #220225999, Suzie Matney P.C., Windermere Real Estate Southern Oregon. Oregon Datashare
- $475,0004 bd3 ba2k sqft5550 Demaray Dr, Grants Pass, OR 97527For SaleMLS ID #220228514, Brittney Young, John L Scott Real Estate Grants Pass. Oregon Datashare
