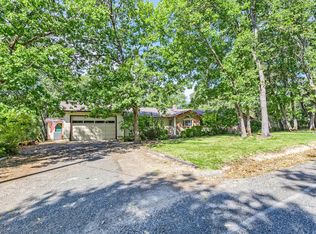
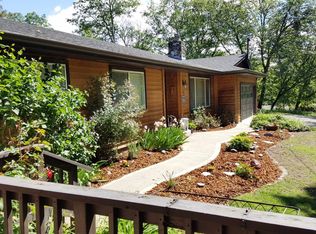
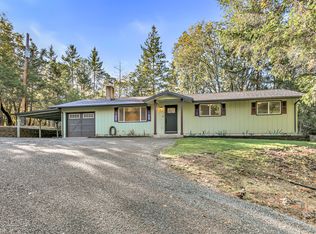
Some homes are designed to be lived in. Others are designed to be shared. This one does both, and that's why it feels different. The layout, light, and flow come together in a way that simply feels right. This 3-bedroom, 2-bath home includes a versatile bonus room ideal for a home office, gym, or creative space. The open-concept living, dining, and kitchen invites connection, anchored by a cozy living room fireplace that draws people together. The recently remodeled kitchen features granite countertops, SS appliances, recessed lighting, generous storage, and a large island with bar seating, a space where conversations linger. The primary suite offers a peaceful retreat with an ensuite bath and an oversized walk-in closet, while additional bedrooms provide comfort and flexibility. Beyond the aesthetics, enjoy peace of mind with a new 50-year roof and complete HVAC replacement. Outside, a private deck with beautiful views and an outdoor kitchen extends the living and entertainment space
Active
Price cut: $9.9K (8/12)
$450,000
262 Lathrop Ln, Grants Pass, OR 97526
3beds
2baths
1,918sqft
Single Family Residence
Built in 1980
1.06 Acres Lot
$-- Zestimate®
$235/sqft
$-- HOA
What's special
- 238 days
- 372
- 29
Zillow last checked:
Listing updated:
Listed by:
Real Broker 855-450-0442
Source: Oregon Datashare,MLS#: 220214518
Facts & features
Interior
Bedrooms & bathrooms
- Bedrooms: 3
- Bathrooms: 2
Heating
- Fireplace(s), Electric, Forced Air, Heat Pump, Wood
Cooling
- Central Air, ENERGY STAR Qualified Equipment, Heat Pump
Appliances
- Included: Cooktop, Dishwasher, Disposal, Microwave, Oven, Range, Refrigerator, Water Heater
Features
- Breakfast Bar, Ceiling Fan(s), Fiberglass Stall Shower, Granite Counters, Kitchen Island, Linen Closet, Open Floorplan, Primary Downstairs, Shower/Tub Combo, Walk-In Closet(s)
- Flooring: Carpet, Laminate
- Windows: Aluminum Frames, Double Pane Windows
- Has fireplace: Yes
- Fireplace features: Living Room, Wood Burning
- Common walls with other units/homes: No Common Walls,No One Above,No One Below
Interior area
- Total structure area: 1,918
- Total interior livable area: 1,918 sqft
Property
Parking
- Total spaces: 2
- Parking features: Attached, Driveway, Garage Door Opener, Heated Garage, Workshop in Garage
- Attached garage spaces: 2
- Has uncovered spaces: Yes
Features
- Levels: One
- Stories: 1
- Patio & porch: Deck
- Exterior features: Outdoor Kitchen
- Pool features: None
- Fencing: Fenced
- Has view: Yes
- View description: Forest, Mountain(s), Neighborhood, Territorial
Lot
- Size: 1.06 Acres
- Features: Drip System, Garden, Landscaped, Sprinkler Timer(s), Sprinklers In Front, Sprinklers In Rear
Details
- Parcel number: R317952
- Zoning description: RR-2.5
- Special conditions: Standard
Construction
Type & style
- Home type: SingleFamily
- Architectural style: Ranch
- Property subtype: Single Family Residence
Materials
- Frame
- Foundation: Concrete Perimeter
- Roof: Composition
Condition
- New construction: No
- Year built: 1980
Utilities & green energy
- Sewer: Septic Tank
- Water: Private, Well
Green energy
- Water conservation: Smart Irrigation
Community & HOA
Community
- Security: Carbon Monoxide Detector(s), Smoke Detector(s)
- Subdivision: Bishop Land Subdivision
HOA
- Has HOA: No
Location
- Region: Grants Pass
Financial & listing details
- Price per square foot: $235/sqft
- Tax assessed value: $394,380
- Annual tax amount: $1,968
- Date on market: 8/3/2026
- Cumulative days on market: 239 days
- Listing terms: Cash,Conventional,FHA,VA Loan
Estimated market value
Not available
Estimated sales range
Not available
$2,409/mo
Price history
| Date | Event | Price |
|---|---|---|
| 8/12/2026 | Price change | $450,000-2.2%$235/sqft |
Source:  Oregon Datashare #220214518 Report a problem Oregon Datashare #220214518 Report a problem | ||
| 8/4/2026 | Price change | $459,900-3.2%$240/sqft |
Source: Oregon Datashare #220214518 Report a problem | ||
| 5/18/2026 | Price change | $474,900-4.1%$248/sqft |
Source: Oregon Datashare #220214518 Report a problem | ||
| 3/31/2026 | Price change | $495,000-4.8%$258/sqft |
Source: Oregon Datashare #220214518 Report a problem | ||
| 2/9/2026 | Listed for sale | $519,900+130.8%$271/sqft |
Source: Oregon Datashare #220214518 Report a problem | ||
| 5/2/2016 | Sold | $225,300$117/sqft |
Source: Public Record Report a problem | ||
Public tax history
| Year | Property taxes | Tax assessment |
|---|---|---|
| 2025 | $1,968 +3.5% | $260,660 +3% |
| 2024 | $1,902 +18.5% | $253,070 +3% |
| 2023 | $1,606 +2.1% | $245,700 |
| 2022 | $1,573 -0.8% | $245,700 +6.1% |
| 2021 | $1,585 | $231,610 +3% |
| 2020 | $1,585 +4.1% | $224,870 +3% |
| 2019 | $1,523 | $218,330 +3% |
| 2018 | $1,523 +1.7% | $211,980 +3% |
| 2017 | $1,498 +17.7% | $205,810 +3% |
| 2016 | $1,272 | $199,820 +3% |
| 2015 | $1,272 +6.2% | $194,000 +3% |
| 2014 | $1,198 +4.2% | $188,350 +3.3% |
| 2013 | $1,150 -0.4% | $182,370 -0.3% |
| 2012 | $1,155 +3.5% | $182,870 +3% |
| 2011 | $1,116 +2% | $177,550 +3% |
| 2010 | $1,094 +2.8% | $172,380 +3% |
| 2009 | $1,064 -0.1% | $167,360 +3% |
| 2008 | $1,065 +5.9% | $162,490 +3% |
| 2007 | $1,005 +4.4% | $157,760 +6.1% |
| 2005 | $964 +1.5% | $148,710 +3% |
| 2004 | $949 +4% | $144,380 +3% |
| 2003 | $913 | $140,180 +3% |
| 2002 | $913 +26.6% | $136,100 +3% |
| 2001 | $721 +12.5% | $132,140 |
| 2000 | $641 | $132,140 |
Find assessor info on the county website
Monthly payment
Est. payment
Payment breakdown
Explore the cost of this home by adjusting the details. Changes won't be saved.Climate risks
Neighborhood: 97526
Nearby schools
Schools provided by the listing agent
- Elementary: Ft Vannoy Elem
- Middle: Fleming Middle
- High: North Valley High
Source: Oregon Datashare. This data may not be complete. We recommend contacting the local school district to confirm school assignments for this home.

Similar homes
- $495,0004 bd2 ba2.3k sqft207 Crossbow Ln, Grants Pass, OR 97526For Sale By Owner

- $459,9003 bd2 ba1.6k sqft2315 NE Foothill Blvd, Grants Pass, OR 97526For Sale
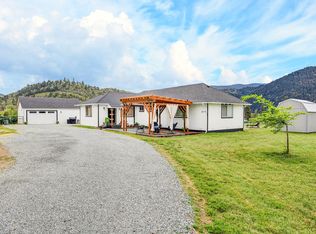
 MLS ID #220218552, Sara Jo Robbins, John L. Scott Medford. Oregon Datashare
 - $449,9003 bd2 ba1.7k sqft732 NW 4th St, Grants Pass, OR 97526For Sale
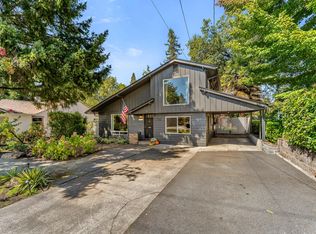 MLS ID #220228836, Rebecca Beard, John L Scott Real Estate Grants Pass. Oregon Datashare
 - $437,7503 bd2 ba1.2k sqft387 Cienaga Ln, Grants Pass, OR 97526For Sale
 MLS ID #220211340, Alex M Aaronson, John L. Scott Medford. Oregon Datashare
 - $465,0003 bd2 ba1.4k sqft155 Westwood Dr, Grants Pass, OR 97527For SaleMLS ID #220223866, Kassidy Lowe, Oregon Adventure Realty. Oregon Datashare
- $540,0003 bd2 ba1.6k sqft433 Hawksdale Dr, Grants Pass, OR 97526For SaleMLS ID #220229365, Erica Gollob, eXp Realty, LLC. Oregon Datashare
- $395,0003 bd2 ba1.7k sqft759 NW Bellevue Pl, Grants Pass, OR 97526For SaleMLS ID #220228885, Steve Thomas Group, eXp Realty, LLC. Oregon Datashare
- $483,9003 bd2 ba2.4k sqft1317 NW Prospect Ave, Grants Pass, OR 97526For SaleMLS ID #220223169, Cindy Dutton, eXp Realty, LLC. Oregon Datashare
- $510,0003 bd3 ba2.1k sqft505 Peco Rd, Grants Pass, OR 97526For SaleMLS ID #220184066, Monica Morrow, eXp Realty, LLC. Oregon Datashare
- $424,0003 bd2 ba1.6k sqft387 Carrollwood Dr, Grants Pass, OR 97527For SaleMLS ID #220228367, Matthew Olmstead, John L Scott Real Estate Grants Pass. Oregon Datashare
- $439,9003 bd2 ba2.2k sqft1195 E Park St, Grants Pass, OR 97527For SaleMLS ID #220221385, Launeen Myers, Century 21 JC Jones American Dream. Oregon Datashare
- $454,0003 bd2 ba1.5k sqft221 Village Ln, Grants Pass, OR 97527For SaleMLS ID #220228120, Mel Jones, RE/MAX Integrity Grants Pass. Oregon Datashare
- $455,9003 bd2 ba1.8k sqft953 Providence Way, Grants Pass, OR 97526For SaleMLS ID #220213705, Renie Weber, Greater Grants Pass Realty LLC. Oregon Datashare
- $445,0003 bd2 ba1.6k sqft2035 SW Truman Way, Grants Pass, OR 97526For SaleMLS ID #220216744, Marybeth A Thompson, Windermere Real Estate Southern Oregon. Oregon Datashare
- $389,9003 bd2 ba1.6k sqft1334 SW Isham St, Grants Pass, OR 97526For SaleMLS ID #220228126, Brittney Rossiter, John L Scott Real Estate Grants Pass. Oregon Datashare
- $475,0003 bd2 ba1.7k sqft340 Dawn Allan Dr, Grants Pass, OR 97527For SaleMLS ID #220228092, Brittney Young, John L Scott Real Estate Grants Pass. Oregon Datashare
- $470,0003 bd2 ba1.6k sqft2036 SW Truman Way, Grants Pass, OR 97526For SaleMLS ID #220225006, Leslee Forbes, eXp Realty, LLC. Oregon Datashare
- $535,0003 bd4 ba2.5k sqft6477 Donaldson Rd, Grants Pass, OR 97526For SaleMLS ID #220227512, Tina Jackson-Berger, Evimero Realty Southern Oregon LLC. Oregon Datashare
- $479,0002 bd2 ba1k sqft725 Williamson Loop, Grants Pass, OR 97526For SaleMLS ID #220227808, Valerie R Mall, RE/MAX Integrity Grants Pass. Oregon Datashare
- $549,9003 bd2 ba1.9k sqft370 Horseshoe Dr, Grants Pass, OR 97526For SaleMLS ID #220228455, Rebecca Beard, John L Scott Real Estate Grants Pass. Oregon Datashare
