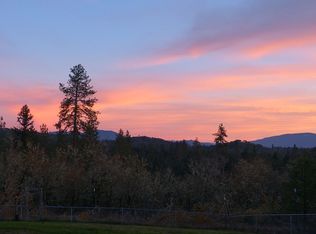
Seeking a cozy getaway in the woods? If so, this is the one for you! Remodeled inside and out, this single level charmer features 3 bedrooms, 2 full bathrooms, 1248 sq ft, open floor plan, newly refinished kitchen, new appliances, new bathrooms, new HVAC system, new roof, new gutters, new lighting, new interior/exterior paint, RV parking, single car garage (whole house fan installed within garage), attached carport, spacious deck, underground concrete 2000 gallon holding tank, new privacy fencing installed between neighbors, & much more! Large 0.93 acre lot is landscaped front and back w/ in ground sprinkler systems installed. Close proximity to both Merlin and Grants Pass as well! Enter into your living room, light a fire in your woodstove, and enjoy the ambiance a freshly remodeled home has to offer. Rare opportunity to find a property at this price point with so much to offer, so contact your agent today for a personal tour, before it's too late!
Active
$448,250
387 Cienaga Ln, Grants Pass, OR 97526
3beds
2baths
1,248sqft
:
Get pre-qualified$2,824/mo
Single Family Residence
Built in 1970
0.93 Acres Lot
$441,300 Zestimate®
$359/sqft
$-- HOA
What's special
Spacious deckWhole house fanNew appliancesNewly refinished kitchenOpen floor planNew bathroomsNew privacy fencing
- 269 days |
- 187 |
- 16 |
Zillow last checked:
Listing updated:
Listed by:
John L. Scott Medford 541-779-3611
Source: Oregon Datashare,MLS#: 220211340
Facts & features
Interior
Bedrooms & bathrooms
- Bedrooms: 3
- Bathrooms: 2
Heating
- Heat Pump
Cooling
- Central Air, Whole House Fan
Appliances
- Included: Dishwasher, Oven, Range, Water Heater
Features
- Laminate Counters, Linen Closet, Open Floorplan, Primary Downstairs, Shower/Tub Combo
- Flooring: Vinyl
- Windows: Double Pane Windows, Vinyl Frames
- Basement: None
- Has fireplace: Yes
- Fireplace features: Insert, Living Room, Wood Burning
- Common walls with other units/homes: No Common Walls
Interior area
- Total structure area: 1,248
- Total interior livable area: 1,248 sqft
Property
Parking
- Total spaces: 1
- Parking features: Attached, Attached Carport, Driveway, Garage Door Opener, RV Access/Parking
- Attached garage spaces: 1
- Has carport: Yes
- Has uncovered spaces: Yes
Features
- Levels: One
- Stories: 1
- Patio & porch: Deck
- Fencing: Fenced
- Has view: Yes
- View description: Forest, Territorial
Lot
- Size: 0.93 Acres
- Features: Landscaped, Sloped, Sprinkler Timer(s), Sprinklers In Front, Sprinklers In Rear, Wooded
Details
- Parcel number: R305423
- Zoning description: RR5
- Special conditions: Standard
Construction
Type & style
- Home type: SingleFamily
- Architectural style: Contemporary
- Property subtype: Single Family Residence
Materials
- Frame
- Foundation: Concrete Perimeter
- Roof: Composition
Condition
- New construction: No
- Year built: 1970
Utilities & green energy
- Sewer: Septic Tank
- Water: Well
Community & HOA
Community
- Security: Carbon Monoxide Detector(s), Smoke Detector(s)
HOA
- Has HOA: No
Location
- Region: Grants Pass
Financial & listing details
- Price per square foot: $359/sqft
- Tax assessed value: $297,220
- Annual tax amount: $1,402
- Date on market: 4/29/2026
- Cumulative days on market: 270 days
- Listing terms: Cash,Conventional,FHA,USDA Loan,VA Loan
- Inclusions: All Appliances
- Road surface type: Paved
Estimated market value
$441,300
$419,000 - $463,000
$2,074/mo
Price history
| Date | Event | Price |
|---|---|---|
| 4/20/2026 | Price change | $448,250-0.3%$359/sqft |
Source:  Oregon Datashare #220211340 Report a problem Oregon Datashare #220211340 Report a problem | ||
| 10/30/2025 | Listed for sale | $449,500+57.7%$360/sqft |
Source: Oregon Datashare #220211340 Report a problem | ||
| 11/9/2023 | Sold | $285,000$228/sqft |
Source: Public Record Report a problem | ||
Public tax history
| Year | Property taxes | Tax assessment |
|---|---|---|
| 2024 | $1,353 +18.1% | $177,340 +3% |
| 2023 | $1,145 +2% | $172,180 |
| 2022 | $1,122 -0.8% | $172,180 +6.1% |
| 2021 | $1,131 | $162,310 +3% |
| 2020 | $1,131 +4% | $157,590 +3% |
| 2019 | $1,087 | $153,000 +3% |
| 2018 | $1,087 +1.6% | $148,550 +3% |
| 2017 | $1,070 +17.4% | $144,230 +3% |
| 2016 | $911 | $140,030 +3% |
| 2015 | $911 +6% | $135,960 +3% |
| 2014 | $860 +3.8% | $132,000 +3% |
| 2013 | $828 +1.5% | $128,160 +1.9% |
| 2012 | $815 -0.2% | $125,830 -0.9% |
| 2011 | $817 +1.9% | $127,000 +3% |
| 2010 | $801 +2.8% | $123,310 +3% |
| 2009 | $780 +1.2% | $119,720 +5.6% |
| 2008 | $771 +7.3% | $113,380 +3% |
| 2007 | $719 +4.2% | $110,080 +6.1% |
| 2005 | $689 +1.5% | $103,770 +3% |
| 2004 | $679 +3.9% | $100,750 +3% |
| 2003 | $654 | $97,820 +3% |
| 2002 | $654 +29.9% | $94,980 +3% |
| 2001 | $503 +12.5% | $92,220 |
| 2000 | $447 | $92,220 |
Find assessor info on the county website
Monthly payment
Est. payment
Payment breakdown
Explore the cost of this home by adjusting the details. Changes won't be saved.Climate risks
Neighborhood: 97526
Nearby schools
GreatSchools rating
- 3/10Ft Vannoy Elementary SchoolGrades: K-5Distance: 2.5 mi
- 6/10Fleming Middle SchoolGrades: 6-8Distance: 2.3 mi
- 6/10North Valley High SchoolGrades: 9-12Distance: 3.1 mi
Schools provided by the listing agent
- Elementary: Ft Vannoy Elem
- Middle: Fleming Middle
- High: North Valley High
Source: Oregon Datashare. This data may not be complete. We recommend contacting the local school district to confirm school assignments for this home.
- $444,7003 bd2 ba1.5k sqft353 Cienaga Ln, Grants Pass, OR 97526Off Market
- $364,8003 bd2 ba1.3k sqft320 Cienaga Ln, Grants Pass, OR 97526Off Market
- $424,2003 bd2 ba1.2k sqft405 Cienaga Ln, Grants Pass, OR 97526Off Market
- $567,8005 bd4 ba3.1k sqft205 Cienaga Ln, Grants Pass, OR 97526Off Market
- $211,4903 bd2 ba1.4k sqft501 Cienaga Ln, Grants Pass, OR 97526Off Market
- $415,4003 bd2 ba1.4k sqft501 Cienaga Ln, Grants Pass, OR 97526Off Market
- $759,1003 bd3 ba2.4k sqft143 Cienaga Ln, Grants Pass, OR 97526Off Market
- $450,0003 bd3 ba2.2k sqft180 Cienaga Ln, Grants Pass, OR 97526Sold
A local agent can set up tours, give advice and negotiate with sellers.
A local lender can help you make sure your offer is ready when you are.
Similar homes
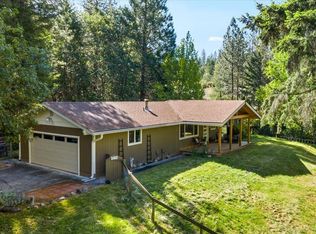
- $465,0003 bd2 ba1.1k sqft9158 Lower River Rd, Grants Pass, OR 97526For Sale
 MLS ID #220221646, Team Mikels, RE/MAX Integrity Grants Pass. Oregon Datashare
 - $439,9993 bd2 ba1.5k sqft2503 NW Lassen Way, Grants Pass, OR 97526For Sale
 MLS ID #220222896, Travis Moddison, Whole Heart Realty LLC. Oregon Datashare
 - $480,0003 bd2 ba1.4k sqft155 Westwood Dr, Grants Pass, OR 97527For Sale
 MLS ID #220223866, Kassidy Lowe, Oregon Adventure Realty. Oregon Datashare
 - $459,0003 bd2 ba1.2k sqft1030 Red Mountain Dr, Grants Pass, OR 97526For Sale
 MLS ID #220217947, Patricia Gurzi, John L Scott Real Estate Grants Pass. Oregon Datashare
 - $384,9003 bd2 ba1k sqft1627 Southgate Way, Grants Pass, OR 97527Active
 MLS ID #509429826, Kayla Watson, The Anderson Agency. RMLS (OR)
 - $464,0003 bd2 ba1.6k sqft2315 NE Foothill Blvd, Grants Pass, OR 97526For SaleMLS ID #220218552, Sara Jo Robbins, John L. Scott Medford. Oregon Datashare
- $439,0003 bd2 ba1.6k sqft1007 NW Regent Dr, Grants Pass, OR 97526For SaleMLS ID #220221040, China Rose, eXp Realty, LLC. Oregon Datashare
- $549,5003 bd2 ba1.4k sqft5001 Azalea Dr, Grants Pass, OR 97526For SaleMLS ID #220214538, Rainylynne Hoppins, eXp Realty, LLC. Oregon Datashare
- $379,5003 bd2 ba1k sqft1950 NW Michelle Way, Grants Pass, OR 97526For SaleMLS ID #220222395, Jeffery West, Real Broker. Oregon Datashare
- $482,9004 bd2 ba1.7k sqft4675 Leonard Rd, Grants Pass, OR 97527For SaleMLS ID #220222497, Heather White, RE/MAX Integrity Grants Pass. Oregon Datashare
- $475,0003 bd2 ba1.6k sqft2036 SW Truman Way, Grants Pass, OR 97526For SaleMLS ID #220225006, Leslee Forbes, eXp Realty, LLC. Oregon Datashare
- $455,0003 bd2 ba1.6k sqft2035 SW Truman Way, Grants Pass, OR 97526For SaleMLS ID #220216744, Marybeth A Thompson, Windermere Real Estate Southern Oregon. Oregon Datashare
- $619,0003 bd2 ba1.6k sqft555 Grouse Creek Rd, Grants Pass, OR 97526For SaleMLS ID #220224350, Gina Rice, Oregon Dreams Real Estate. Oregon Datashare
- $439,0003 bd2 ba1.4k sqft2040 Hamilton Ln SW, Grants Pass, OR 97527For SaleMLS ID #220224043, Rick Evans, eXp Realty, LLC. Oregon Datashare
- $625,0003 bd2 ba1.6k sqft509 Carter Dr, Grants Pass, OR 97526For SaleMLS ID #220224408, Kimi D Fernandez, 541 Real Estate LLC. Oregon Datashare
- $569,0004 bd3 ba1.6k sqft580 Portland Ave, Grants Pass, OR 97526For SaleMLS ID #220220806, Stefani Barnett, Realty Executives Southern Oregon. Oregon Datashare
- $395,0003 bd2 ba1.7k sqft1451 NE Meier Dr, Grants Pass, OR 97526For SaleMLS ID #220223951, Sharon Watson, RE/MAX Integrity Grants Pass. Oregon Datashare
- $409,9003 bd2 ba1.7k sqft420 NW Savage St, Grants Pass, OR 97526For SaleMLS ID #220216126, Brandy Holder, Holder Realty. Oregon Datashare
- $465,9003 bd2 ba1.8k sqft953 Providence Way, Grants Pass, OR 97526For SaleMLS ID #220213705, Renie Weber, Greater Grants Pass Realty LLC. Oregon Datashare
- $450,0003 bd2 ba1.5k sqft1225 SE Grandview Ave, Grants Pass, OR 97527For SaleMLS ID #220221551, Donald R Teague, Century 21 JC Jones American Dream. Oregon Datashare
