Motivated! This is the one you've been waiting for! Impeccably maintained and truly move-in ready, this beautiful 2020 Northridge home offers thoughtful design, quality finishes, and an unbeatable location in the highly sought-after Capital Hill subdivision. Step inside to soaring vaulted ceilings, stunning luxury flooring, and an open, inviting layout. The spacious kitchen features granite countertops, stainless steel appliances, a large pantry, and plenty of room for everyday living and entertaining. The generous primary bedroom includes a private ensuite bath and a large walk-in closet, while the additional bedrooms offer flexibility for family, guests, or a home office. Outside, enjoy the fully fenced, professionally landscaped yard, perfect for kids, pets, entertaining, or simply relaxing under the covered patio. Conveniently located near great schools, parks, shopping, dining, and everyday amenities. This exceptional home combines unbeatable condition with a desirable location.
Active
Price cut: $5K (7/30)
$470,000
2036 SW Truman Way, Grants Pass, OR 97526
3beds
2baths
1,613sqft
Single Family Residence
Built in 2020
5,662 Square Feet Lot
$467,300 Zestimate®
$291/sqft
$-- HOA
What's special
Quality finishesThoughtful designCovered patioLarge walk-in closetStunning luxury flooringGenerous primary bedroomSoaring vaulted ceilings
- 85 days
- 222
- 12
Zillow last checked:
Listing updated:
Listed by:
eXp Realty, LLC 888-814-9613
Source: Oregon Datashare,MLS#: 220225006
Facts & features
Interior
Bedrooms & bathrooms
- Bedrooms: 3
- Bathrooms: 2
Heating
- Heat Pump, Natural Gas
Cooling
- Central Air
Appliances
- Included: Dishwasher, Disposal, Dryer, Microwave, Range, Range Hood, Refrigerator, Washer, Water Heater
Features
- Breakfast Bar, Ceiling Fan(s), Double Vanity, Granite Counters, Linen Closet, Open Floorplan, Pantry, Primary Downstairs, Shower/Tub Combo, Vaulted Ceiling(s), Walk-In Closet(s)
- Flooring: Laminate, Simulated Wood
- Has fireplace: No
- Common walls with other units/homes: No Common Walls
Interior area
- Total structure area: 1,613
- Total interior livable area: 1,613 sqft
Property
Parking
- Total spaces: 2
- Parking features: Attached, Concrete, Driveway, Garage Door Opener
- Attached garage spaces: 2
- Has uncovered spaces: Yes
Features
- Levels: One
- Stories: 1
- Patio & porch: Covered, Front Porch, Rear Porch
Lot
- Size: 5,662 Square Feet
Details
- Parcel number: R347565
- Zoning description: R-1-8; Res Low Density
- Special conditions: Standard
Construction
Type & style
- Home type: SingleFamily
- Architectural style: Traditional
- Property subtype: Single Family Residence
Materials
- Frame
- Foundation: Block
- Roof: Composition
Condition
- New construction: No
- Year built: 2020
Details
- Builder name: Northridge Homes
Utilities & green energy
- Sewer: Public Sewer
- Water: Public
Community & HOA
Community
- Security: Carbon Monoxide Detector(s), Smoke Detector(s)
- Subdivision: Capital Hill
HOA
- Has HOA: No
Location
- Region: Grants Pass
Financial & listing details
- Price per square foot: $291/sqft
- Tax assessed value: $439,710
- Annual tax amount: $2,946
- Date on market: 7/10/2026
- Cumulative days on market: 85 days
- Listing terms: Cash,Conventional,FHA,VA Loan
- Inclusions: Refrigerator, Range, Dishwasher, Microwave
- Road surface type: Paved
Estimated market value
$467,300
$444,000 - $491,000
$2,222/mo
Price history
| Date | Event | Price |
|---|---|---|
| 7/30/2026 | Price change | $470,000-1.1%$291/sqft |
Source:  Oregon Datashare #220225006 Report a problem Oregon Datashare #220225006 Report a problem | ||
| 7/10/2026 | Listed for sale | $475,000+6.7%$294/sqft |
Source: eXp Realty #220225006 Report a problem | ||
| 3/26/2025 | Sold | $445,000$276/sqft |
Source: Oregon Datashare #220194423 Report a problem | ||
| 3/4/2025 | Pending sale | $445,000$276/sqft |
Source: Oregon Datashare #220194423 Report a problem | ||
| 2/21/2025 | Listed for sale | $445,000$276/sqft |
Source: Oregon Datashare #220194423 Report a problem | ||
| 1/27/2025 | Contingent | $445,000$276/sqft |
Source: Oregon Datashare #220194423 Report a problem | ||
| 1/26/2025 | Pending sale | $445,000$276/sqft |
Source: Oregon Datashare #220194423 Report a problem | ||
| 1/17/2025 | Listed for sale | $445,000+29%$276/sqft |
Source: Oregon Datashare #220194423 Report a problem | ||
| 11/17/2020 | Sold | $345,000$214/sqft |
Source: Public Record Report a problem | ||
Public tax history
| Year | Property taxes | Tax assessment |
|---|---|---|
| 2025 | $2,947 -9% | $228,110 -9.5% |
| 2024 | $3,237 +2.9% | $252,120 +3% |
| 2023 | $3,145 +2.5% | $244,780 |
| 2022 | $3,068 +293.1% | $244,780 +6.1% |
| 2021 | $780 | $230,740 +295.9% |
| 2020 | $780 | $58,289 |
Find assessor info on the county website
Monthly payment
Est. payment
Payment breakdown
Explore the cost of this home by adjusting the details. Changes won't be saved.Climate risks
Neighborhood: 97526
Nearby schools
Schools provided by the listing agent
- Elementary: Ft Vannoy Elem
- Middle: Fleming Middle
- High: North Valley High
Source: Oregon Datashare. This data may not be complete. We recommend contacting the local school district to confirm school assignments for this home.
- $379,600-- bd-- ba-- sqft2028 SW Truman Way, Grants Pass, OR 97526Off Market
- $391,400-- bd-- ba1.6k sqft2044 SW Truman Way, Grants Pass, OR 97526Off Market
- $420,600-- bd-- ba1.6k sqft2052 SW Truman Way, Grants Pass, OR 97526Off Market
- $393,1003 bd2 ba1.5k sqft2019 SW Truman Way, Grants Pass, OR 97526Off Market

Similar homes
- $445,0003 bd2 ba1.6k sqft2035 SW Truman Way, Grants Pass, OR 97526For Sale
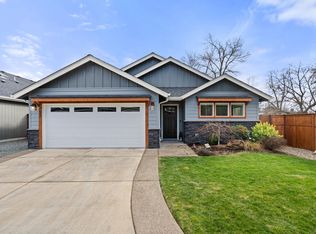
 MLS ID #220216744, Marybeth A Thompson, Windermere Real Estate Southern Oregon. Oregon Datashare
 - $495,0004 bd2 ba2.3k sqft207 Crossbow Ln, Grants Pass, OR 97526For Sale By Owner

- $449,9003 bd2 ba1.7k sqft732 NW 4th St, Grants Pass, OR 97526For Sale
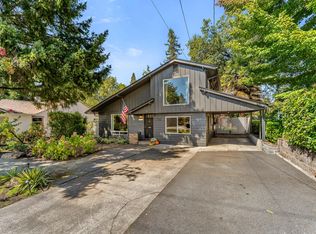 MLS ID #220228836, Rebecca Beard, John L Scott Real Estate Grants Pass. Oregon Datashare
 - $483,9003 bd2 ba2.4k sqft1317 NW Prospect Ave, Grants Pass, OR 97526For Sale
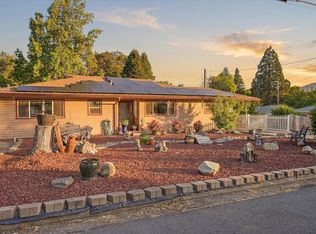 MLS ID #220223169, Cindy Dutton, eXp Realty, LLC. Oregon Datashare
 - $375,0003 bd2 ba1.4k sqft2186 Lower River Rd, Grants Pass, OR 97526For SaleMLS ID #220228672, Ellie George, Home Quest Realty. Oregon Datashare
- $394,0003 bd2 ba1.6k sqft1334 SW Isham St, Grants Pass, OR 97526For SaleMLS ID #220228126, Brittney Rossiter, John L Scott Real Estate Grants Pass. Oregon Datashare
- $395,0003 bd2 ba1.7k sqft759 NW Bellevue Pl, Grants Pass, OR 97526For SaleMLS ID #220228885, Steve Thomas Group, eXp Realty, LLC. Oregon Datashare
- $450,0003 bd2 ba1.9k sqft262 Lathrop Ln, Grants Pass, OR 97526For SaleMLS ID #220214518, Jeffery West, Real Broker. Oregon Datashare
- $455,9003 bd2 ba1.8k sqft953 Providence Way, Grants Pass, OR 97526For SaleMLS ID #220213705, Renie Weber, Greater Grants Pass Realty LLC. Oregon Datashare
- $325,0003 bd3 ba1.2k sqft333 Bayou Pl, Grants Pass, OR 97526For SaleMLS ID #220226986, Travis Moddison, Whole Heart Realty LLC. Oregon Datashare
- $475,0003 bd2 ba1.7k sqft340 Dawn Allan Dr, Grants Pass, OR 97527For SaleMLS ID #220228092, Brittney Young, John L Scott Real Estate Grants Pass. Oregon Datashare
- $465,0003 bd2 ba1.4k sqft155 Westwood Dr, Grants Pass, OR 97527For SaleMLS ID #220223866, Kassidy Lowe, Oregon Adventure Realty. Oregon Datashare
- $299,0003 bd2 ba1.4k sqft1234 NW Highland Ave, Grants Pass, OR 97526For SaleMLS ID #220229378, Nathan Eckhardt, Active Property Service. Oregon Datashare
- $479,9993 bd2 ba1.7k sqft1350 Forestview Dr, Grants Pass, OR 97527For SaleMLS ID #220222271, Kristen Huttema, Loraditch Ranch & Home R/E. Oregon Datashare
- $549,9003 bd2 ba1.9k sqft370 Horseshoe Dr, Grants Pass, OR 97526For SaleMLS ID #220228455, Rebecca Beard, John L Scott Real Estate Grants Pass. Oregon Datashare
- $514,9993 bd2 ba1.5k sqft854 Delsie Dr, Grants Pass, OR 97527For SaleMLS ID #220227158, Brandy Holder, Holder Realty. Oregon Datashare
- $419,0003 bd2 ba1.6k sqft425 SE Cadet Ct, Grants Pass, OR 97527For SaleMLS ID #220228542, Suzie Matney P.C., Windermere Real Estate Southern Oregon. Oregon Datashare
- $619,9003 bd3 ba1.9k sqft1615 NW Olmar Dr, Grants Pass, OR 97526For SaleMLS ID #220226754, Robyn Lasky, RE/MAX Integrity Grants Pass. Oregon Datashare
- $549,9503 bd3 ba2.3k sqft757 NE Tokay Hts, Grants Pass, OR 97526For SaleMLS ID #220228752, Michelle Thomas, John L. Scott Medford. Oregon Datashare
- $454,0003 bd2 ba1.5k sqft221 Village Ln, Grants Pass, OR 97527For SaleMLS ID #220228120, Mel Jones, RE/MAX Integrity Grants Pass. Oregon Datashare
