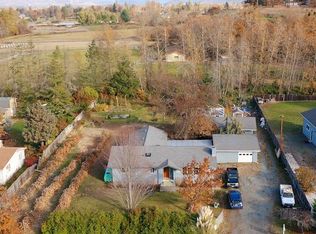
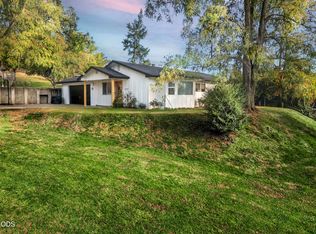
OPEN HOUSE 8/1/2026 10:00 AM - 12:00 PM!Don't stop scrolling before the last photos— you'll want to see the incredible backyard oasis! This beautiful 3-bedroom, 2-bath home sits on 0.65 acres in Grants Pass and offers a desirable split floor plan, perfect for creating a private home office or guest room. The updated kitchen features modern finishes and opens to the main living area, making it ideal for everyday living and entertaining. Step outside to a spacious deck overlooking a park-like backyard with mature shade trees, lush landscaping, and a tranquil koi pond. Whether you're relaxing, gardening, or hosting family and friends, this peaceful outdoor retreat is sure to impress. Conveniently located near shopping, dining, and other local amenities, this home offers the perfect blend of comfort, privacy, and natural beauty. Don't miss your chance to make it yours!
Active
$384,900
1627 Southgate Way, Grants Pass, OR 97527
3beds
1,080sqft
Residential, Single Family Residence
Built in 1968
0.65 Acres Lot
$-- Zestimate®
$356/sqft
$-- HOA
What's special
Peaceful outdoor retreatSpacious deckIncredible backyard oasisDesirable split floor planLush landscapingTranquil koi pond
- 83 days
- 565
- 46
Zillow last checked:
Listing updated:
Listed by:
Kayla Watson sold@4salebykayla.com,
The Anderson Agency
Source: RMLS (OR),MLS#: 509429826
Facts & features
Interior
Bedrooms & bathrooms
- Bedrooms: 3
- Bathrooms: 2
- Full bathrooms: 2
- Main level bathrooms: 2
Rooms
- Room types: Mud Room, Bedroom 2, Bedroom 3, Dining Room, Family Room, Kitchen, Living Room, Primary Bedroom
Primary bedroom
- Features: Closet, Vinyl Floor
- Level: Main
Bedroom 2
- Features: Wallto Wall Carpet
- Level: Main
Bedroom 3
- Features: Wallto Wall Carpet
- Level: Main
Dining room
- Features: Vinyl Floor
- Level: Main
Kitchen
- Features: Dishwasher, Disposal, Microwave, Builtin Oven, Free Standing Refrigerator, Vinyl Floor
- Level: Main
Living room
- Features: Fireplace, Wallto Wall Carpet
- Level: Main
Heating
- Forced Air, Heat Pump, Fireplace(s)
Cooling
- Central Air
Appliances
- Included: Built In Oven, Cooktop, Dishwasher, Disposal, Double Oven, Free-Standing Refrigerator, Microwave, Stainless Steel Appliance(s), Washer/Dryer, Electric Water Heater
Features
- Closet, Granite
- Flooring: Laminate, Luxury Vinyl Plank, Tile, Wall to Wall Carpet, Vinyl
- Windows: Double Pane Windows, Vinyl Frames
- Basement: Crawl Space
- Number of fireplaces: 1
- Fireplace features: Wood Burning
Interior area
- Total structure area: 1,080
- Total interior livable area: 1,080 sqft
Property
Parking
- Total spaces: 1
- Parking features: Driveway, RV Access/Parking, Attached, Garage Partially Converted to Living Space
- Attached garage spaces: 1
- Has uncovered spaces: Yes
Accessibility
- Accessibility features: Garage On Main, Main Floor Bedroom Bath, Minimal Steps, One Level, Walkin Shower, Accessibility
Features
- Levels: One,Multi/Split
- Stories: 1
- Patio & porch: Deck, Porch
- Exterior features: Water Feature, Yard
- Fencing: Fenced
- Has view: Yes
- View description: Pond, Valley
- Has water view: Yes
- Water view: Pond
- Waterfront features: Other, Pond
- Body of water: Pond
Lot
- Size: 0.65 Acres
- Features: Level, Trees, SqFt 20000 to Acres1
Details
- Additional structures: RVParking, ToolShed
- Parcel number: R319108
- Zoning: RR5
Construction
Type & style
- Home type: SingleFamily
- Property subtype: Residential, Single Family Residence
Materials
- Vinyl Siding
- Foundation: Concrete Perimeter
- Roof: Composition
Condition
- Resale
- New construction: No
- Year built: 1968
Utilities & green energy
- Sewer: Standard Septic
- Water: Well
- Utilities for property: Satellite Internet Service
Community & HOA
HOA
- Has HOA: No
Location
- Region: Grants Pass
Financial & listing details
- Price per square foot: $356/sqft
- Tax assessed value: $331,360
- Annual tax amount: $1,472
- Date on market: 7/17/2026
- Listing terms: Cash,Conventional,FHA,USDA Loan,VA Loan
- Road surface type: Paved
Estimated market value
Not available
Estimated sales range
Not available
Not available
Price history
| Date | Event | Price |
|---|---|---|
| 7/18/2026 | Listed for sale | $384,900$356/sqft |
Source:  RMLS (OR) #509429826 Report a problem RMLS (OR) #509429826 Report a problem | ||
| 7/10/2026 | Listing removed | $384,900$356/sqft |
Source:  Oregon Datashare #220212558 Report a problem Oregon Datashare #220212558 Report a problem | ||
| 5/16/2026 | Price change | $384,900-2.5%$356/sqft |
Source: Oregon Datashare #220212558 Report a problem | ||
| 5/4/2026 | Price change | $394,900-1.3%$366/sqft |
Source: Oregon Datashare #220212558 Report a problem | ||
| 3/25/2026 | Price change | $399,900-2%$370/sqft |
Source: Oregon Datashare #220212558 Report a problem | ||
| 1/27/2026 | Price change | $407,900-0.9%$378/sqft |
Source: Oregon Datashare #220212558 Report a problem | ||
| 12/21/2025 | Price change | $411,500-0.8%$381/sqft |
Source: Oregon Datashare #220212558 Report a problem | ||
| 12/3/2025 | Listed for sale | $415,000+385.4%$384/sqft |
Source: Oregon Datashare #220212558 Report a problem | ||
| 3/27/2002 | Sold | $85,500$79/sqft |
Source: Agent Provided Report a problem | ||
Public tax history
| Year | Property taxes | Tax assessment |
|---|---|---|
| 2025 | $1,473 +3.7% | $173,220 +3% |
| 2024 | $1,420 +16.5% | $168,180 +3% |
| 2023 | $1,220 +2.1% | $163,290 |
| 2022 | $1,194 +12.8% | $163,290 +6.1% |
| 2021 | $1,059 | $153,930 +3% |
| 2020 | $1,059 +3% | $149,450 +3% |
| 2019 | $1,028 | $145,100 +3% |
| 2018 | $1,028 +3.1% | $140,880 +3% |
| 2017 | $997 +19.3% | $136,780 +3% |
| 2016 | $836 | $132,800 +3% |
| 2015 | $836 +6.7% | $128,940 +3% |
| 2014 | $784 +6.3% | $125,190 +3% |
| 2013 | $737 -15.8% | $121,550 +3% |
| 2012 | $876 +0.2% | $118,010 +3% |
| 2011 | $874 +3.5% | $114,580 +3% |
| 2010 | $844 -3.6% | $111,250 +3% |
| 2009 | $876 +5.7% | $108,010 +3% |
| 2008 | $829 +0.2% | $104,870 +3% |
| 2007 | $828 +2.6% | $101,820 +6.1% |
| 2005 | $807 +1.7% | $95,990 +3% |
| 2004 | $794 +1.6% | $93,200 +3% |
| 2003 | $781 | $90,490 +3% |
| 2002 | $781 +2.3% | $87,860 +3% |
| 2001 | $763 +7.1% | $85,310 |
| 2000 | $713 | $85,310 |
Find assessor info on the county website
Monthly payment
Est. payment
Payment breakdown
Explore the cost of this home by adjusting the details. Changes won't be saved.Climate risks
Neighborhood: 97527
Nearby schools
Schools provided by the listing agent
- Elementary: Redwood
- Middle: South
- High: Grants Pass
Source: RMLS (OR). This data may not be complete. We recommend contacting the local school district to confirm school assignments for this home.
Similar homes
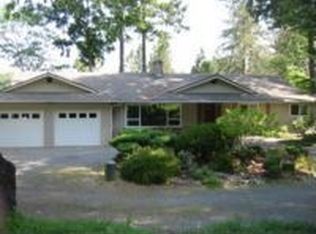
- $375,0003 bd2 ba1.4k sqft1440 George Tweed Blvd, Grants Pass, OR 97527For Sale
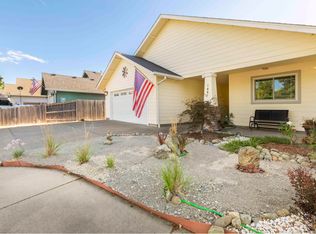
 MLS ID #220225598, Vicki Carpenter, Beyond Real Estate Brokers. Oregon Datashare
 - $389,0003 bd2 ba1.4k sqft1662 Nunnwood Ln, Grants Pass, OR 97527For Sale
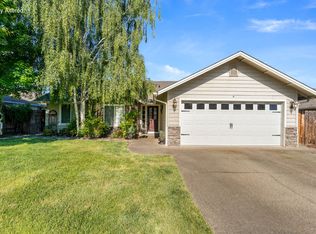 MLS ID #220222694, Kilee Egbert, RE/MAX Integrity Grants Pass. Oregon Datashare
 - $349,9003 bd2 ba1.5k sqft120 Neila Ln, Grants Pass, OR 97527For Sale
 MLS ID #220222650, Suzy Reel, Real Estate Cafe LLC. Oregon Datashare
 - $439,5003 bd2 ba1k sqft1105 NE Beacon Dr, Grants Pass, OR 97526For Sale
 MLS ID #220229562, Julie Chase, Beyond Real Estate Brokers. Oregon Datashare
 - $465,0003 bd2 ba1.4k sqft155 Westwood Dr, Grants Pass, OR 97527For SaleMLS ID #220223866, Kassidy Lowe, Oregon Adventure Realty. Oregon Datashare
- $394,5003 bd2 ba1.4k sqft2287 SW Evie Ln, Grants Pass, OR 97527For SaleMLS ID #220226736, Melinda Peterson, Real Estate Cafe LLC. Oregon Datashare
- $379,5003 bd2 ba1.5k sqft1630 Medart Ln, Grants Pass, OR 97527For SaleMLS ID #220221817, Justin Burton, eXp Realty, LLC. Oregon Datashare
- $399,9003 bd2 ba1.4k sqft2287 SW Gayle Way, Grants Pass, OR 97527For SaleMLS ID #220229381, Shelly Simpson, Beyond Real Estate Brokers. Oregon Datashare
- $369,0003 bd2 ba1.1k sqft1807 Rounds Ave, Grants Pass, OR 97527For SaleMLS ID #220220703, Rockwell Group, eXp Realty, LLC. Oregon Datashare
- $365,0003 bd2 ba1.4k sqft1002 Angler Ln, Grants Pass, OR 97527For SaleMLS ID #220224195, Brian Godley, RE/MAX Integrity Grants Pass. Oregon Datashare
- $339,9003 bd2 ba1.1k sqft1045 Angler Ln, Grants Pass, OR 97527For SaleMLS ID #220226695, Keyna Meives, Cascade Hasson Sotheby's International Realty. Oregon Datashare
- $375,0002 bd2 ba1.3k sqft100 SE Liberty Dr, Grants Pass, OR 97527For SaleMLS ID #220228320, Tracy Leenknecht, John L Scott Real Estate Grants Pass. Oregon Datashare
- $415,0003 bd2 ba1.5k sqft2713 SW Trinity Way, Grants Pass, OR 97527For SaleMLS ID #220227939, Valerie R Mall, RE/MAX Integrity Grants Pass. Oregon Datashare
- $454,0003 bd2 ba1.5k sqft221 Village Ln, Grants Pass, OR 97527For SaleMLS ID #220228120, Mel Jones, RE/MAX Integrity Grants Pass. Oregon Datashare
- $409,0003 bd2 ba1.1k sqft275 Sallsten Rd, Grants Pass, OR 97527For SaleMLS ID #220227202, William Johnson, William Johnson, Broker. Oregon Datashare
- $415,0003 bd2 ba1.5k sqft6918 Redwood Hwy, Grants Pass, OR 97527For SaleMLS ID #220225718, Gerald Yawn, John L. Scott Medford. Oregon Datashare
- $325,0002 bd1 ba1.1k sqft2460 Wolf Ln, Grants Pass, OR 97527For SaleMLS ID #220229227, Tom B Sheckells, Sheckells Realty. Oregon Datashare
- $325,0003 bd2 ba1.3k sqft2829 Hamilton Ln, Grants Pass, OR 97527For SaleMLS ID #220226456, Sandra L Caudill, eXp Realty, LLC. Oregon Datashare
- $395,0003 bd2 ba1.4k sqft1457 SW Silver Maple Way, Grants Pass, OR 97526For SaleMLS ID #220219421, Ron Harvey, Harvey Realty Group. Oregon Datashare
