Seller is offering $5K credit toward Buyer's closing costs! Lovely Contemporary Home in District 7 Schools in Grants Pass! Featuring 3 bedrooms, 2 baths, built in 2019 by Northridge Homes, this spacious floor plan offers a vaulted ceiling and fan in the living room with beautiful laminate floors. The kitchen features granite counters, custom cabinets, stainless steel appliances including refrigerator, plus a walk-in pantry with shelving. The laundry/mud room includes a washer & dryer (on order), spacious countertop & cabinetry. The primary bedroom ensuite offers a walk-in closet with shelves, and primary bath with dual sinks with granite counters, walk-in tiled shower, and linen cabinet. The fenced backyard and covered concrete patio is great for year-round BBQ's and entertaining. The 2-car garage is finished with direct access to side yard. Close to Asante Hospital, medical, shopping, restaurants, parks & YMCA. PLUS... a 1-year Home Warranty!
Active
Price cut: $4K (9/17)
$394,500
2287 SW Evie Ln, Grants Pass, OR 97527
3beds
2baths
1,490sqft
Single Family Residence
Built in 2019
6,969 Square Feet Lot
$-- Zestimate®
$265/sqft
$-- HOA
What's special
Fenced backyardPrimary bedroom ensuiteCustom cabinetsBeautiful laminate floorsWalk-in tiled showerWalk-in closet with shelvesWalk-in pantry with shelving
- 55 days
- 709
- 61
Likely to sell faster than
Zillow last checked:
Listing updated:
Listed by:
Real Estate Cafe LLC 541-659-1620
Source: Oregon Datashare,MLS#: 220226736
Facts & features
Interior
Bedrooms & bathrooms
- Bedrooms: 3
- Bathrooms: 2
Heating
- Heat Pump
Cooling
- Heat Pump
Appliances
- Included: Dishwasher, Microwave, Oven, Range, Refrigerator, Washer, Water Heater
Features
- Breakfast Bar, Ceiling Fan(s), Double Vanity, Fiberglass Stall Shower, Kitchen Island, Linen Closet, Pantry, Primary Downstairs, Shower/Tub Combo, Tile Shower, Vaulted Ceiling(s), Walk-In Closet(s)
- Flooring: Carpet, Laminate, Vinyl
- Windows: Double Pane Windows, Vinyl Frames
- Has fireplace: No
- Common walls with other units/homes: No Common Walls
Interior area
- Total structure area: 1,490
- Total interior livable area: 1,490 sqft
Video & virtual tour
Property
Parking
- Total spaces: 2
- Parking features: Attached, Concrete, Driveway, Garage Door Opener
- Attached garage spaces: 2
- Has uncovered spaces: Yes
Features
- Levels: One
- Stories: 1
- Patio & porch: Covered, Front Porch, Patio, Rear Porch
- Fencing: Fenced
- Has view: Yes
- View description: Neighborhood, Territorial
Lot
- Size: 6,969 Square Feet
- Features: Landscaped, Level
Details
- Parcel number: R347314
- Zoning description: R-3; Res High Density
- Special conditions: Standard
Construction
Type & style
- Home type: SingleFamily
- Architectural style: Northwest
- Property subtype: Single Family Residence
Materials
- Frame
- Foundation: Concrete Perimeter
- Roof: Composition
Condition
- New construction: No
- Year built: 2019
Utilities & green energy
- Sewer: Public Sewer
- Water: Public
Community & HOA
Community
- Security: Carbon Monoxide Detector(s), Smoke Detector(s)
- Subdivision: Kellenbeck Subdivision
HOA
- Has HOA: No
Location
- Region: Grants Pass
Financial & listing details
- Price per square foot: $265/sqft
- Tax assessed value: $393,630
- Annual tax amount: $3,235
- Date on market: 8/8/2026
- Cumulative days on market: 56 days
- Listing terms: Cash,Conventional,FHA
- Inclusions: Range/Oven, Dishwasher, Microwave, Fridge, Washer
- Road surface type: Paved
Estimated market value
Not available
Estimated sales range
Not available
Not available
Price history
| Date | Event | Price |
|---|---|---|
| 9/17/2026 | Price change | $394,500-1%$265/sqft |
Source:  Oregon Datashare #220226736 Report a problem Oregon Datashare #220226736 Report a problem | ||
| 8/8/2026 | Listed for sale | $398,500+37.4%$267/sqft |
Source: Oregon Datashare #220226736 Report a problem | ||
| 5/31/2019 | Sold | $290,000$195/sqft |
Source: Public Record Report a problem | ||
Public tax history
| Year | Property taxes | Tax assessment |
|---|---|---|
| 2025 | $3,235 +3% | $241,900 +3% |
| 2024 | $3,141 +3% | $234,860 +3% |
| 2023 | $3,050 +2.6% | $228,020 |
| 2022 | $2,973 +6.3% | $228,020 +6.1% |
| 2021 | $2,796 | $214,940 +3% |
| 2020 | $2,796 +468.2% | $208,680 +468.3% |
| 2019 | $492 | $36,720 |
Find assessor info on the county website
Monthly payment
Est. payment
Payment breakdown
Explore the cost of this home by adjusting the details. Changes won't be saved.Climate risks
Neighborhood: 97527
Nearby schools
Schools provided by the listing agent
- Elementary: Parkside Elem
- Middle: South Middle
- High: Grants Pass High
Source: Oregon Datashare. This data may not be complete. We recommend contacting the local school district to confirm school assignments for this home.
Similar homes
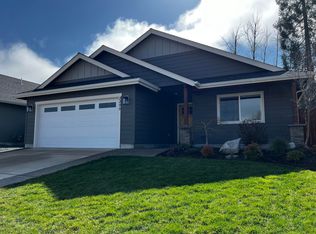
- $379,0003 bd2 ba1.5k sqft1630 Medart Ln, Grants Pass, OR 97527For Sale

 MLS ID #220221817, Justin Burton, eXp Realty, LLC. Oregon Datashare
 - $389,0003 bd2 ba1.4k sqft1662 Nunnwood Ln, Grants Pass, OR 97527For Sale
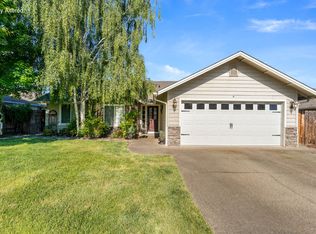 MLS ID #220222694, Kilee Egbert, RE/MAX Integrity Grants Pass. Oregon Datashare
 - $419,0003 bd2 ba1.6k sqft425 SE Cadet Ct, Grants Pass, OR 97527For Sale
 MLS ID #220228542, Suzie Matney P.C., Windermere Real Estate Southern Oregon. Oregon Datashare
 - $379,0003 bd2 ba1.4k sqft1440 George Tweed Blvd, Grants Pass, OR 97527For Sale
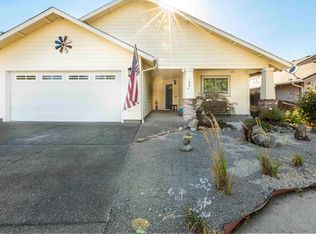 MLS ID #220225598, Vicki Carpenter, Beyond Real Estate Brokers. Oregon Datashare
 - $384,9003 bd2 ba1k sqft1627 Southgate Way, Grants Pass, OR 97527Active
 MLS ID #509429826, Kayla Watson, The Anderson Agency. RMLS (OR)
 - $349,9003 bd2 ba1.5k sqft120 Neila Ln, Grants Pass, OR 97527For SaleMLS ID #220222650, Suzy Reel, Real Estate Cafe LLC. Oregon Datashare
- $415,0003 bd2 ba1.5k sqft2713 SW Trinity Way, Grants Pass, OR 97527For SaleMLS ID #220227939, Valerie R Mall, RE/MAX Integrity Grants Pass. Oregon Datashare
- $394,0003 bd2 ba1.6k sqft1334 SW Isham St, Grants Pass, OR 97526For SaleMLS ID #220228126, Brittney Rossiter, John L Scott Real Estate Grants Pass. Oregon Datashare
- $379,0003 bd2 ba1.7k sqft1449 Ben Aire Cir, Grants Pass, OR 97527For SaleMLS ID #220223867, Leanna Smotherman, Dalton Wade Real Estate Group. Oregon Datashare
- $439,9994 bd2 ba1.5k sqft697 Jaynes Dr, Grants Pass, OR 97527For SaleMLS ID #220226562, Valerie R Mall, RE/MAX Integrity Grants Pass. Oregon Datashare
- $375,0003 bd2 ba1.4k sqft2186 Lower River Rd, Grants Pass, OR 97526For SaleMLS ID #220228672, Ellie George, Home Quest Realty. Oregon Datashare
- $439,0003 bd2 ba1.6k sqft387 Carrollwood Dr, Grants Pass, OR 97527For SaleMLS ID #220228367, Matthew Olmstead, John L Scott Real Estate Grants Pass. Oregon Datashare
- $349,9003 bd2 ba1.1k sqft1045 Angler Ln, Grants Pass, OR 97527For SaleMLS ID #220226695, Keyna Meives, Cascade Hasson Sotheby's International Realty. Oregon Datashare
- $399,0003 bd2 ba1.4k sqft2728 Denton Trl, Grants Pass, OR 97527New ConstructionMLS ID #220218458, Taylor Bars, Kendon Leet Real Estate Inc. Oregon Datashare
- $375,0002 bd2 ba1.3k sqft100 SE Liberty Dr, Grants Pass, OR 97527For SaleMLS ID #220228320, Tracy Leenknecht, John L Scott Real Estate Grants Pass. Oregon Datashare
- $395,0003 bd2 ba1.7k sqft759 NW Bellevue Pl, Grants Pass, OR 97526For SaleMLS ID #220228885, Steve Thomas Group, eXp Realty, LLC. Oregon Datashare
- $395,0003 bd2 ba1.4k sqft1457 SW Silver Maple Way, Grants Pass, OR 97526For SaleMLS ID #220219421, Ron Harvey, Harvey Realty Group. Oregon Datashare
- $424,9003 bd3 ba1.8k sqft1987 Kelly Way, Grants Pass, OR 97527For SaleMLS ID #220217438, Joshua M Emptage, John L Scott Real Estate Grants Pass. Oregon Datashare
- $465,0003 bd2 ba1.4k sqft155 Westwood Dr, Grants Pass, OR 97527For SaleMLS ID #220223866, Kassidy Lowe, Oregon Adventure Realty. Oregon Datashare
- $454,0003 bd2 ba1.5k sqft221 Village Ln, Grants Pass, OR 97527For SaleMLS ID #220228120, Mel Jones, RE/MAX Integrity Grants Pass. Oregon Datashare
