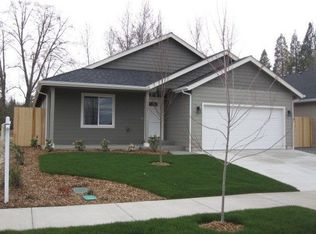

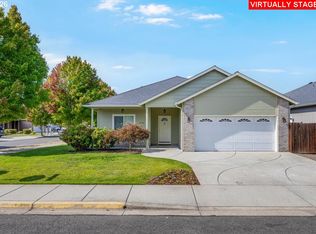
Welcome to 2287 SW Gayle Way! This inviting 3-bedroom, 2-bath home offers comfortable living in a convenient Grants Pass location. The thoughtfully designed floor plan provides a welcoming flow between the living spaces, making it easy to relax or entertain.
The home features a functional kitchen, comfortable bedrooms, and a primary suite with its own private bath. Outside, enjoy a low-maintenance yard with in-ground sprinklers, providing an easy-to-care-for outdoor space where you can relax and enjoy your surroundings without spending your weekends on yard maintenance.
Located in an established residential neighborhood with convenient access to shopping, dining, schools, medical services, parks, and everything Grants Pass has to offer. Whether you're a first-time buyer, looking to downsize, or searching for an investment property, this home offers an excellent opportunity to make it your own.
Come take a look and discover the possibilities at 2287 SW Gayle Way!
Active
$399,900
2287 SW Gayle Way, Grants Pass, OR 97527
3beds
2baths
1,467sqft
Single Family Residence
Built in 2010
5,227 Square Feet Lot
$-- Zestimate®
$273/sqft
$-- HOA
What's special
Thoughtfully designed floor planComfortable bedroomsFunctional kitchenEasy-to-care-for outdoor space
- 2 days
- 277
- 24
Zillow last checked:
Listing updated:
Listed by:
Beyond Real Estate Brokers 541-218-1300
Source: Oregon Datashare,MLS#: 220229381
Facts & features
Interior
Bedrooms & bathrooms
- Bedrooms: 3
- Bathrooms: 2
Heating
- Electric, Forced Air
Cooling
- Central Air
Appliances
- Included: Dishwasher, Disposal, Dryer, Oven, Range, Range Hood, Refrigerator, Washer, Water Heater
Features
- Breakfast Bar, Open Floorplan, Pantry, Primary Downstairs, Shower/Tub Combo, Vaulted Ceiling(s), Walk-In Closet(s)
- Flooring: Carpet, Vinyl
- Windows: Double Pane Windows
- Has fireplace: No
- Common walls with other units/homes: No Common Walls
Interior area
- Total structure area: 1,467
- Total interior livable area: 1,467 sqft
Property
Parking
- Total spaces: 2
- Parking features: Attached, Garage Door Opener
- Attached garage spaces: 2
Accessibility
- Accessibility features: Accessible Approach with Ramp
Features
- Levels: One
- Stories: 1
- Patio & porch: Covered, Front Porch, Patio
- Fencing: Fenced
- Has view: Yes
- View description: Territorial
Lot
- Size: 5,227 Square Feet
- Features: Sprinklers In Front, Sprinklers In Rear
Details
- Parcel number: R345295
- Zoning description: R-3; Res High Density
- Special conditions: Standard
Construction
Type & style
- Home type: SingleFamily
- Architectural style: Contemporary
- Property subtype: Single Family Residence
Materials
- Frame
- Foundation: Concrete Perimeter
- Roof: Composition
Condition
- New construction: No
- Year built: 2010
Utilities & green energy
- Sewer: Public Sewer
- Water: Public
Community & HOA
Community
- Security: Carbon Monoxide Detector(s), Smoke Detector(s)
HOA
- Has HOA: No
Location
- Region: Grants Pass
Financial & listing details
- Price per square foot: $273/sqft
- Annual tax amount: $2,731
- Date on market: 10/1/2026
- Cumulative days on market: 2 days
- Listing terms: Cash,Conventional,FHA,VA Loan
- Road surface type: Paved
Estimated market value
Not available
Estimated sales range
Not available
Not available
Price history
| Date | Event | Price |
|---|---|---|
| 10/1/2026 | Listed for sale | $399,900$273/sqft |
Source:  Oregon Datashare #220229381 Report a problem Oregon Datashare #220229381 Report a problem | ||
Public tax history
Tax history is unavailable.
Monthly payment
Est. payment
Payment breakdown
Explore the cost of this home by adjusting the details. Changes won't be saved.Climate risks
Neighborhood: 97527
Nearby schools
Schools provided by the listing agent
- Elementary: Parkside Elem
- Middle: South Middle
- High: Grants Pass High
Source: Oregon Datashare. This data may not be complete. We recommend contacting the local school district to confirm school assignments for this home.
Similar homes
- $410,0003 bd2 ba1.5k sqft1445 Half Moon Cir, Grants Pass, OR 97527For Sale

 MLS ID #220229089, Andrea L McCarty, Redd McCarty, REALTORS. Oregon Datashare
 - $439,9503 bd2 ba1.5k sqft3511 Redwood Ave, Grants Pass, OR 97527For Sale
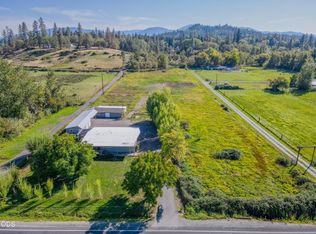 MLS ID #220229423, Melanie Parton, Kendon Leet Real Estate Inc. Oregon Datashare
 - $439,0004 bd2 ba1.6k sqft1633 SW Claudia Way, Grants Pass, OR 97527For Sale
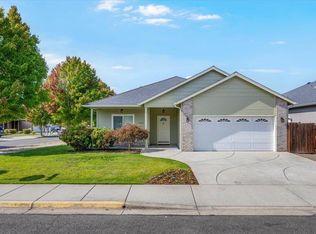 MLS ID #220229112, Shelly Simpson, Beyond Real Estate Brokers. Oregon Datashare
 - $439,0004 bd2 ba1.6k sqft1633 Claudia Way, Grants Pass, OR 97527Active
 MLS ID #159968732, Shelly Simpson, Beyond Real Estate Brokers. RMLS (OR)
 - $394,5003 bd2 ba1.4k sqft2287 SW Evie Ln, Grants Pass, OR 97527For SaleMLS ID #220226736, Melinda Peterson, Real Estate Cafe LLC. Oregon Datashare
- $399,9503 bd2 ba1.7k sqft1150 Angler Ln, Grants Pass, OR 97527For SaleMLS ID #220228129, Kendon Leet, Kendon Leet Real Estate Inc. Oregon Datashare
- $379,0003 bd2 ba1.5k sqft1630 Medart Ln, Grants Pass, OR 97527For SaleMLS ID #220221817, Justin Burton, eXp Realty, LLC. Oregon Datashare
- $389,0003 bd2 ba1.4k sqft1662 Nunnwood Ln, Grants Pass, OR 97527For SaleMLS ID #220222694, Kilee Egbert, RE/MAX Integrity Grants Pass. Oregon Datashare
- $349,0004 bd2 ba1.2k sqft170 Allenwood Dr, Grants Pass, OR 97527For SaleMLS ID #220229264, Kaila Reinhart, RE/MAX Integrity Grants Pass. Oregon Datashare
- $379,0003 bd2 ba1.4k sqft1440 George Tweed Blvd, Grants Pass, OR 97527For SaleMLS ID #220225598, Vicki Carpenter, Beyond Real Estate Brokers. Oregon Datashare
- $415,0003 bd2 ba1.5k sqft2713 SW Trinity Way, Grants Pass, OR 97527For SaleMLS ID #220227939, Valerie R Mall, RE/MAX Integrity Grants Pass. Oregon Datashare
- $414,5003 bd2 ba1.4k sqft1404 SW Sturgeon Ct, Grants Pass, OR 97527For SaleMLS ID #220220985, Linda Serra, Homes of Southern Oregon LLC. Oregon Datashare
- $384,9003 bd2 ba1k sqft1627 Southgate Way, Grants Pass, OR 97527ActiveMLS ID #509429826, Kayla Watson, The Anderson Agency. RMLS (OR)
- $349,9003 bd2 ba1.5k sqft120 Neila Ln, Grants Pass, OR 97527For SaleMLS ID #220222650, Suzy Reel, Real Estate Cafe LLC. Oregon Datashare
- $419,0003 bd2 ba1.6k sqft425 SE Cadet Ct, Grants Pass, OR 97527For SaleMLS ID #220228542, Suzie Matney P.C., Windermere Real Estate Southern Oregon. Oregon Datashare
- $455,0003 bd2 ba1.7k sqft1511 Hubbard Ln, Grants Pass, OR 97527For SaleMLS ID #220227920, David Prulhiere, eXp Realty, LLC. Oregon Datashare
- $375,0002 bd1 ba768 sqft1885 Hubbard Ln, Grants Pass, OR 97527For SaleMLS ID #220229231, Justin Burton, eXp Realty, LLC. Oregon Datashare
- $325,0002 bd1 ba1.1k sqft2460 Wolf Ln, Grants Pass, OR 97527For SaleMLS ID #220229227, Tom B Sheckells, Sheckells Realty. Oregon Datashare
