Completed New Construction home built by Cliff Woodruff Construction. This 1,544 SQ FT, two-story residence offers 4 bedrooms and 2.5 bathrooms with a thoughtfully designed open-concept layout ideal for modern living. The kitchen is a standout, featuring stainless steel appliances, lighter colored wood cabinets, quartz countertops, and a spacious island with breakfast bar, perfect for entertaining and everyday use. Luxury vinyl plank flooring flows throughout the main living areas, combining style and durability. Enjoy outdoor living with a covered back patio and backyard, all enclosed by a cedar privacy fence. Attached single car garage. All this conveniently located less than 10 minutes from downtown Grants Pass, the hospital, grocery stores, Grants Pass Golf Club, and a variety of retail shopping. This move-in-ready home blends comfort, functionality, and modern finishes in a prime location.
Active
$385,000
2724 Denton Trl, Grants Pass, OR 97527
4beds
3baths
1,544sqft
Single Family Residence
Built in 2026
3,049 Square Feet Lot
$384,800 Zestimate®
$249/sqft
$-- HOA
What's special
Thoughtfully designed open-concept layoutCovered back patioAttached single car garageLighter colored wood cabinetsQuartz countertops
- 10 days
- 412
- 19
Likely to sell faster than
Zillow last checked:
Listing updated:
Listed by:
John L Scott Real Estate Grants Pass 541-476-1299
Source: Oregon Datashare,MLS#: 220229664
Facts & features
Interior
Bedrooms & bathrooms
- Bedrooms: 4
- Bathrooms: 3
Heating
- Electric, Forced Air, Heat Pump, Natural Gas
Cooling
- Central Air, Heat Pump
Appliances
- Included: Microwave, Oven, Range, Water Heater
Features
- Breakfast Bar, Fiberglass Stall Shower, Kitchen Island, Laminate Counters, Open Floorplan, Shower/Tub Combo, Solid Surface Counters, Stone Counters, Walk-In Closet(s)
- Flooring: Carpet, Vinyl
- Windows: Double Pane Windows, Vinyl Frames
- Basement: None
- Has fireplace: No
- Common walls with other units/homes: No Common Walls,No One Above,No One Below
Interior area
- Total structure area: 1,544
- Total interior livable area: 1,544 sqft
Property
Parking
- Total spaces: 1
- Parking features: Attached, Concrete, Driveway, Garage Door Opener, On Street
- Attached garage spaces: 1
- Has uncovered spaces: Yes
Features
- Levels: Two
- Stories: 2
- Patio & porch: Covered, Front Porch, Rear Porch
- Fencing: Fenced
- Has view: Yes
- View description: Mountain(s), Neighborhood
Lot
- Size: 3,049 Square Feet
- Features: Level, Sprinkler Timer(s), Sprinklers In Front, Sprinklers In Rear
Details
- Parcel number: R4004643
- Zoning description: R-2; Res Mod Density
- Special conditions: Standard
Construction
Type & style
- Home type: SingleFamily
- Architectural style: Craftsman
- Property subtype: Single Family Residence
Materials
- Frame
- Foundation: Concrete Perimeter, Stemwall
- Roof: Composition
Condition
- New construction: Yes
- Year built: 2026
Details
- Builder name: Cliff Woodruff Construction
Utilities & green energy
- Sewer: Public Sewer
- Water: Public
Community & HOA
Community
- Security: Carbon Monoxide Detector(s), Smoke Detector(s)
HOA
- Has HOA: No
Location
- Region: Grants Pass
Financial & listing details
- Price per square foot: $249/sqft
- Annual tax amount: $153
- Date on market: 10/7/2026
- Cumulative days on market: 259 days
- Listing terms: Cash,Conventional,FHA,VA Loan
- Road surface type: Paved
Estimated market value
$384,800
$366,000 - $404,000
$2,514/mo
Price history
| Date | Event | Price |
|---|---|---|
| 10/7/2026 | Listed for sale | $385,000-3.5%$249/sqft |
Source:  Oregon Datashare #220229664 Report a problem Oregon Datashare #220229664 Report a problem | ||
| 10/7/2026 | Listing removed | $399,000$258/sqft |
Source: Oregon Datashare #220218741 Report a problem | ||
| 6/11/2026 | Price change | $399,000-6.1%$258/sqft |
Source: Oregon Datashare #220218741 Report a problem | ||
| 4/29/2026 | Price change | $425,000-3.2%$275/sqft |
Source: Oregon Datashare #220218741 Report a problem | ||
| 4/8/2026 | Listed for sale | $439,000$284/sqft |
Source: Oregon Datashare #220218741 Report a problem | ||
| 4/1/2026 | Listing removed | $439,000$284/sqft |
Source: Oregon Datashare #220213985 Report a problem | ||
| 1/22/2026 | Listed for sale | $439,000$284/sqft |
Source: Oregon Datashare #220213985 Report a problem | ||
Public tax history
Tax history is unavailable.
Monthly payment
Est. payment
Payment breakdown
Explore the cost of this home by adjusting the details. Changes won't be saved.Climate risks
Neighborhood: 97527
Nearby schools
Schools provided by the listing agent
- Elementary: Allen Dale Elem
- Middle: South Middle
- High: Grants Pass High
Source: Oregon Datashare. This data may not be complete. We recommend contacting the local school district to confirm school assignments for this home.

Similar homes
- $415,0003 bd2 ba1.5k sqft2713 SW Trinity Way, Grants Pass, OR 97527For Sale
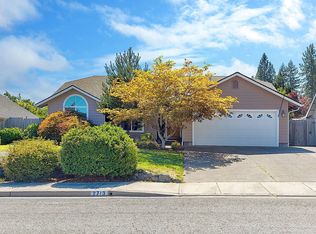
 MLS ID #220227939, Valerie R Mall, RE/MAX Integrity Grants Pass. Oregon Datashare
 - $389,9003 bd2 ba1.4k sqft2287 SW Gayle Way, Grants Pass, OR 97527For Sale
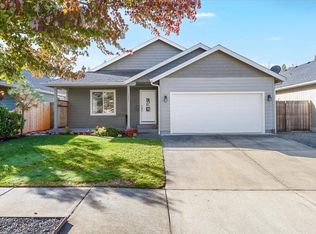 MLS ID #220229381, Shelly Simpson, Beyond Real Estate Brokers. Oregon Datashare
 - $399,0003 bd2 ba1.4k sqft2728 Denton Trl, Grants Pass, OR 97527New Construction
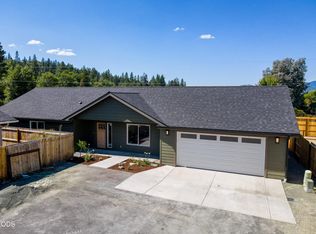 MLS ID #220218458, Taylor Bars, Kendon Leet Real Estate Inc. Oregon Datashare
 - $389,5003 bd2 ba1.4k sqft2287 SW Evie Ln, Grants Pass, OR 97527For Sale
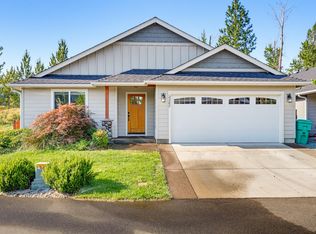 MLS ID #220226736, Melinda Peterson, Real Estate Cafe LLC. Oregon Datashare
 - $349,9004 bd3 ba2.2k sqft1980 McCarter Ln, Grants Pass, OR 97527For SaleMLS ID #220222882, Christina Jurca, Real Broker. Oregon Datashare
- $379,0003 bd2 ba1.5k sqft1630 Medart Ln, Grants Pass, OR 97527For SaleMLS ID #220221817, Justin Burton, eXp Realty, LLC. Oregon Datashare
- $430,0003 bd2 ba1.9k sqft151 Verna Ln, Grants Pass, OR 97527For SaleMLS ID #220229435, Angela Holmes, Windermere Van Vleet & Assoc.. Oregon Datashare
- $428,9003 bd2 ba1.6k sqft2716 Denton Trl, Grants Pass, OR 97527New ConstructionMLS ID #220224390, Taylor Bars, Kendon Leet Real Estate Inc. Oregon Datashare
- $439,9994 bd2 ba1.5k sqft697 Jaynes Dr, Grants Pass, OR 97527For SaleMLS ID #220226562, Valerie R Mall, RE/MAX Integrity Grants Pass. Oregon Datashare
- $384,9003 bd2 ba1k sqft1627 Southgate Way, Grants Pass, OR 97527Active
 MLS ID #509429826, Kayla Watson, The Anderson Agency. RMLS (OR)
 - $375,0002 bd2 ba1.3k sqft100 SE Liberty Dr, Grants Pass, OR 97527For SaleMLS ID #220228320, Tracy Leenknecht, John L Scott Real Estate Grants Pass. Oregon Datashare
- $375,0003 bd2 ba1.4k sqft2186 Lower River Rd, Grants Pass, OR 97526For SaleMLS ID #220228672, Ellie George, Home Quest Realty. Oregon Datashare
- $389,0003 bd2 ba1.4k sqft1662 Nunnwood Ln, Grants Pass, OR 97527For SaleMLS ID #220222694, Kilee Egbert, RE/MAX Integrity Grants Pass. Oregon Datashare
- $349,9003 bd2 ba1.5k sqft120 Neila Ln, Grants Pass, OR 97527For SaleMLS ID #220222650, Suzy Reel, Real Estate Cafe LLC. Oregon Datashare
- $424,9003 bd3 ba1.8k sqft1987 Kelly Way, Grants Pass, OR 97527For SaleMLS ID #220217438, Joshua M Emptage, John L Scott Real Estate Grants Pass. Oregon Datashare
- $365,0003 bd2 ba1.4k sqft1440 George Tweed Blvd, Grants Pass, OR 97527For SaleMLS ID #220225598, Vicki Carpenter, Beyond Real Estate Brokers. Oregon Datashare
- $397,5003 bd3 ba1.5k sqft2240 SW Judy Ln, Grants Pass, OR 97526For SaleMLS ID #220229493, Team Mikels, RE/MAX Integrity Grants Pass. Oregon Datashare
- $365,0003 bd2 ba1.3k sqft241 NE Savage St, Grants Pass, OR 97526For SaleMLS ID #220229624, Buying Southern Oregon Real Estate Team, Real Broker. Oregon Datashare
- $389,9003 bd2 ba1.6k sqft1334 SW Isham St, Grants Pass, OR 97526For SaleMLS ID #220228126, Brittney Rossiter, John L Scott Real Estate Grants Pass. Oregon Datashare
- $400,0004 bd2 ba1.9k sqft1313 Kokanee Ln #1315, Grants Pass, OR 97527For SaleMLS ID #220228307, Malialani Davis, eXp Realty, LLC. Oregon Datashare
