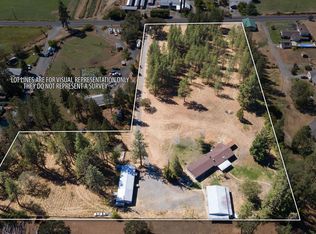
Grants Pass, Oregon Country Property with AcreageSet on 3.34 acres in Grants Pass, Oregon, this country property offers a practical blend of comfortable residential living, usable outdoor space, shop infrastructure, and rural lifestyle appeal. The 1,786 square foot home was built in 1976 and includes 3 bedrooms and 2 full bathrooms, along with a functional layout suited for everyday living, storage, hobbies, and entertaining. The setting provides a peaceful feel with wooded surroundings, seasonal creek frontage, multiple access points, and outdoor improvements that make the property easy to enjoy and easy to Chalet-Inspired HomeThe 1,786 square foot home offers a warm, chalet-inspired feel with rich wood accents, vaulted ceilings, exposed beams, and a comfortable two-level layout. Large windows bring in natural light and views of the surrounding trees, while the main living area creates an inviting central gathering space with a wood stove, open dining area, and rustic architectural detail. The main level includes one bedroom, one bathroom, the kitchen, dining area, living room, laundry, and a spacious family room/bonus room, giving the home flexible everyday function and excellent gathering space. Upstairs, there are two additional bedrooms and one bathroom, including a generous sized bedroom with balcony access. The kitchen continues the custom country character with wood cabinetry, tile counters, propane range, and a window overlooking the natural setting. The home blends practical living space with a distinctive lodge-like feel that fits the Grants Pass country -Outdoor LivingThe home opens to expansive decking that wraps the living and dining areas, creating excellent outdoor entertaining space. Mature trees, filtered light, the hot tub, and surrounding greenery give the deck a private retreat feel, making it a natural extension of the home for relaxing, hosting, or enjoying the peaceful acreage setting. The combination of warm interior spaces, a large family room/bonus room, and generous outdoor living helps the property feel both comfortable and connected to the land. Shops, Storage, and WorkspaceThe property includes strong utility with both a workshop and an upper shop. The 20' x 24' workshop features a concrete floor, upper loft, and 220V 60 amp power, providing excellent space for tools, storage, equipment, or hobbies. The upper shop is 36' x 24' and includes a concrete floor, roll door, man door, 220V 70 amp power, and a fully finished upper-level living space with a full bathroom, granite countertop, laminate flooring, solar tube, and window AC. These improvements add substantial flexibility for buyers needing workspace, storage, project areas, or additional finished-use -to-Use AcreageThe 3.34-acre property is designed for practical use, with multiple driveways, gravel access, RV access/parking, and an additional staging area served by a gravel road. These features make the property easier to navigate and provide convenient space for trailers, equipment, extra parking, materials, or recreational vehicles. The combination of access, open-use areas, and outbuildings creates a strong rural utility , Vineyard, and Rural LifestyleOutdoor amenities include a chicken coop, wood shed near the home, wood shed near the vineyard, and excellent storage throughout the property. The small vineyard is planted in Syrah, approximately 10 years old, fully deer-fenced, and served by drip irrigation. This area could continue as a hobby vineyard or transition into a highly functional garden space. With fencing, storage, water infrastructure, and usable land, the property is well suited for those looking for a manageable country lifestyle in Grants and Property FeaturesThe property is served by a private well with particulate filter, septic system with two tanks, Spectrum internet, 200 amp electrical service, and a 30-gallon propane tank that services the stove. Additional features include a seasonal creek, wooded setting, hot tub, and useful outbuilding space. The combination of home, land, storage, shops, and outdoor amenities creates a versatile property with broad Oregon LifestyleLocated in Grants Pass, Oregon, the property offers a desirable Southern Oregon setting with country privacy and convenient access to town amenities, schools, shopping, dining, medical services, and outdoor recreation. Grants Pass is known for the Rogue River, nearby public lands, scenic rural neighborhoods, and access to fishing, hiking, rafting, wineries, and the broader Rogue Valley. This property offers a strong opportunity for buyers seeking acreage, shop space, outdoor living, and a functional rural lifestyle.
For sale
$519,000
475 Penny Ln, Grants Pass, OR 97527
3beds
1,786sqft
Single Family Residence
Built in ----
3.34 Acres Lot
$519,000 Zestimate®
$291/sqft
$-- HOA
What's special
- 108 days
- 610
- 61
Likely to sell faster than
Zillow last checked:
Listing updated:
Listed by:
Chris Martin 541-660-5111,
Martin Outdoor Properties
Source: My State MLS,MLS#: 11865207
Facts & features
Interior
Bedrooms & bathrooms
- Bedrooms: 3
- Bathrooms: 2
- Full bathrooms: 2
Features
- Has basement: No
- Has fireplace: No
Interior area
- Total structure area: 1,786
- Total interior livable area: 1,786 sqft
- Finished area above ground: 1,786
Property
Lot
- Size: 3.34 Acres
Details
- Parcel number: 370612D000060000
- Lease amount: $0
Construction
Type & style
- Home type: SingleFamily
- Property subtype: Single Family Residence
Condition
- New construction: No
- Year built: 0
Community & HOA
HOA
- Has HOA: No
Location
- Region: Grants Pass
Financial & listing details
- Price per square foot: $291/sqft
- Tax assessed value: $546,520
- Annual tax amount: $1,797
- Date on market: 7/2/2026
- Date available: 07/01/2026
- Listing agreement: Exclusive
Estimated market value
$519,000
$477,000 - $566,000
$2,192/mo
Price history
| Date | Event | Price |
|---|---|---|
| 9/23/2026 | Sold | $519,000$291/sqft |
Source:  Oregon Datashare #220224464 Report a problem Oregon Datashare #220224464 Report a problem | ||
| 8/3/2026 | Pending sale | $519,000$291/sqft |
Source: Oregon Datashare #220224464 Report a problem | ||
| 7/1/2026 | Listed for sale | $519,000+31.4%$291/sqft |
Source: Oregon Datashare #220224464 Report a problem | ||
| 1/7/2021 | Sold | $395,000$221/sqft |
Source: Public Record Report a problem | ||
Public tax history
| Year | Property taxes | Tax assessment |
|---|---|---|
| 2025 | $1,797 +3.5% | $237,060 +3% |
| 2024 | $1,736 +18.4% | $230,160 +3% |
| 2023 | $1,466 +2.1% | $223,460 |
| 2022 | $1,437 -0.8% | $223,460 +6.1% |
| 2021 | $1,448 | $210,650 +3% |
| 2020 | $1,448 +4.1% | $204,520 +3% |
| 2019 | $1,391 | $198,570 +3% |
| 2018 | $1,391 +1.7% | $192,790 +3% |
| 2017 | $1,368 +17.7% | $187,180 +3% |
| 2016 | $1,163 | $181,730 +3% |
| 2015 | $1,163 +6.1% | $176,440 +3% |
| 2014 | $1,096 +3.9% | $171,310 +3% |
| 2013 | $1,054 +2.6% | $166,330 +3% |
| 2012 | $1,027 +3.5% | $161,490 +3% |
| 2011 | $993 +2% | $156,790 +3% |
| 2010 | $974 +2.8% | $152,230 +3% |
| 2009 | $947 -0.4% | $147,800 +3% |
| 2008 | $951 +6.3% | $143,500 +3% |
| 2007 | $895 +4.3% | $139,330 +6.1% |
| 2005 | $858 +1.5% | $131,340 +3% |
| 2004 | $845 +4% | $127,520 +3% |
| 2003 | $813 | $123,810 +3% |
| 2002 | $813 +27.6% | $120,210 +3% |
| 2001 | $637 +12.5% | $116,710 |
| 2000 | $566 | $116,710 |
Find assessor info on the county website
Monthly payment
Est. payment
Payment breakdown
Explore the cost of this home by adjusting the details. Changes won't be saved.Climate risks
Neighborhood: 97527
Nearby schools
Schools provided by the listing agent
- District: 000000
Source: My State MLS. This data may not be complete. We recommend contacting the local school district to confirm school assignments for this home.
Similar homes
- $549,9004 bd4 ba2.3k sqft6141 New Hope Rd, Grants Pass, OR 97527For Sale
 MLS ID #220228585, Tracy Leenknecht, John L Scott Real Estate Grants Pass. Oregon Datashare
 - $549,0003 bd2 ba2k sqft1740 Southgate Way, Grants Pass, OR 97527For Sale
 MLS ID #220224814, Mary R Parsagian, RE/MAX Integrity Grants Pass. Oregon Datashare
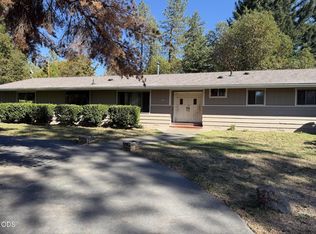
 - $430,0003 bd2 ba1.9k sqft151 Verna Ln, Grants Pass, OR 97527For Sale
 MLS ID #220229435, Angela Holmes, Windermere Van Vleet & Assoc.. Oregon Datashare
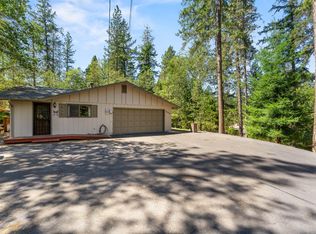
 - $475,0003 bd2 ba1.7k sqft340 Dawn Allan Dr, Grants Pass, OR 97527For Sale
 MLS ID #220228092, Brittney Young, John L Scott Real Estate Grants Pass. Oregon Datashare
 - $499,0002 bd2 ba1.4k sqft289 Shadow Mountain Way, Grants Pass, OR 97527For SaleMLS ID #220226744, Daniel W Loraditch, Loraditch Ranch & Home R/E. Oregon Datashare
- $539,0004 bd2 ba2.4k sqft3044 Elk Ln, Grants Pass, OR 97527For SaleMLS ID #220226645, Kassidy Lowe, Oregon Adventure Realty. Oregon Datashare
- $454,0003 bd2 ba1.5k sqft221 Village Ln, Grants Pass, OR 97527For SaleMLS ID #220228120, Mel Jones, RE/MAX Integrity Grants Pass. Oregon Datashare
- $649,0003 bd3 ba2.2k sqft151 Hornet Ln, Grants Pass, OR 97527For SaleMLS ID #220220308, Rockwell Group, eXp Realty, LLC. Oregon Datashare
- $447,0004 bd3 ba2.1k sqft144 Worden Way, Grants Pass, OR 97527For SaleMLS ID #220221313, Justin Burton, eXp Realty, LLC. Oregon Datashare
- $465,0003 bd2 ba1.4k sqft155 Westwood Dr, Grants Pass, OR 97527For SaleMLS ID #220223866, Kassidy Lowe, Oregon Adventure Realty. Oregon Datashare
- $549,9003 bd2 ba1.9k sqft370 Horseshoe Dr, Grants Pass, OR 97526For SaleMLS ID #220228455, Rebecca Beard, John L Scott Real Estate Grants Pass. Oregon Datashare
- $660,5003 bd2 ba2.1k sqft345 Ponderosa Ln, Grants Pass, OR 97527For SaleMLS ID #220221073, Kaila Reinhart, RE/MAX Integrity Grants Pass. Oregon Datashare
- $575,0003 bd2 ba2.1k sqft177 Tiffany Way, Grants Pass, OR 97526For SaleMLS ID #220208465, Russell Garceau, RE/MAX Integrity Grants Pass. Oregon Datashare
- $434,9002 bd2 ba1.7k sqft4433 Rogue River Hwy, Grants Pass, OR 97527For SaleMLS ID #220228434, Andy Fontes, RE/MAX Integrity Grants Pass. Oregon Datashare
- $540,0003 bd2 ba1.6k sqft433 Hawksdale Dr, Grants Pass, OR 97526For SaleMLS ID #220229365, Erica Gollob, eXp Realty, LLC. Oregon Datashare
- $575,0002 bd2 ba2k sqft100 Twisted Pines Dr, Grants Pass, OR 97527For SaleMLS ID #220225999, Suzie Matney P.C., Windermere Real Estate Southern Oregon. Oregon Datashare
- $535,0003 bd4 ba2.5k sqft6477 Donaldson Rd, Grants Pass, OR 97526For SaleMLS ID #220227512, Tina Jackson-Berger, Evimero Realty Southern Oregon LLC. Oregon Datashare
- $599,0003 bd3 ba2.2k sqft398 Madrone Ridge Dr, Grants Pass, OR 97527For SaleMLS ID #220218501, Mary R Parsagian, RE/MAX Integrity Grants Pass. Oregon Datashare
- $555,0004 bd2 ba2.1k sqft2850 Rogue River Hwy, Grants Pass, OR 97527For SaleMLS ID #220223936, Dan McBerty, More Realty. Oregon Datashare
