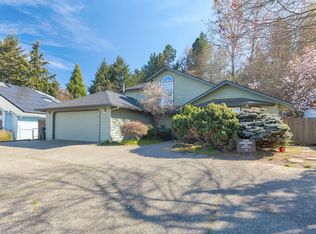
Welcome to your own peaceful Southern Oregon retreat! Sitting on the hillside with beautiful mountain and wooded views, this custom-built 2 bedroom, 2 bath home offers approximately 1,720 sq. ft. of comfortable living space with plenty of character. Vaulted ceilings with exposed wood beams and walls of windows bring the outdoors in, while a large covered front deck provides the perfect place for morning coffee, evening sunsets, or simply enjoying the quiet surroundings. The property also features an attached 2-car garage, additional parking for vehicles, RVs or toys, plus a shop located behind the home for extra workspace or storage. A private back patio provides another great outdoor space to relax and enjoy the property. If you're looking for privacy, usable space, beautiful surroundings, and that true Oregon lifestyle, this one is definitely worth a look. Schedule your showing today!
Active
$469,000
4433 Rogue River Hwy, Grants Pass, OR 97527
2beds
2baths
1,720sqft
Single Family Residence
Built in 1980
4.26 Acres Lot
$-- Zestimate®
$273/sqft
$-- HOA
What's special
Large covered front deck
- 21 hours
- 232
- 28
Zillow last checked:
Listing updated:
Listed by:
RE/MAX Integrity Grants Pass 541-955-8483
Source: Oregon Datashare,MLS#: 220228434
Facts & features
Interior
Bedrooms & bathrooms
- Bedrooms: 2
- Bathrooms: 2
Heating
- Heat Pump, Wood
Cooling
- Central Air, Heat Pump
Appliances
- Included: Cooktop, Dishwasher, Oven, Refrigerator, Water Heater
Features
- Enclosed Toilet(s), Linen Closet, Open Floorplan, Pantry, Primary Downstairs, Shower/Tub Combo, Soaking Tub, Vaulted Ceiling(s), Walk-In Closet(s)
- Flooring: Carpet, Laminate, Vinyl
- Windows: Aluminum Frames
- Basement: None
- Has fireplace: Yes
- Fireplace features: Living Room, Wood Burning
- Common walls with other units/homes: No Common Walls
Interior area
- Total structure area: 1,720
- Total interior livable area: 1,720 sqft
Property
Parking
- Total spaces: 2
- Parking features: Asphalt, Attached, Garage Door Opener, Gravel, Shared Driveway
- Attached garage spaces: 2
- Has uncovered spaces: Yes
Features
- Levels: One
- Stories: 1
- Patio & porch: Covered, Covered Deck, Deck, Patio, Porch
- Pool features: None
- Has view: Yes
- View description: Mountain(s), Territorial, Valley
Lot
- Size: 4.26 Acres
- Features: Sloped, Wooded
Details
- Additional structures: RV/Boat Storage, Second Garage, Shed(s), Workshop
- Parcel number: R315710
- Zoning description: R-1
- Special conditions: Standard
Construction
Type & style
- Home type: SingleFamily
- Architectural style: Ranch
- Property subtype: Single Family Residence
Materials
- Frame
- Foundation: Stemwall
- Roof: Composition
Condition
- New construction: No
- Year built: 1980
Utilities & green energy
- Sewer: Private Sewer, Septic Tank, Standard Leach Field
- Water: Private
Community & HOA
Community
- Security: Carbon Monoxide Detector(s), Smoke Detector(s)
HOA
- Has HOA: No
Location
- Region: Grants Pass
Financial & listing details
- Price per square foot: $273/sqft
- Tax assessed value: $426,000
- Annual tax amount: $1,981
- Date on market: 9/10/2026
- Listing terms: Cash,Conventional,FHA,VA Loan
- Has irrigation water rights: Yes
- Acres allowed for irrigation: 1
- Road surface type: Paved
Estimated market value
Not available
Estimated sales range
Not available
Not available
Price history
| Date | Event | Price |
|---|---|---|
| 9/10/2026 | Listed for sale | $469,000-1.3%$273/sqft |
Source:  Oregon Datashare #220228434 Report a problem Oregon Datashare #220228434 Report a problem | ||
| 10/10/2025 | Listing removed | $475,000$276/sqft |
Source: Oregon Datashare #220197623 Report a problem | ||
| 8/8/2025 | Price change | $475,000-4.8%$276/sqft |
Source: Oregon Datashare #220197623 Report a problem | ||
| 6/20/2025 | Price change | $499,000-9.3%$290/sqft |
Source: Oregon Datashare #220197623 Report a problem | ||
| 4/20/2025 | Price change | $549,900-8.3%$320/sqft |
Source: Oregon Datashare #220197623 Report a problem | ||
| 3/17/2025 | Listed for sale | $599,900$349/sqft |
Source: Oregon Datashare #220197623 Report a problem | ||
Public tax history
| Year | Property taxes | Tax assessment |
|---|---|---|
| 2025 | $1,982 +3.5% | $262,530 +3% |
| 2024 | $1,915 +18.5% | $254,890 +3% |
| 2023 | $1,617 +2.1% | $247,470 |
| 2022 | $1,584 -0.8% | $247,470 +6.1% |
| 2021 | $1,596 | $233,280 +3% |
| 2020 | $1,596 +4.1% | $226,490 +3% |
| 2019 | $1,533 | $219,900 +14.5% |
| 2018 | $1,533 +12.4% | $192,120 +3% |
| 2017 | $1,364 +17.7% | $186,530 +3% |
| 2016 | $1,159 | $181,100 +3% |
| 2015 | $1,159 +6.1% | $175,830 +3% |
| 2014 | $1,092 +3.9% | $170,710 +3% |
| 2013 | $1,051 +2.6% | $165,740 +3% |
| 2012 | $1,024 +3.5% | $160,920 +3% |
| 2011 | $990 +2% | $156,240 +3% |
| 2010 | $971 +2.8% | $151,700 +3% |
| 2009 | $944 -0.4% | $147,280 +3% |
| 2008 | $948 +6.3% | $143,000 +3% |
| 2007 | $892 +1.4% | $138,840 +2.9% |
| 2005 | $880 -5.4% | $134,980 -4.4% |
| 2004 | $930 +4% | $141,210 |
| 2003 | $894 | $141,210 +6.1% |
| 2002 | $894 +26.8% | $133,110 +3% |
| 2001 | $705 | $129,240 |
Find assessor info on the county website
Monthly payment
Est. payment
Payment breakdown
Explore the cost of this home by adjusting the details. Changes won't be saved.Climate risks
Neighborhood: 97527
Nearby schools
Schools provided by the listing agent
- Elementary: Fruitdale Elem
- Middle: Lincoln Savage Middle
- High: Hidden Valley High
Source: Oregon Datashare. This data may not be complete. We recommend contacting the local school district to confirm school assignments for this home.
- $411,4004.29 acres4445 Rogue River Hwy, Grants Pass, OR 97527Off Market
- $469,0002 bd2 ba1.9k sqft4397 Rogue River Hwy, Grants Pass, OR 97527Off Market
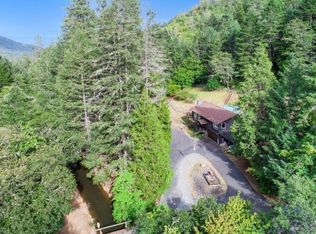
- $437,6002 bd2 ba1.6k sqft4455 Rogue River Hwy, Grants Pass, OR 97527Off Market
- $224,740-- bd2 ba1.6k sqft4455 Rogue River Hwy, Grants Pass, OR 97527Off Market
Similar homes
- $499,9004 bd3 ba2.1k sqft144 Worden Way, Grants Pass, OR 97527For Sale
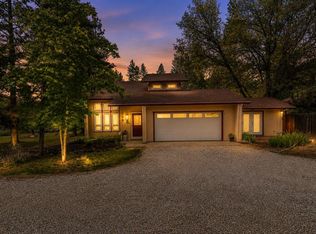
 MLS ID #220221313, Justin Burton, eXp Realty, LLC. Oregon Datashare
 - $549,9003 bd2 ba1.9k sqft370 Horseshoe Dr, Grants Pass, OR 97526For Sale
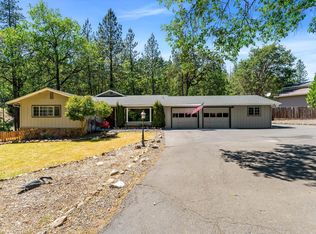 MLS ID #220228455, Rebecca Beard, John L Scott Real Estate Grants Pass. Oregon Datashare
 - $439,9003 bd2 ba2.2k sqft1195 E Park St, Grants Pass, OR 97527For Sale
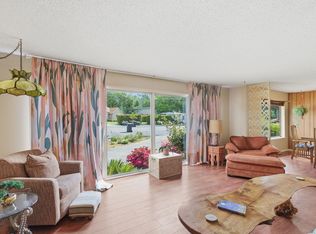 MLS ID #220221385, Launeen Myers, Century 21 JC Jones American Dream. Oregon Datashare
 - $425,0003 bd3 ba1.8k sqft1987 Kelly Way, Grants Pass, OR 97527For Sale
 MLS ID #220217438, Joshua M Emptage, John L Scott Real Estate Grants Pass. Oregon Datashare
 - $465,0003 bd2 ba1.4k sqft155 Westwood Dr, Grants Pass, OR 97527For SaleMLS ID #220223866, Kassidy Lowe, Oregon Adventure Realty. Oregon Datashare
- $424,0003 bd2 ba1.4k sqft2040 Hamilton Ln SW, Grants Pass, OR 97527For SaleMLS ID #220224043, Rick Evans, eXp Realty, LLC. Oregon Datashare
- $419,9903 bd2 ba1.5k sqft235 Dearing Way, Grants Pass, OR 97527For SaleMLS ID #220224994, Lisa Parker, More Realty. Oregon Datashare
- $555,0004 bd2 ba2.1k sqft2850 Rogue River Hwy, Grants Pass, OR 97527For SaleMLS ID #220223936, Dan McBerty, More Realty. Oregon Datashare
- $545,0003 bd2 ba2k sqft1089 Sleepy Hollow Loop, Grants Pass, OR 97527For SaleMLS ID #220227838, Gerald Yawn, John L. Scott Medford. Oregon Datashare
- $575,0003 bd2 ba2k sqft1740 Southgate Way, Grants Pass, OR 97527For SaleMLS ID #220224814, Mary R Parsagian, RE/MAX Integrity Grants Pass. Oregon Datashare
- $479,0002 bd2 ba1k sqft725 Williamson Loop, Grants Pass, OR 97526For SaleMLS ID #220227808, Valerie R Mall, RE/MAX Integrity Grants Pass. Oregon Datashare
- $515,0003 bd2 ba1.9k sqft509 Manzanita Dr, Rogue River, OR 97537For SaleMLS ID #220226712, David J Case, Windermere Van Vleet Jacksonville. Oregon Datashare
- $675,0003 bd2 ba2.2k sqft459 Savage Creek Rd, Grants Pass, OR 97527For SaleMLS ID #220220423, Mandy Samhammer, John L. Scott Medford. Oregon Datashare
- $660,5003 bd2 ba2.1k sqft345 Ponderosa Ln, Grants Pass, OR 97527For SaleMLS ID #220221073, Kaila Reinhart, RE/MAX Integrity Grants Pass. Oregon Datashare
- $470,0002 bd2 ba1.4k sqft4955 Sardine Creek Rd #L, Gold Hill, OR 97525For SaleMLS ID #220226226, Cheyenne E Riesner, The Alba Group. Oregon Datashare
- $475,0002 bd2 ba1.7k sqft1325 NW Lawnridge Ave, Grants Pass, OR 97526For SaleMLS ID #220222893, Michelle V McQuain-Lee, RE/MAX Integrity Grants Pass. Oregon Datashare
- $399,9003 bd2 ba1.7k sqft1449 Ben Aire Cir, Grants Pass, OR 97527For SaleMLS ID #220223867, Leanna Smotherman, Dalton Wade Real Estate Group. Oregon Datashare
- $390,0002 bd3 ba1.7k sqft851 NE 10th St, Grants Pass, OR 97526For SaleMLS ID #220227604, Anne Anderson, John L Scott Real Estate Grants Pass. Oregon Datashare
- $648,8882 bd3 ba1.9k sqft357 El Conejo Dr, Grants Pass, OR 97526For SaleMLS ID #220228304, Brittney Young, John L Scott Real Estate Grants Pass. Oregon Datashare
- $489,0003 bd2 ba2.2k sqft7511 Hugo Rd, Grants Pass, OR 97526For SaleMLS ID #220216901, Cheyenne Murren, RE/MAX Integrity Grants Pass. Oregon Datashare
