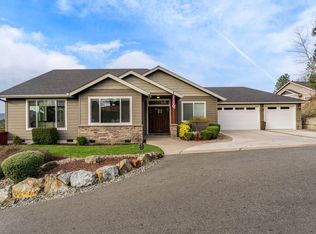
Absolutely Stunning views from every room and deck of this Custom Built home by Northridge. The home offers 2518 sq ft 3bed/2bath of living space with custom finishes, trims, and attention to detail. The front and back porches are elegantly stained for durability and look. The outdoor kitchen and pool (heated), make for the ultimate gatherings and pool parties. When you enter, you will be in aw of the wood floors, tall vaulted ceilings, and gas fireplace with Brick Hearth and reclaimed wood mantle. The open concept adds to a large open feel. The kitchen offers gorgeous granite counters, oversized island, double ovens, stainless appliances, wine fridge, soft close doors & drawers, custom designed cabinetry, and farmhouse sink. The windows allow for lots natural light, and stunning views of the mtns, the city, and the most amazing sunsets. The EnSuite is nothing short of spectacular, with large custom tile shower, dbl vanity, and walk in closet. Must Tour
Active
$840,000
2357 Robertson Crst, Grants Pass, OR 97527
3beds
2baths
2,518sqft
Single Family Residence
Built in 2018
0.43 Acres Lot
$-- Zestimate®
$334/sqft
$-- HOA
What's special
Farmhouse sinkCustom designed cabinetryOutdoor kitchenTall vaulted ceilingsWood floorsOversized islandDouble ovens
- 180 days
- 162
- 9
Zillow last checked:
Listing updated:
Listed by:
John L Scott Real Estate Grants Pass 541-476-1299
Source: Oregon Datashare,MLS#: 220216965
Facts & features
Interior
Bedrooms & bathrooms
- Bedrooms: 3
- Bathrooms: 2
Heating
- Fireplace(s), Forced Air, Natural Gas
Cooling
- Central Air, Heat Pump
Appliances
- Included: Cooktop, Dishwasher, Disposal, Double Oven, Microwave, Range Hood, Refrigerator, Water Heater, Wine Refrigerator
Features
- Breakfast Bar, Ceiling Fan(s), Double Vanity, Fiberglass Stall Shower, Granite Counters, Kitchen Island, Open Floorplan, Pantry, Tile Shower, Vaulted Ceiling(s), Walk-In Closet(s)
- Flooring: Carpet, Hardwood, Tile
- Windows: Vinyl Frames
- Basement: Daylight,Finished,Full
- Has fireplace: Yes
- Fireplace features: Gas, Great Room
- Common walls with other units/homes: No Common Walls
Interior area
- Total structure area: 2,518
- Total interior livable area: 2,518 sqft
Property
Parking
- Total spaces: 3
- Parking features: Concrete, Driveway, Garage Door Opener, RV Access/Parking
- Garage spaces: 3
- Has uncovered spaces: Yes
Features
- Levels: Two
- Stories: 2
- Patio & porch: Covered, Deck, Patio, Side Porch
- Exterior features: Built-in Barbecue, Outdoor Kitchen
- Has private pool: Yes
- Pool features: Gas Heat, Heated, In Ground, Pool Cover, Private
- Fencing: Fenced
- Has view: Yes
- View description: City, Mountain(s), Territorial, Valley
Lot
- Size: 0.43 Acres
- Features: Drip System, Landscaped, Sprinkler Timer(s), Sprinklers In Front, Sprinklers In Rear
Details
- Additional structures: RV/Boat Storage
- Parcel number: 360529DA000317
- Zoning description: R-1-10; Res Low Density
- Special conditions: Standard
Construction
Type & style
- Home type: SingleFamily
- Architectural style: Contemporary
- Property subtype: Single Family Residence
Materials
- Frame
- Foundation: Concrete Perimeter
- Roof: Composition
Condition
- New construction: No
- Year built: 2018
Utilities & green energy
- Sewer: Public Sewer
- Water: Public
Community & HOA
Community
- Security: Carbon Monoxide Detector(s), Smoke Detector(s)
HOA
- Has HOA: No
Location
- Region: Grants Pass
Financial & listing details
- Price per square foot: $334/sqft
- Tax assessed value: $680,340
- Annual tax amount: $6,089
- Date on market: 3/12/2026
- Cumulative days on market: 180 days
- Listing terms: Cash,Conventional,VA Loan
- Inclusions: Fridge, D/W, Wine Fridge, Pool Equipment
- Exclusions: Personal Property, w/d
- Road surface type: Paved
Estimated market value
Not available
Estimated sales range
Not available
Not available
Price history
| Date | Event | Price |
|---|---|---|
| 4/6/2026 | Price change | $840,000-1.1%$334/sqft |
Source:  Oregon Datashare #220216965 Report a problem Oregon Datashare #220216965 Report a problem | ||
| 3/12/2026 | Listed for sale | $849,000-0.7%$337/sqft |
Source: Oregon Datashare #220216965 Report a problem | ||
| 9/6/2024 | Listing removed | $855,000-0.5%$340/sqft |
Source: Oregon Datashare #220184234 Report a problem | ||
| 8/9/2024 | Price change | $859,000-0.1%$341/sqft |
Source: Oregon Datashare #220184234 Report a problem | ||
| 7/6/2024 | Price change | $860,000-0.6%$342/sqft |
Source: Oregon Datashare #220184234 Report a problem | ||
| 6/9/2024 | Price change | $865,000-0.6%$344/sqft |
Source: Oregon Datashare #220184234 Report a problem | ||
| 5/14/2024 | Price change | $870,000-0.6%$346/sqft |
Source: Owner Report a problem | ||
| 4/24/2024 | Listed for sale | $875,000-1.7%$347/sqft |
Source: Owner Report a problem | ||
| 2/28/2024 | Listing removed | $890,000$353/sqft |
Source: Oregon Datashare #220175644 Report a problem | ||
| 2/26/2024 | Listed for sale | $890,000$353/sqft |
Source: Oregon Datashare #220175644 Report a problem | ||
| 2/6/2024 | Pending sale | $890,000$353/sqft |
Source: Oregon Datashare #220175644 Report a problem | ||
| 1/11/2024 | Listed for sale | $890,000-3.8%$353/sqft |
Source: Oregon Datashare #220175644 Report a problem | ||
| 5/26/2023 | Listing removed | $925,000$367/sqft |
Source: Oregon Datashare #220161418 Report a problem | ||
| 4/26/2023 | Price change | $925,000-2.6%$367/sqft |
Source: Oregon Datashare #220161418 Report a problem | ||
| 3/31/2023 | Listed for sale | $950,000+90.5%$377/sqft |
Source: Oregon Datashare #220161418 Report a problem | ||
| 5/15/2019 | Sold | $498,648$198/sqft |
Source: Public Record Report a problem | ||
Public tax history
| Year | Property taxes | Tax assessment |
|---|---|---|
| 2025 | $6,089 +3% | $484,230 +3% |
| 2024 | $5,913 +3% | $470,130 +3% |
| 2023 | $5,741 +2.6% | $456,440 |
| 2022 | $5,597 +1.3% | $456,440 +6.1% |
| 2021 | $5,525 | $430,250 +3% |
| 2020 | $5,525 +125.9% | $417,720 +127.9% |
| 2019 | $2,446 | $183,280 +166.6% |
| 2018 | $2,446 +162.2% | $68,750 +17% |
| 2017 | $933 +2.1% | $58,750 -19% |
| 2016 | $914 | $72,500 +17.6% |
| 2015 | $914 +6.4% | $61,630 -9.5% |
| 2014 | $859 +0.7% | $68,130 |
| 2013 | $853 -0.2% | $68,130 |
| 2012 | $855 +9.1% | $68,130 +9% |
| 2011 | $784 -22.8% | $62,500 -22.9% |
| 2010 | $1,015 +3% | $81,060 +3% |
| 2009 | $985 +4.2% | $78,700 +3% |
| 2008 | $946 +2.9% | $76,410 +3% |
| 2007 | $920 | $74,190 |
Find assessor info on the county website
Monthly payment
Est. payment
Payment breakdown
Explore the cost of this home by adjusting the details. Changes won't be saved.Climate risks
Neighborhood: 97527
Nearby schools
Schools provided by the listing agent
- Elementary: Fruitdale Elem
- Middle: Lincoln Savage Middle
- High: Hidden Valley High
Source: Oregon Datashare. This data may not be complete. We recommend contacting the local school district to confirm school assignments for this home.

Similar homes
- $795,0003 bd3 ba2.4k sqft2315 Robertson Crst, Grants Pass, OR 97527For Sale

 MLS ID #220219690, Suzie Matney P.C., Windermere Real Estate Southern Oregon. Oregon Datashare
 - $824,9006 bd3 ba3.4k sqft178 Bluebell Ln, Grants Pass, OR 97527For Sale
 MLS ID #220221495, Launeen Myers, Century 21 JC Jones American Dream. Oregon Datashare
 - $509,5003 bd3 ba2.1k sqft1550 Panoramic Loop, Grants Pass, OR 97527For Sale
 MLS ID #220225518, Suzie Matney P.C., Windermere Real Estate Southern Oregon. Oregon Datashare
 - $595,0003 bd2 ba2.6k sqft2568 SE Coriander Way, Grants Pass, OR 97527For Sale
 MLS ID #220215808, Kallie L Gibson, RE/MAX Integrity Grants Pass. Oregon Datashare
 - $794,0003 bd3 ba3.1k sqft355 Madrone Ridge Dr, Grants Pass, OR 97527For SaleMLS ID #220226141, Byron Pardo, Keller Williams Realty Portland Central. Oregon Datashare
- $849,0003 bd3 ba2.4k sqft1575 NE Noble Hts, Grants Pass, OR 97526For SaleMLS ID #220220556, Justin B Donovan, Ashland Homes Real Estate Inc.. Oregon Datashare
- $575,0003 bd2 ba2.2k sqft2310 Haviland Dr, Grants Pass, OR 97527For SaleMLS ID #220221038, Rebecca Beard, John L Scott Real Estate Grants Pass. Oregon Datashare
- $948,4003 bd2 ba2.8k sqft850 Riverbanks Rd, Grants Pass, OR 97527For SaleMLS ID #220227792, Susan Beck, John L Scott Real Estate Grants Pass. Oregon Datashare
- $660,5003 bd2 ba2.1k sqft345 Ponderosa Ln, Grants Pass, OR 97527For SaleMLS ID #220221073, Kaila Reinhart, RE/MAX Integrity Grants Pass. Oregon Datashare
- $799,0003 bd3 ba2.8k sqft212 NW Canyon View Dr, Grants Pass, OR 97526For SaleMLS ID #220222350, Kristen Huttema, Loraditch Ranch & Home R/E. Oregon Datashare
- $840,0004 bd3 ba2.4k sqft1021 NW Starlite Pl, Grants Pass, OR 97526For SaleMLS ID #220215231, Bryn Knight, John L. Scott Medford. Oregon Datashare
- $995,0003 bd3 ba2.4k sqft2850 Woodland Park Rd, Grants Pass, OR 97527For SaleMLS ID #220225995, Justin Burton, eXp Realty, LLC. Oregon Datashare
- $949,8083 bd4 ba3.1k sqft8158 Rogue River Hwy, Grants Pass, OR 97527For SaleMLS ID #220226657, Douglas E Morse, John L. Scott Medford. Oregon Datashare
- $850,0003 bd2 ba2.4k sqft212 Isabella Ln, Grants Pass, OR 97526For SaleMLS ID #220223814, Brenda Kennedy, Kelly Right Real Estate. Oregon Datashare
- $774,0003 bd3 ba2.8k sqft455 Dutcher Creek Rd, Grants Pass, OR 97527For SaleMLS ID #220218728, Steve Thomas Group, eXp Realty, LLC. Oregon Datashare
- $768,0002 bd2 ba1.8k sqft3620 Demaray Dr, Grants Pass, OR 97527For SaleMLS ID #220223440, Travis Moddison, Whole Heart Realty LLC. Oregon Datashare
- $619,9003 bd4 ba3.6k sqft160 Wallace Ln, Grants Pass, OR 97527For SaleMLS ID #220216189, Robyn Lasky, RE/MAX Integrity Grants Pass. Oregon Datashare
- $799,0004 bd3 ba3k sqft3151 Camp Joy Rd, Grants Pass, OR 97526For SaleMLS ID #220222027, Terah Wharregard, John L Scott Real Estate Grants Pass. Oregon Datashare
- $424,0003 bd2 ba1.4k sqft2040 Hamilton Ln SW, Grants Pass, OR 97527For SaleMLS ID #220224043, Rick Evans, eXp Realty, LLC. Oregon Datashare
