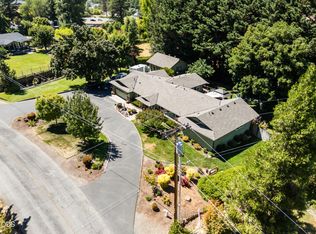
Tucked into the sought-after Meadow Wood Subdivision, this refined single-level home offers elevated living on a prominent corner lot with a grand entrance and 3-car garage. Travertine tile entry opens to a spacious living room with vaulted ceilings and a striking gas fireplace. Thoughtful split-bedroom design provides privacy and flow. The kitchen features high-end appliances and an inviting eating bar, while the oversized laundry room offers abundant cabinetry and a utility sink. The primary suite is a true retreat with tray ceilings, large walk-in closet, dual vanities, walk-in tub, marble shower, and private patio access. Enjoy multiple covered patios perfect for year-round outdoor living and entertaining. Tankless water heater and quality finishes throughout complete this polished, move-in ready home. Hurry, this one won't last long!
Active
$575,000
2310 Haviland Dr, Grants Pass, OR 97527
3beds
2baths
2,298sqft
:
Get pre-qualified$3,635/mo
Single Family Residence
Built in 2005
10,018 Square Feet Lot
$566,000 Zestimate®
$250/sqft
$11/mo HOA
What's special
Striking gas fireplaceInviting eating barQuality finishes throughoutThoughtful split-bedroom designLarge walk-in closetTankless water heaterWalk-in tub
- 61 days |
- 378 |
- 15 |
Likely to sell faster than
Zillow last checked:
Listing updated:
Listed by:
John L Scott Real Estate Grants Pass 541-476-1299
Source: Oregon Datashare,MLS#: 220221038
Facts & features
Interior
Bedrooms & bathrooms
- Bedrooms: 3
- Bathrooms: 2
Heating
- Forced Air, Natural Gas
Cooling
- Central Air
Appliances
- Included: Dishwasher, Disposal, Microwave, Oven, Range, Tankless Water Heater
Features
- Breakfast Bar, Ceiling Fan(s), Double Vanity, Enclosed Toilet(s), Granite Counters, Linen Closet, Primary Downstairs, Shower/Tub Combo, Smart Thermostat, Soaking Tub, Vaulted Ceiling(s), Walk-In Closet(s)
- Flooring: Carpet, Hardwood, Tile
- Windows: Double Pane Windows, Vinyl Frames
- Basement: None
- Has fireplace: Yes
- Fireplace features: Gas, Living Room
- Common walls with other units/homes: No Common Walls
Interior area
- Total structure area: 2,298
- Total interior livable area: 2,298 sqft
Property
Parking
- Total spaces: 3
- Parking features: Attached, Driveway, Garage Door Opener
- Attached garage spaces: 3
- Has uncovered spaces: Yes
Features
- Levels: One
- Stories: 1
- Patio & porch: Covered, Patio, Rear Porch, Side Porch
- Pool features: None
- Fencing: Fenced
- Has view: Yes
- View description: Mountain(s), Neighborhood
Lot
- Size: 10,018 Square Feet
- Features: Corner Lot, Drip System, Landscaped, Level, Sprinkler Timer(s), Sprinklers In Front, Sprinklers In Rear
Details
- Parcel number: R343275
- Zoning description: R-1-10; Res Low Density
- Special conditions: Standard
Construction
Type & style
- Home type: SingleFamily
- Architectural style: Contemporary,Ranch
- Property subtype: Single Family Residence
Materials
- Frame
- Foundation: Concrete Perimeter
- Roof: Composition
Condition
- New construction: No
- Year built: 2005
Utilities & green energy
- Sewer: Public Sewer
- Water: Public
Community & HOA
Community
- Security: Carbon Monoxide Detector(s), Smoke Detector(s)
- Subdivision: Meadow Wood Subdivision
HOA
- Has HOA: Yes
- Amenities included: Other
- HOA fee: $130 annually
Location
- Region: Grants Pass
Financial & listing details
- Price per square foot: $250/sqft
- Tax assessed value: $700,380
- Annual tax amount: $4,844
- Date on market: 6/4/2026
- Cumulative days on market: 61 days
- Listing terms: Cash,Conventional,FHA,VA Loan
- Exclusions: Items in garage
- Road surface type: Paved
Estimated market value
$566,000
$538,000 - $594,000
$2,110/mo
Price history
| Date | Event | Price |
|---|---|---|
| 6/4/2026 | Listed for sale | $575,000$250/sqft |
Source:  Oregon Datashare #220221038 Report a problem Oregon Datashare #220221038 Report a problem | ||
| 5/15/2026 | Listing removed | $575,000$250/sqft |
Source: Oregon Datashare #220221038 Report a problem | ||
| 5/9/2026 | Listed for sale | $575,000+17.4%$250/sqft |
Source: Oregon Datashare #220221038 Report a problem | ||
| 6/16/2006 | Sold | $489,900$213/sqft |
Source: Public Record Report a problem | ||
Public tax history
| Year | Property taxes | Tax assessment |
|---|---|---|
| 2024 | $4,704 +3% | $374,050 +3% |
| 2023 | $4,568 +2.6% | $363,160 |
| 2022 | $4,453 +1% | $363,160 +6.1% |
| 2021 | $4,410 | $342,330 +3% |
| 2020 | $4,410 +3.6% | $332,360 +3% |
| 2019 | $4,256 | $322,680 +3% |
| 2018 | $4,256 +0.6% | $313,290 +3% |
| 2017 | $4,232 +14% | $304,170 +3% |
| 2016 | $3,712 | $295,320 +3% |
| 2015 | $3,712 +6.1% | $286,720 +3% |
| 2014 | $3,499 +3.6% | $278,370 +3% |
| 2013 | $3,377 +2.7% | $270,270 +3% |
| 2012 | $3,288 +3.2% | $262,400 +3% |
| 2011 | $3,184 +2.5% | $254,760 +3% |
| 2010 | $3,106 +3% | $247,340 +3% |
| 2009 | $3,016 +3.4% | $240,140 +3% |
| 2008 | $2,915 +3.9% | $233,150 +3% |
| 2007 | $2,807 +296% | $226,360 +284.2% |
| 2005 | $709 | $58,910 |
Find assessor info on the county website
Monthly payment
Est. payment
Payment breakdown
Explore the cost of this home by adjusting the details. Changes won't be saved.Climate risks
Neighborhood: 97527
Nearby schools
GreatSchools rating
- 7/10Fruitdale Elementary SchoolGrades: K-5Distance: 0.8 mi
- 5/10Lincoln Savage Middle SchoolGrades: 6-8Distance: 4.4 mi
- 6/10Hidden Valley High SchoolGrades: 9-12Distance: 5.9 mi
Schools provided by the listing agent
- Elementary: Fruitdale Elem
- Middle: Lincoln Savage Middle
- High: Hidden Valley High
Source: Oregon Datashare. This data may not be complete. We recommend contacting the local school district to confirm school assignments for this home.
- $652,100-- bd2 ba2.3k sqft2306 Haviland Dr, Grants Pass, OR 97527Off Market
- $648,3004 bd3 ba2.8k sqft2312 Coriander Way, Grants Pass, OR 97527Off Market
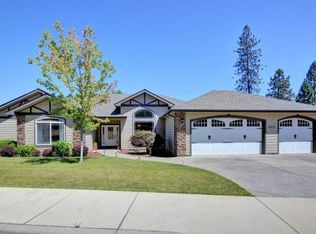
- $521,4003 bd2 ba1.9k sqft2309 Haviland Dr, Grants Pass, OR 97527Off Market
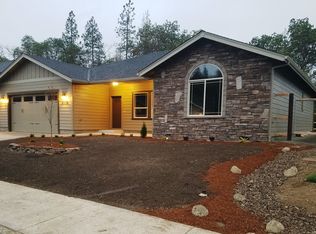
- $590,100-- bd2 ba2.1k sqft2305 Haviland Dr, Grants Pass, OR 97527Off Market
- $113,60010,454 Square Feet2552 Coriander Way, Grants Pass, OR 97527Off Market
- $--10,454.4 Square Feet2552 SE Coriander Way, Grants Pass, OR 97527Off Market
- $578,0004 bd3 ba2.4k sqft2319 SE Coriander Way, Grants Pass, OR 97527Off Market
- $124,5302 bd1 ba640 sqft2355 Cloverlawn Dr, Grants Pass, OR 97527Off Market
A local agent can set up tours, give advice and negotiate with sellers.
A local lender can help you make sure your offer is ready when you are.
Similar homes
- $519,0003 bd3 ba2.1k sqft1550 Panoramic Loop, Grants Pass, OR 97527For Sale

 MLS ID #220225518, Suzie Matney P.C., Windermere Real Estate Southern Oregon. Oregon Datashare
 - $595,0003 bd2 ba2.6k sqft2568 SE Coriander Way, Grants Pass, OR 97527For Sale
 MLS ID #220215808, Kallie L Gibson, RE/MAX Integrity Grants Pass. Oregon Datashare
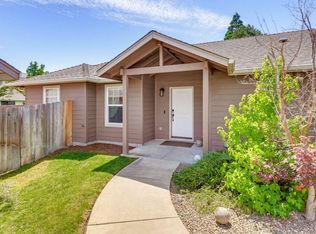
 - $629,0003 bd2 ba2.4k sqft1003 Grandview Ave, Grants Pass, OR 97527For Sale
 MLS ID #220225788, Suzie Matney P.C., Windermere Real Estate Southern Oregon. Oregon Datashare
 - $570,0004 bd3 ba2.3k sqft686 Towne St, Grants Pass, OR 97527For Sale
 MLS ID #220224472, Gerald Yawn, John L. Scott Medford. Oregon Datashare
 - $669,9003 bd2 ba2.1k sqft345 Ponderosa Ln, Grants Pass, OR 97527For SaleMLS ID #220221073, Kaila Reinhart, RE/MAX Integrity Grants Pass. Oregon Datashare
- $795,0003 bd3 ba2.4k sqft2315 Robertson Crst, Grants Pass, OR 97527For SaleMLS ID #220219690, Suzie Matney P.C., Windermere Real Estate Southern Oregon. Oregon Datashare
- $615,0002 bd2 ba2.4k sqft919 Scott Dr, Grants Pass, OR 97527For SaleMLS ID #220224429, Heather White, RE/MAX Integrity Grants Pass. Oregon Datashare
- $615,0003 bd2 ba2k sqft1740 Southgate Way, Grants Pass, OR 97527For SaleMLS ID #220224814, Mary R Parsagian, RE/MAX Integrity Grants Pass. Oregon Datashare
- $588,5003 bd3 ba2.4k sqft1679 NE Terrace Dr, Grants Pass, OR 97526For SaleMLS ID #220219809, Chad Guthrie, John L Scott Real Estate Grants Pass. Oregon Datashare
- $840,0003 bd2 ba2.5k sqft2357 Robertson Crst, Grants Pass, OR 97527For SaleMLS ID #220216965, Chad Guthrie, John L Scott Real Estate Grants Pass. Oregon Datashare
- $626,0003 bd3 ba2.7k sqft3773 Helms Rd, Grants Pass, OR 97527For SaleMLS ID #220222391, Cassie Spiker, John L. Scott Medford. Oregon Datashare
- $399,9003 bd2 ba1.7k sqft1449 Ben Aire Cir, Grants Pass, OR 97527For SaleMLS ID #220223867, Leanna Smotherman, Dalton Wade Real Estate Group. Oregon Datashare
- $694,5003 bd3 ba2.7k sqft830 SW Bryn Ct, Grants Pass, OR 97527For SaleMLS ID #220225162, Rainylynne Hoppins, eXp Realty, LLC. Oregon Datashare
- from $609,9003 bd2 ba1.7k sqftEvergreen Plan, Silverbrook, Grants Pass, OR 97527New ConstructionBlackberry Lane LLC
- $530,0003 bd2 ba1.8k sqft1206 Devonshire Way, Grants Pass, OR 97527For SaleMLS ID #220218104, Steven W Parmelee, Windermere Van Vleet & Assoc2. Oregon Datashare
- $675,0003 bd2 ba2.2k sqft459 Savage Creek Rd, Grants Pass, OR 97527For SaleMLS ID #220220423, Mandy Samhammer, John L. Scott Medford. Oregon Datashare
- $605,0004 bd3 ba2.4k sqft440 NE Royal Dr, Grants Pass, OR 97526For SaleMLS ID #220221082, Jackie Simonsen, John L Scott Real Estate Grants Pass. Oregon Datashare
- $500,0003 bd2 ba2k sqft776 Delsie Dr, Grants Pass, OR 97527For SaleMLS ID #220217442, Kaila Reinhart, RE/MAX Integrity Grants Pass. Oregon Datashare
- $639,0003 bd3 ba2.2k sqft398 Madrone Ridge Dr, Grants Pass, OR 97527For SaleMLS ID #220218501, Mary R Parsagian, RE/MAX Integrity Grants Pass. Oregon Datashare
- $619,0003 bd3 ba2.8k sqft104 NW Dawnhill Ct, Grants Pass, OR 97526For SaleMLS ID #220223265, Susan Beck, John L Scott Real Estate Grants Pass. Oregon Datashare
