Beautifully maintained 3-bedroom, 2-bath home featuring vaulted ceilings, an open floor plan, and abundant natural light. The kitchen offers granite countertops, oak cabinetry, a breakfast bar, and flows seamlessly into the living and dining areas. Separate living and family rooms provide plenty of space to relax or entertain.
The spacious primary suite includes dual sinks and a walk-in closet. Enjoy the covered upper deck and lower deck overlooking a peaceful seasonal pond, creating the perfect outdoor retreat.A gated entry, paved driveway, and impressive 40' x 20' shop with a workbench and storage cabinets complete this exceptional property. REACH OUT TODAY TO HEAR ABOUT THE ASSUMABLE LOAN AT 2.25%
Pending
$649,000
141 N Lappland Dr, Grants Pass, OR 97527
3beds
2baths
1,820sqft
:
Get pre-qualified$4,132/mo
Single Family Residence
Built in 1998
2.5 Acres Lot
$642,700 Zestimate®
$357/sqft
$-- HOA
What's special
Covered upper deckWalk-in closetDual sinksGated entryVaulted ceilingsSpacious primary suiteAbundant natural light
- 23 days |
- 857 |
- 69 |
Zillow last checked:
Listing updated:
Listed by:
John L Scott Real Estate Grants Pass 541-476-1299
Source: Oregon Datashare,MLS#: 220225014
Facts & features
Interior
Bedrooms & bathrooms
- Bedrooms: 3
- Bathrooms: 2
Heating
- Electric, Forced Air, Heat Pump, Wood
Cooling
- Central Air, Heat Pump
Appliances
- Included: Cooktop, Dishwasher, Disposal, Dryer, Microwave, Oven, Range, Refrigerator, Washer, Water Heater
Features
- Ceiling Fan(s), Double Vanity, Granite Counters, Kitchen Island, Linen Closet, Open Floorplan, Primary Downstairs, Solid Surface Counters, Stone Counters, Tile Shower, Vaulted Ceiling(s), Walk-In Closet(s)
- Flooring: Carpet, Laminate, Simulated Wood
- Windows: Double Pane Windows, Vinyl Frames
- Basement: None
- Has fireplace: Yes
- Fireplace features: Wood Burning
- Common walls with other units/homes: No Common Walls
Interior area
- Total structure area: 1,820
- Total interior livable area: 1,820 sqft
Property
Parking
- Total spaces: 2
- Parking features: Asphalt, Driveway, Garage Door Opener, Gated, RV Access/Parking, RV Garage, Workshop in Garage
- Garage spaces: 2
- Has uncovered spaces: Yes
Features
- Levels: One
- Stories: 1
- Patio & porch: Covered, Covered Deck, Deck, Front Porch, Porch, Rear Porch
- Exterior features: RV Dump, RV Hookup
- Pool features: None
- Spa features: Indoor Spa/Hot Tub, Spa/Hot Tub
- Fencing: Fenced
- Has view: Yes
- View description: Forest, Mountain(s), Neighborhood, Territorial
Lot
- Size: 2.5 Acres
- Features: Drip System, Garden, Landscaped, Level, Native Plants, Sprinkler Timer(s), Sprinklers In Front, Sprinklers In Rear, Wooded
Details
- Additional structures: RV/Boat Storage, Second Garage, Storage, Workshop
- Parcel number: R322166
- Zoning description: Rr2 5; Rural Res 2 5 Ac
- Special conditions: Standard
Construction
Type & style
- Home type: SingleFamily
- Architectural style: Contemporary
- Property subtype: Single Family Residence
Materials
- Concrete, Frame
- Foundation: Concrete Perimeter
- Roof: Composition
Condition
- New construction: No
- Year built: 1998
Utilities & green energy
- Sewer: Septic Tank, Standard Leach Field
- Water: Private, Well
Community & HOA
Community
- Security: Smoke Detector(s)
HOA
- Has HOA: No
Location
- Region: Grants Pass
Financial & listing details
- Price per square foot: $357/sqft
- Tax assessed value: $520,950
- Annual tax amount: $2,714
- Date on market: 7/10/2026
- Cumulative days on market: 23 days
- Listing terms: Assumable,Cash,Conventional,VA Loan
- Inclusions: Refrigerator
- Exclusions: washer, dryer, Shed
- Road surface type: Paved
Estimated market value
$642,700
$611,000 - $675,000
$2,344/mo
Price history
| Date | Event | Price |
|---|---|---|
| 7/20/2026 | Pending sale | $649,000$357/sqft |
Source:  Oregon Datashare #220225014 Report a problem Oregon Datashare #220225014 Report a problem | ||
| 7/10/2026 | Listed for sale | $649,000+98.5%$357/sqft |
Source: Oregon Datashare #220225014 Report a problem | ||
| 12/6/2013 | Sold | $327,000-12.8%$180/sqft |
Source: Oregon Datashare #102937418 Report a problem | ||
| 8/10/2013 | Price change | $374,900-3.9%$206/sqft |
Source: Real Estate Cafe LLC #2937418 Report a problem | ||
| 4/12/2013 | Listed for sale | $390,000$214/sqft |
Source: Real Estate Cafe LLC #2937418 Report a problem | ||
Public tax history
| Year | Property taxes | Tax assessment |
|---|---|---|
| 2024 | $2,626 +18.7% | $352,910 +3% |
| 2023 | $2,213 +2.1% | $342,640 +0% |
| 2022 | $2,167 -0.8% | $342,630 +6.1% |
| 2021 | $2,184 | $322,970 +3% |
| 2020 | $2,184 +4.2% | $313,570 +3% |
| 2019 | $2,097 | $304,440 +3% |
| 2018 | $2,097 +1.7% | $295,580 +3% |
| 2017 | $2,063 +18% | $286,980 +3% |
| 2016 | $1,748 | $278,630 +3% |
| 2015 | $1,748 +6.3% | $270,510 +3% |
| 2014 | $1,645 -4% | $262,630 -5.2% |
| 2013 | $1,713 +2.7% | $277,130 +3% |
| 2012 | $1,668 +3.6% | $269,060 +3% |
| 2011 | $1,610 +2% | $261,230 +3% |
| 2010 | $1,578 +2.9% | $253,630 +3% |
| 2009 | $1,534 +0.7% | $246,250 +3% |
| 2008 | $1,523 +4.8% | $239,080 +3% |
| 2007 | $1,453 +4.4% | $232,120 +6.1% |
| 2005 | $1,391 +1.5% | $218,800 +3% |
| 2004 | $1,370 +4.1% | $212,430 +3% |
| 2003 | $1,317 | $206,250 +3% |
| 2002 | $1,317 +87.8% | $200,250 +3% |
| 2001 | $701 +701040% | $194,420 |
| 2000 | $0 | $194,420 |
Find assessor info on the county website
Monthly payment
Est. payment
Payment breakdown
Explore the cost of this home by adjusting the details. Changes won't be saved.Climate risks
Neighborhood: 97527
Nearby schools
GreatSchools rating
- 3/10Ft Vannoy Elementary SchoolGrades: K-5Distance: 3.6 mi
- 5/10Lincoln Savage Middle SchoolGrades: 6-8Distance: 8.6 mi
- 6/10Hidden Valley High SchoolGrades: 9-12Distance: 9.5 mi
Schools provided by the listing agent
- Middle: Lincoln Savage Middle
- High: Hidden Valley High
Source: Oregon Datashare. This data may not be complete. We recommend contacting the local school district to confirm school assignments for this home.
- $1,232,2004 bd4 ba3.6k sqft193 NW Lappland Dr, Grants Pass, OR 97527Off Market
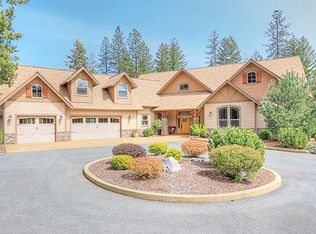
- $181,1703 bd2 ba1.4k sqft155 Lappland Dr, Grants Pass, OR 97527Off Market
- $327,5003 bd2 ba1.4k sqft155 Lappland Dr, Grants Pass, OR 97527Off Market
- $292,7903 bd2 ba1.6k sqft345 Marcy Loop Rd, Grants Pass, OR 97527Off Market
- $47,2304 bd2 ba1.3k sqft345 Marcy Loop Rd, Grants Pass, OR 97527Off Market
- $425,3003 bd-- ba1.6k sqft345 Marcy Loop Rd, Grants Pass, OR 97527Off Market
- $8,0001 bd1 ba784 sqft265 Lappland Dr, Grants Pass, OR 97527Off Market
- $10,2901 bd1 ba784 sqft265 Lappland Dr, Grants Pass, OR 97527Off Market
A local agent can set up tours, give advice and negotiate with sellers.
A local lender can help you make sure your offer is ready when you are.
Similar homes
- $599,0003 bd2 ba2k sqft1740 Southgate Way, Grants Pass, OR 97527For Sale

 MLS ID #220224814, Mary R Parsagian, RE/MAX Integrity Grants Pass. Oregon Datashare
 - $672,0003 bd3 ba2.2k sqft651 Dutcher Creek Rd, Grants Pass, OR 97527For Sale
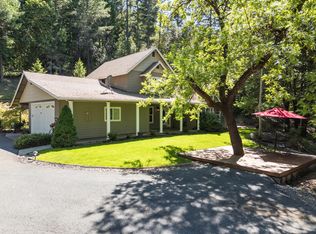 MLS ID #220220907, Valerie King, Kendon Leet Real Estate Inc. Oregon Datashare
 - $690,0003 bd3 ba1.9k sqft992 Auby Way, Grants Pass, OR 97527For Sale
 MLS ID #220221721, Marian Szewc, Windermere Real Estate Southern Oregon. Oregon Datashare
 - $639,0003 bd3 ba2.2k sqft398 Madrone Ridge Dr, Grants Pass, OR 97527For Sale
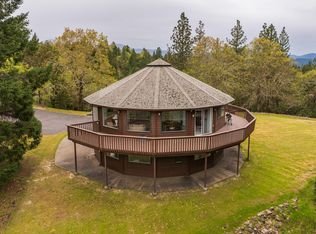 MLS ID #220218501, Mary R Parsagian, RE/MAX Integrity Grants Pass. Oregon Datashare
 - $669,9003 bd2 ba2.1k sqft345 Ponderosa Ln, Grants Pass, OR 97527For SaleMLS ID #220221073, Kaila Reinhart, RE/MAX Integrity Grants Pass. Oregon Datashare
- $649,0003 bd3 ba2.2k sqft151 Hornet Ln, Grants Pass, OR 97527For SaleMLS ID #220220308, Rockwell Group, eXp Realty, LLC. Oregon Datashare
- $585,0004 bd2 ba1.9k sqft712 Colleen Ct, Grants Pass, OR 97527For SaleMLS ID #220224155, Sharon Watson, RE/MAX Integrity Grants Pass. Oregon Datashare
- $629,0002 bd2 ba2k sqft100 Twisted Pines Dr, Grants Pass, OR 97527For SaleMLS ID #220225999, Suzie Matney P.C., Windermere Real Estate Southern Oregon. Oregon Datashare
- $499,0003 bd2 ba1.6k sqft3201 Helms Rd, Grants Pass, OR 97527For SaleMLS ID #220214494, Nathan Eckhardt, Active Property Service. Oregon Datashare
- $555,0003 bd2 ba2.1k sqft235 Larkin Rd, Grants Pass, OR 97527For SaleMLS ID #220225723, Sandra L Caudill, eXp Realty, LLC. Oregon Datashare
- $650,0003 bd3 ba2.6k sqft314 Triller Ln, Grants Pass, OR 97527For SaleMLS ID #220216919, Mel Jones, RE/MAX Integrity Grants Pass. Oregon Datashare
- $425,0003 bd2 ba1.5k sqft6918 Redwood Hwy, Grants Pass, OR 97527For SaleMLS ID #220225718, Gerald Yawn, John L. Scott Medford. Oregon Datashare
- $625,0003 bd2 ba1.6k sqft509 Carter Dr, Grants Pass, OR 97526For SaleMLS ID #220224408, Kimi D Fernandez, 541 Real Estate LLC. Oregon Datashare
- $629,0003 bd2 ba2.4k sqft1003 Grandview Ave, Grants Pass, OR 97527For SaleMLS ID #220225788, Suzie Matney P.C., Windermere Real Estate Southern Oregon. Oregon Datashare
- $575,0003 bd3 ba1.9k sqft634 Minnow Ln, Wilderville, OR 97543For SaleMLS ID #220224412, Tracy Leenknecht, John L Scott Real Estate Grants Pass. Oregon Datashare
- $768,0002 bd2 ba1.8k sqft3620 Demaray Dr, Grants Pass, OR 97527For SaleMLS ID #220223440, Travis Moddison, Whole Heart Realty LLC. Oregon Datashare
- $619,9003 bd2 ba2.3k sqft9728 Lower River Rd, Grants Pass, OR 97526For SaleMLS ID #220217139, Colene Martin, John L Scott Real Estate Grants Pass. Oregon Datashare
- $699,9503 bd3 ba2.4k sqft279 Ridgefield Rd, Grants Pass, OR 97527For SaleMLS ID #220224458, Kendon Leet, Kendon Leet Real Estate Inc. Oregon Datashare
- $639,0003 bd3 ba1.7k sqft5876 Donaldson Rd, Grants Pass, OR 97526For SaleMLS ID #220222460, Tim Claffey, Whole Heart Realty LLC. Oregon Datashare
- $519,0003 bd2 ba1.7k sqft475 Penny Ln, Grants Pass, OR 97527For SaleMLS ID #220224464, Martin Outdoor Property Group, John L. Scott Medford. Oregon Datashare
