Tucked away in a quiet, peaceful country setting, this spacious 3,021 square foot home sits on 2.5 beautiful acres just about 20 minutes from Grants Pass. The home offers a comfortable and functional layout and has just received a complete interior paint refresh, giving it a clean, move-in-ready feel throughout. With 3 bedrooms, 2.5 bathrooms, and multi-use spaces, this home offers comfortability and fantastic spaces for gathering and entertaining. One of the standout features of this property is the incredible shop and garage space. In addition to a 4-car garage, the property includes an approximately 2,300 square foot shop ideal for hobbies, equipment, storage, or so much more! Enjoy the privacy, space, and serenity of rural living while still being within easy reach of Grants Pass amenities. Properties offering this combination of acreage, shop space, and a large home are hard to find- this one is a must see!
Active
Price cut: $1K (10/6)
$824,000
337 Daleo Dr, Grants Pass, OR 97527
3beds
3baths
3,021sqft
Single Family Residence
Built in 2004
2.5 Acres Lot
$-- Zestimate®
$273/sqft
$-- HOA
What's special
Complete interior paint refreshMulti-use spacesClean move-in-ready feel throughout
- 277 days
- 364
- 25
Zillow last checked:
Listing updated:
Listed by:
John L Scott Real Estate Grants Pass 541-476-1299
Source: Oregon Datashare,MLS#: 220213231
Facts & features
Interior
Bedrooms & bathrooms
- Bedrooms: 3
- Bathrooms: 3
Heating
- Heat Pump
Cooling
- Central Air, Heat Pump
Appliances
- Included: Dishwasher, Disposal, Microwave, Range, Refrigerator, Water Heater
Features
- Ceiling Fan(s), Granite Counters, Linen Closet, Open Floorplan, Pantry, Primary Downstairs, Smart Thermostat, Soaking Tub, Stone Counters, Vaulted Ceiling(s), Walk-In Closet(s), Wired for Sound
- Flooring: Carpet, Hardwood, Laminate, Tile
- Windows: Double Pane Windows, Skylight(s), Vinyl Frames
- Basement: None
- Has fireplace: Yes
- Fireplace features: Gas, Living Room
- Common walls with other units/homes: No Common Walls
Interior area
- Total structure area: 3,021
- Total interior livable area: 3,021 sqft
Video & virtual tour
Property
Parking
- Total spaces: 4
- Parking features: Asphalt, Attached, Detached, Driveway, Gated
- Attached garage spaces: 4
- Has uncovered spaces: Yes
Features
- Levels: One
- Stories: 1
- Patio & porch: Covered, Rear Porch
- Spa features: Spa/Hot Tub
- Fencing: Fenced
- Has view: Yes
- View description: Forest
Lot
- Size: 2.5 Acres
- Features: Drip System, Landscaped, Level, Native Plants, Sprinkler Timer(s), Sprinklers In Front, Sprinklers In Rear, Wooded
Details
- Additional structures: Shed(s), Storage, Workshop
- Parcel number: R342507
- Zoning description: RR2.5
- Special conditions: Standard
Construction
Type & style
- Home type: SingleFamily
- Architectural style: Traditional
- Property subtype: Single Family Residence
Materials
- Frame
- Foundation: Concrete Perimeter
- Roof: Composition
Condition
- New construction: No
- Year built: 2004
Details
- Builder name: Kirk Chapman
Utilities & green energy
- Sewer: Septic Tank
- Water: Private, Well
Community & HOA
Community
- Security: Carbon Monoxide Detector(s), Smoke Detector(s)
- Subdivision: Indian Ridge Subdivision
HOA
- Has HOA: No
Location
- Region: Grants Pass
Financial & listing details
- Price per square foot: $273/sqft
- Tax assessed value: $1,024,860
- Annual tax amount: $4,680
- Date on market: 8/14/2026
- Cumulative days on market: 277 days
- Listing terms: Cash,Contract,FHA,VA Loan
- Inclusions: Hot Tub, Generator, Dishwasher, Microwave, Range, Fridge, Water Heater
- Road surface type: Paved
Estimated market value
Not available
Estimated sales range
Not available
Not available
Price history
| Date | Event | Price |
|---|---|---|
| 10/6/2026 | Price change | $824,000-0.1%$273/sqft |
Source:  Oregon Datashare #220213231 Report a problem Oregon Datashare #220213231 Report a problem | ||
| 9/10/2026 | Price change | $825,000-2.4%$273/sqft |
Source: Oregon Datashare #220213231 Report a problem | ||
| 8/14/2026 | Price change | $845,000-4.9%$280/sqft |
Source: Oregon Datashare #220213231 Report a problem | ||
| 8/3/2026 | Pending sale | $889,000$294/sqft |
Source: Oregon Datashare #220213231 Report a problem | ||
| 7/1/2026 | Price change | $889,000-0.6%$294/sqft |
Source: Oregon Datashare #220213231 Report a problem | ||
| 6/5/2026 | Price change | $894,000-0.6%$296/sqft |
Source: Oregon Datashare #220213231 Report a problem | ||
| 5/5/2026 | Price change | $899,000-9.6%$298/sqft |
Source: Oregon Datashare #220213231 Report a problem | ||
| 4/9/2026 | Listed for sale | $994,900$329/sqft |
Source: Oregon Datashare #220213231 Report a problem | ||
| 4/1/2026 | Listing removed | $994,900$329/sqft |
Source: Oregon Datashare #220213231 Report a problem | ||
| 3/5/2026 | Price change | $994,9000%$329/sqft |
Source: Oregon Datashare #220213231 Report a problem | ||
| 2/12/2026 | Price change | $995,000-9.1%$329/sqft |
Source: Oregon Datashare #220213231 Report a problem | ||
| 12/29/2025 | Listed for sale | $1,095,000+87.2%$362/sqft |
Source: Oregon Datashare #220213231 Report a problem | ||
| 12/2/2004 | Sold | $585,000$194/sqft |
Source: Agent Provided Report a problem | ||
Public tax history
| Year | Property taxes | Tax assessment |
|---|---|---|
| 2025 | $4,680 +3.2% | $634,660 +3% |
| 2024 | $4,536 +18.9% | $616,180 +3% |
| 2023 | $3,814 +2.1% | $598,240 |
| 2022 | $3,735 -0.8% | $598,240 +6.1% |
| 2021 | $3,764 | $563,910 +3% |
| 2020 | $3,764 +4.2% | $547,490 +3% |
| 2019 | $3,612 | $531,550 +3% |
| 2018 | $3,612 +1.7% | $516,070 +3% |
| 2017 | $3,552 +18.3% | $501,040 +3% |
| 2016 | $3,002 | $486,450 +3% |
| 2015 | $3,002 +6.4% | $472,290 +3% |
| 2014 | $2,822 +4.1% | $458,540 +3% |
| 2013 | $2,711 +2.8% | $445,190 +3% |
| 2012 | $2,639 +3.6% | $432,230 +3% |
| 2011 | $2,547 +2.1% | $419,650 +3% |
| 2010 | $2,495 +2.9% | $407,430 +3% |
| 2009 | $2,424 +1.4% | $395,570 +3% |
| 2008 | $2,391 +4% | $384,050 +3% |
| 2007 | $2,300 +16.3% | $372,870 +18.4% |
| 2005 | $1,978 | $314,950 |
Find assessor info on the county website
Monthly payment
Est. payment
Payment breakdown
Explore the cost of this home by adjusting the details. Changes won't be saved.Climate risks
Neighborhood: 97527
Nearby schools
Schools provided by the listing agent
- Elementary: Madrona Elem
- Middle: Lincoln Savage Middle
- High: Hidden Valley High
Source: Oregon Datashare. This data may not be complete. We recommend contacting the local school district to confirm school assignments for this home.

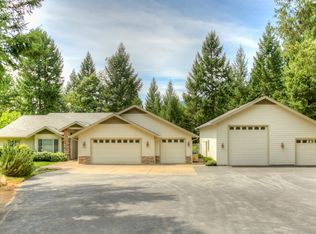
Similar homes
- $794,0003 bd3 ba3.1k sqft355 Madrone Ridge Dr, Grants Pass, OR 97527For Sale

 MLS ID #220226141, Byron Pardo, Keller Williams Realty Portland Central. Oregon Datashare
 - $995,0003 bd3 ba2.4k sqft2850 Woodland Park Rd, Grants Pass, OR 97527For Sale
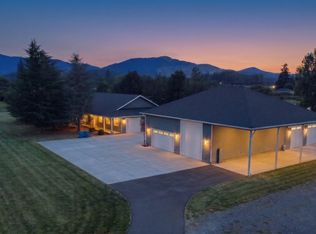 MLS ID #220225995, Justin Burton, eXp Realty, LLC. Oregon Datashare
 - $853,8003 bd3 ba3.3k sqft856 Greentree Loop, Grants Pass, OR 97527For Sale
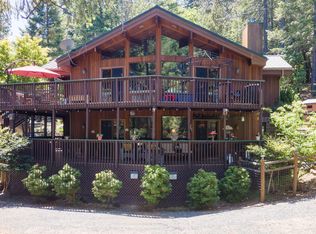 MLS ID #220222022, Tammy Wilkinson, eXp Realty, LLC. Oregon Datashare
 - $699,9503 bd3 ba2.4k sqft279 Ridgefield Rd, Grants Pass, OR 97527For Sale
 MLS ID #220224458, Kendon Leet, Kendon Leet Real Estate Inc. Oregon Datashare
 - $799,9006 bd3 ba3.4k sqft178 Bluebell Ln, Grants Pass, OR 97527For SaleMLS ID #220221495, Launeen Myers, Century 21 JC Jones American Dream. Oregon Datashare
- $1,050,0004 bd2 ba3.4k sqft1562 Sleepy Hollow Loop, Grants Pass, OR 97527For SaleMLS ID #220221828, Rockwell Group, eXp Realty, LLC. Oregon Datashare
- $799,9003 bd3 ba2.5k sqft232 Riessen Rd, Grants Pass, OR 97526For SaleMLS ID #220227735, Kristina Stader, John L Scott Real Estate Grants Pass. Oregon Datashare
- $799,0003 bd3 ba2.3k sqft290 Chinook Park Ln, Grants Pass, OR 97527For SaleMLS ID #220223901, Lucas Scott, John L. Scott Medford. Oregon Datashare
- $629,5003 bd2 ba1.8k sqft1570 Sleepy Hollow Loop, Grants Pass, OR 97527For SaleMLS ID #220221248, Kallie L Gibson, RE/MAX Integrity Grants Pass. Oregon Datashare
- $675,0003 bd3 ba1.9k sqft992 Auby Way, Grants Pass, OR 97527For SaleMLS ID #220221721, Marian Szewc, Windermere Real Estate Southern Oregon. Oregon Datashare
- $675,0003 bd3 ba2.6k sqft155 El Camino Way, Grants Pass, OR 97526For SaleMLS ID #220225878, Dan T Heater, John L Scott Real Estate Grants Pass. Oregon Datashare
- $599,0003 bd3 ba2.2k sqft398 Madrone Ridge Dr, Grants Pass, OR 97527For SaleMLS ID #220218501, Mary R Parsagian, RE/MAX Integrity Grants Pass. Oregon Datashare
- $549,9004 bd4 ba2.3k sqft6141 New Hope Rd, Grants Pass, OR 97527For SaleMLS ID #220228585, Tracy Leenknecht, John L Scott Real Estate Grants Pass. Oregon Datashare
- $849,0003 bd3 ba2.4k sqft2315 Robertson Crst, Grants Pass, OR 97527For SaleMLS ID #220219690, Suzie Matney P.C., Windermere Real Estate Southern Oregon. Oregon Datashare
- $715,0004 bd3 ba2.7k sqft4867 Lower River Rd, Grants Pass, OR 97526For SaleMLS ID #220227612, Monica Morrow, eXp Realty, LLC. Oregon Datashare
- $660,5003 bd2 ba2.1k sqft345 Ponderosa Ln, Grants Pass, OR 97527For SaleMLS ID #220221073, Kaila Reinhart, RE/MAX Integrity Grants Pass. Oregon Datashare
- $650,0004 bd3 ba4k sqft267 Grays Creek Rd, Grants Pass, OR 97527For SaleMLS ID #220218851, Jennifer Kastrava, Keller Williams Realty Southern Oregon. Oregon Datashare
- $874,0005 bd4 ba3.9k sqft2202 SE Linden Ln, Grants Pass, OR 97527For SaleMLS ID #220220854, Anne Anderson, John L Scott Real Estate Grants Pass. Oregon Datashare
- $875,0003 bd3 ba1.9k sqft780 Pinecrest Dr, Grants Pass, OR 97526For SaleMLS ID #220230064, Emerald Burton, eXp Realty, LLC. Oregon Datashare
- $575,0004 bd2 ba2.9k sqft5118 Williams Hwy, Grants Pass, OR 97527For SaleMLS ID #220226539, Jared Hokanson, Hokanson Realty. Oregon Datashare
