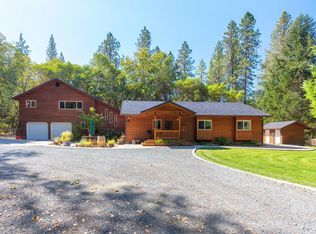
Stunning 5 acre estate with panoramic mountain views & exceptional amenities. This 3,275 sq. ft. home offers 4 beds, 3 full baths, & expansive steel-framed windows that fill the open living spaces with natural light & breathtaking scenery. A slate entryway welcomes you & Australian Hardwood floors with maple trim flow throughout. The well-appointed chef's kitchen features stainless appliances & an island with prep sink, opening to living & dining areas, perfect for entertaining. Upstairs, the luxurious primary suite boasts heated floors, double walk-in tile shower, & oversized walk-in closet. A library with spectacular views provides the perfect retreat. Outdoor living shines with an in-ground saltwater pool, deck, garden, orchard with cherry, fig, peach, & apple trees, 3-car garage, detached shop with half bath, & covered RV parking with full hookups. The fully-fenced 5 acres with double gates at the end of a private road offer privacy, space, & mountain serenity all in one estate.
Active
Price cut: $25K (9/30)
$949,900
547 Jackpine Dr, Grants Pass, OR 97526
4beds
3baths
3,275sqft
Single Family Residence
Built in 2008
5 Acres Lot
$-- Zestimate®
$290/sqft
$-- HOA
What's special
In-ground saltwater poolPanoramic mountain viewsLibrary with spectacular viewsSlate entrywayLuxurious primary suiteHeated floorsOversized walk-in closet
- 191 days
- 260
- 16
Zillow last checked:
Listing updated:
Listed by:
John L Scott Real Estate Grants Pass 541-476-1299
Source: Oregon Datashare,MLS#: 220218370
Facts & features
Interior
Bedrooms & bathrooms
- Bedrooms: 4
- Bathrooms: 3
Heating
- Electric, Forced Air, Heat Pump, Wood
Cooling
- Heat Pump
Appliances
- Included: Cooktop, Dishwasher, Disposal, Double Oven, Dryer, Microwave, Refrigerator, Washer, Water Heater, Water Softener
Features
- Breakfast Bar, Ceiling Fan(s), Double Vanity, Granite Counters, Kitchen Island, Open Floorplan, Pantry, Shower/Tub Combo, Smart Thermostat, Tile Shower, Vaulted Ceiling(s), Walk-In Closet(s)
- Flooring: Carpet, Hardwood, Tile
- Windows: Vinyl Frames
- Basement: None
- Has fireplace: No
- Common walls with other units/homes: No Common Walls
Interior area
- Total structure area: 3,275
- Total interior livable area: 3,275 sqft
Video & virtual tour
Property
Parking
- Total spaces: 3
- Parking features: Asphalt, Attached, Gated, RV Access/Parking
- Attached garage spaces: 3
Features
- Levels: Two
- Stories: 2
- Patio & porch: Deck
- Exterior features: RV Dump, RV Hookup
- Has private pool: Yes
- Pool features: Fiberglass, Heated, In Ground, Outdoor Pool, Salt Water, Waterfall
- Fencing: Fenced
- Has view: Yes
- View description: Mountain(s), Panoramic
Lot
- Size: 5 Acres
- Features: Drip System, Garden, Landscaped, Sloped, Sprinkler Timer(s), Sprinklers In Front, Sprinklers In Rear, Wooded
Details
- Additional structures: RV/Boat Storage, Shed(s), Storage, Workshop
- Parcel number: R302950
- Zoning description: RR5
- Special conditions: Standard
Construction
Type & style
- Home type: SingleFamily
- Architectural style: Traditional
- Property subtype: Single Family Residence
Materials
- Frame
- Foundation: Concrete Perimeter
- Roof: Composition
Condition
- New construction: No
- Year built: 2008
Utilities & green energy
- Sewer: Septic Tank
- Water: Private, Well
Community & HOA
Community
- Security: Carbon Monoxide Detector(s), Security System Owned, Smoke Detector(s)
HOA
- Has HOA: No
Location
- Region: Grants Pass
Financial & listing details
- Price per square foot: $290/sqft
- Tax assessed value: $1,025,580
- Annual tax amount: $3,301
- Date on market: 4/1/2026
- Cumulative days on market: 191 days
- Listing terms: Cash,Conventional,VA Loan
- Inclusions: All kitchen appliances, washer/dryer, garage freezer & fridge/freezer combo, garage storage cabinets, Hutch, Dining table & chairs, deck heaters, deck table/chairs/umbrella, pool furniture/umbrellas
- Road surface type: Dirt
Estimated market value
Not available
Estimated sales range
Not available
Not available
Price history
| Date | Event | Price |
|---|---|---|
| 9/30/2026 | Price change | $949,900-2.6%$290/sqft |
Source:  Oregon Datashare #220218370 Report a problem Oregon Datashare #220218370 Report a problem | ||
| 7/1/2026 | Price change | $974,900-2.4%$298/sqft |
Source: Oregon Datashare #220218370 Report a problem | ||
| 4/1/2026 | Listed for sale | $999,000+335.3%$305/sqft |
Source: Oregon Datashare #220218370 Report a problem | ||
| 8/3/2007 | Sold | $229,500$70/sqft |
Source: Public Record Report a problem | ||
Public tax history
| Year | Property taxes | Tax assessment |
|---|---|---|
| 2025 | $3,302 +3.3% | $444,380 +3% |
| 2024 | $3,196 +18.7% | $431,440 +3% |
| 2023 | $2,691 +2.1% | $418,880 |
| 2022 | $2,635 -0.8% | $418,880 +6.1% |
| 2021 | $2,656 | $394,840 +3% |
| 2020 | $2,656 +4.2% | $383,340 +3% |
| 2019 | $2,549 | $372,180 +3% |
| 2018 | $2,549 +1.7% | $361,340 +3% |
| 2017 | $2,507 +18.1% | $350,820 +3% |
| 2016 | $2,122 | $340,610 +3% |
| 2015 | $2,122 +6.3% | $330,690 +3% |
| 2014 | $1,996 +4% | $321,060 +3% |
| 2013 | $1,918 +2.7% | $311,710 +3% |
| 2012 | $1,867 +3.6% | $302,640 +3% |
| 2011 | $1,803 +2% | $293,830 |
| 2010 | $1,767 +2.9% | $293,830 +6.1% |
| 2009 | $1,717 +404.5% | $276,980 +418.6% |
| 2008 | $340 +3.1% | $53,410 +3% |
| 2007 | $330 +14.2% | $51,860 +16.7% |
| 2005 | $289 +1.5% | $44,430 +3% |
| 2004 | $285 +4% | $43,140 +3% |
| 2003 | $274 | $41,890 +3% |
| 2002 | $274 +27.1% | $40,670 +3% |
| 2001 | $216 | $39,490 |
Find assessor info on the county website
Monthly payment
Est. payment
Payment breakdown
Explore the cost of this home by adjusting the details. Changes won't be saved.Climate risks
Neighborhood: 97526
Nearby schools
Schools provided by the listing agent
- Elementary: Manzanita Elem
- Middle: Fleming Middle
- High: North Valley High
Source: Oregon Datashare. This data may not be complete. We recommend contacting the local school district to confirm school assignments for this home.
Similar homes
- $849,0003 bd3 ba3.2k sqft103 Eden Dr, Grants Pass, OR 97526For Sale

 MLS ID #220216773, Heather Yriarte, RE/MAX Platinum. Oregon Datashare
 - $965,0003 bd2 ba2.6k sqft764 Jess Way, Grants Pass, OR 97526For Sale
 MLS ID #220223201, Suzy Reel, Real Estate Cafe LLC. Oregon Datashare
 - $969,0004 bd3 ba2.8k sqft196 Pooh Ln, Grants Pass, OR 97526For Sale
 MLS ID #220221834, Vicki Carpenter, Beyond Real Estate Brokers. Oregon Datashare
 - $949,0004 bd3 ba3k sqft737 Pinecrest Dr, Grants Pass, OR 97526For Sale
 MLS ID #220225043, Michael D Masters, RE/MAX Integrity Grants Pass. Oregon Datashare
 - $949,0003 bd2 ba2.9k sqft448 Ferry Rd, Grants Pass, OR 97526For SaleMLS ID #220228101, Jenn L Chartrand, Kendon Leet Real Estate Inc. Oregon Datashare
- $995,0004 bd4 ba3.7k sqft2550 Granite Hill Rd, Grants Pass, OR 97526For SaleMLS ID #220209661, David West, John L Scott Real Estate Grants Pass. Oregon Datashare
- $899,9004 bd3 ba1.6k sqft665 Winona Rd, Grants Pass, OR 97526For SaleMLS ID #220228681, Renie Weber, Greater Grants Pass Realty LLC. Oregon Datashare
- $979,0004 bd4 ba3.5k sqft921 NE Beacon Dr, Grants Pass, OR 97526For SaleMLS ID #220224499, Valerie R Mall, RE/MAX Integrity Grants Pass. Oregon Datashare
- $929,0004 bd6 ba4.5k sqft3320 Upper River Rd, Grants Pass, OR 97526For SaleMLS ID #220199439, Briana Thalhamer Rose, Century 21 JC Jones American Dream. Oregon Datashare
- $739,0004 bd3 ba2.6k sqft343 High Ridge Ter, Grants Pass, OR 97526For SaleMLS ID #220224474, Wade Squires, John L Scott Real Estate Grants Pass. Oregon Datashare
- $853,8003 bd3 ba3.3k sqft856 Greentree Loop, Grants Pass, OR 97527For SaleMLS ID #220222022, Tammy Wilkinson, eXp Realty, LLC. Oregon Datashare
- $948,4003 bd2 ba2.8k sqft850 Riverbanks Rd, Grants Pass, OR 97527For SaleMLS ID #220227792, Susan Beck, John L Scott Real Estate Grants Pass. Oregon Datashare
- $715,0004 bd3 ba2.7k sqft4867 Lower River Rd, Grants Pass, OR 97526For SaleMLS ID #220227612, Monica Morrow, eXp Realty, LLC. Oregon Datashare
- $699,0004 bd3 ba3.1k sqft543 Serenity Ln, Grants Pass, OR 97526For SaleMLS ID #220223833, Wade Squires, John L Scott Real Estate Grants Pass. Oregon Datashare
- $799,9003 bd3 ba2.5k sqft232 Riessen Rd, Grants Pass, OR 97526For SaleMLS ID #220227735, Kristina Stader, John L Scott Real Estate Grants Pass. Oregon Datashare
- $649,9003 bd3 ba2.1k sqft2749 Jumpoff Joe Creek Rd, Grants Pass, OR 97526For SaleMLS ID #220227482, Brandy Holder, Holder Realty. Oregon Datashare
- $635,0004 bd2 ba2.3k sqft2602 Winona Rd, Grants Pass, OR 97526For SaleMLS ID #220229447, Emerald Burton, eXp Realty, LLC. Oregon Datashare
- $695,0003 bd3 ba2.6k sqft155 El Camino Way, Grants Pass, OR 97526For SaleMLS ID #220225878, Dan T Heater, John L Scott Real Estate Grants Pass. Oregon Datashare
- $995,0003 bd3 ba2.4k sqft2850 Woodland Park Rd, Grants Pass, OR 97527For SaleMLS ID #220225995, Justin Burton, eXp Realty, LLC. Oregon Datashare
