Private rural living with income and multigenerational flexibility minutes from Grants Pass. Set on 6.23 acres, this 2-bed, 2-bath home offers 1,778 sq ft and includes a sunroom that can be easily converted into a third bedroom. A permitted 576 sq ft detached ADU with its own bedroom and bath is ideal for guests, rental income, or a home office. Includes an attached 2-car garage and large detached shop for hobbies, equipment, or workspace. Usable acreage supports animals, gardening, or recreation within RR5 zoning. Buyers relocating from California, Portland, or Seattle will value the privacy, land, and upside. Rare combination of guest house, acreage, views, and outbuildings in this price range. Whether you seek a hobby farm, dual-living setup, or rural retreat near town, this property delivers flexibility and room to grow.
Active
$689,000
2276 Azalea Dr, Grants Pass, OR 97526
3beds
3baths
2,354sqft
Single Family Residence
Built in 1986
6.23 Acres Lot
$673,700 Zestimate®
$293/sqft
$-- HOA
What's special
- 167 days
- 330
- 33
Zillow last checked:
Listing updated:
Listed by:
RE/MAX Integrity Grants Pass 541-955-8483
Source: Oregon Datashare,MLS#: 220217648
Facts & features
Interior
Bedrooms & bathrooms
- Bedrooms: 3
- Bathrooms: 3
Heating
- Electric, Heat Pump, Wood
Cooling
- Heat Pump
Appliances
- Included: Dishwasher, Disposal, Microwave, Range, Range Hood, Refrigerator, Water Heater
Features
- Breakfast Bar, Ceiling Fan(s), Fiberglass Stall Shower, Kitchen Island, Linen Closet, Primary Downstairs, Vaulted Ceiling(s)
- Flooring: Carpet, Laminate, Vinyl
- Windows: Double Pane Windows
- Has fireplace: Yes
- Fireplace features: Living Room, Wood Burning
- Common walls with other units/homes: No Common Walls
Interior area
- Total structure area: 1,778
- Total interior livable area: 2,354 sqft
Property
Parking
- Total spaces: 2
- Parking features: Attached, Attached Carport, Detached, Driveway, Garage Door Opener, RV Access/Parking
- Attached garage spaces: 2
- Has carport: Yes
- Has uncovered spaces: Yes
Features
- Levels: One
- Stories: 1
- Has view: Yes
- View description: Territorial
Lot
- Size: 6.23 Acres
- Features: Corner Lot, Sloped, Wooded
Details
- Additional structures: Workshop
- Parcel number: R317623
- Zoning description: Rr5; Rural Res 5 Ac
- Special conditions: Standard
Construction
Type & style
- Home type: SingleFamily
- Architectural style: Northwest,Ranch,Traditional
- Property subtype: Single Family Residence
Materials
- Frame
- Foundation: Concrete Perimeter, Slab
- Roof: Composition
Condition
- New construction: No
- Year built: 1986
Utilities & green energy
- Sewer: Private Sewer
- Water: Well
Community & HOA
HOA
- Has HOA: No
Location
- Region: Grants Pass
Financial & listing details
- Price per square foot: $293/sqft
- Tax assessed value: $637,030
- Annual tax amount: $2,920
- Date on market: 9/3/2026
- Cumulative days on market: 167 days
- Listing terms: Cash,Conventional,FHA,VA Loan
Estimated market value
$673,700
$640,000 - $707,000
$2,664/mo
Price history
| Date | Event | Price |
|---|---|---|
| 9/3/2026 | Listed for sale | $689,000$293/sqft |
Source:  Oregon Datashare #220217648 Report a problem Oregon Datashare #220217648 Report a problem | ||
| 8/17/2026 | Pending sale | $689,000$293/sqft |
Source: Oregon Datashare #220217648 Report a problem | ||
| 5/26/2026 | Price change | $689,000-0.9%$293/sqft |
Source: Oregon Datashare #220217648 Report a problem | ||
| 4/15/2026 | Listed for sale | $695,000$295/sqft |
Source: Oregon Datashare #220217648 Report a problem | ||
| 3/27/2026 | Pending sale | $695,000$295/sqft |
Source: Oregon Datashare #220217648 Report a problem | ||
| 3/23/2026 | Listed for sale | $695,000+6.9%$295/sqft |
Source: Oregon Datashare #220217648 Report a problem | ||
| 7/8/2024 | Sold | $650,000+0.8%$276/sqft |
Source: Oregon Datashare #220182715 Report a problem | ||
| 5/24/2024 | Pending sale | $645,000$274/sqft |
Source: Oregon Datashare #220182715 Report a problem | ||
| 5/17/2024 | Listed for sale | $645,000$274/sqft |
Source: Oregon Datashare #220182715 Report a problem | ||
Public tax history
| Year | Property taxes | Tax assessment |
|---|---|---|
| 2025 | $3,019 +3.4% | $404,620 +3% |
| 2024 | $2,920 +18.6% | $392,840 +3% |
| 2023 | $2,461 +2.3% | $381,400 |
| 2022 | $2,405 -0.8% | $381,400 +6.1% |
| 2021 | $2,424 | $359,520 +3% |
| 2020 | $2,424 +4.2% | $349,050 +3% |
| 2019 | $2,327 | $338,890 +3% |
| 2018 | $2,327 +1.7% | $329,020 +3% |
| 2017 | $2,288 +18.1% | $319,440 +3% |
| 2016 | $1,938 | $310,140 +3% |
| 2015 | $1,938 +6.3% | $301,110 +3% |
| 2014 | $1,823 -13.5% | $292,340 +3% |
| 2013 | $2,107 +39.7% | $283,830 +17.2% |
| 2012 | $1,508 +3.5% | $242,200 +3% |
| 2011 | $1,456 +2% | $235,150 +3% |
| 2010 | $1,427 +2.9% | $228,310 +3% |
| 2009 | $1,387 +0.5% | $221,660 +3% |
| 2008 | $1,380 +5.1% | $215,210 +3% |
| 2007 | $1,314 +4.4% | $208,960 +6.1% |
| 2005 | $1,258 +21.8% | $196,970 +24.8% |
| 2004 | $1,033 +4.2% | $157,880 +3.2% |
| 2003 | $991 | $153,020 +3% |
| 2002 | $991 +25.9% | $148,570 +3% |
| 2001 | $787 +12.5% | $144,250 |
| 2000 | $700 | $144,250 |
Find assessor info on the county website
Monthly payment
Est. payment
Payment breakdown
Explore the cost of this home by adjusting the details. Changes won't be saved.Climate risks
Neighborhood: 97526
Nearby schools
Schools provided by the listing agent
- Elementary: Ft Vannoy Elem
- Middle: Fleming Middle
- High: North Valley High
Source: Oregon Datashare. This data may not be complete. We recommend contacting the local school district to confirm school assignments for this home.
Similar homes
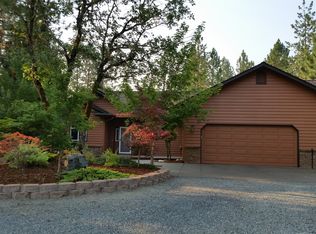
- $695,0003 bd3 ba2.6k sqft155 El Camino Way, Grants Pass, OR 97526For Sale
 MLS ID #220225878, Dan T Heater, John L Scott Real Estate Grants Pass. Oregon Datashare
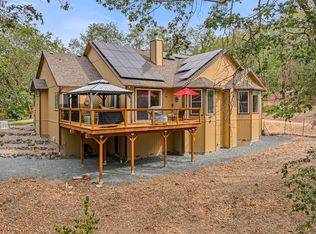
 - $739,0004 bd3 ba2.6k sqft343 High Ridge Ter, Grants Pass, OR 97526For Sale
 MLS ID #220224474, Wade Squires, John L Scott Real Estate Grants Pass. Oregon Datashare
 - $715,0004 bd3 ba2.7k sqft4867 Lower River Rd, Grants Pass, OR 97526For Sale
 MLS ID #220227612, Monica Morrow, eXp Realty, LLC. Oregon Datashare
 - $639,0003 bd3 ba1.7k sqft5876 Donaldson Rd, Grants Pass, OR 97526For Sale
 MLS ID #220222460, Tim Claffey, Whole Heart Realty LLC. Oregon Datashare
 - $510,0003 bd3 ba2.1k sqft505 Peco Rd, Grants Pass, OR 97526For SaleMLS ID #220184066, Monica Morrow, eXp Realty, LLC. Oregon Datashare
- $645,0004 bd3 ba2.9k sqft287 Surrey Dr, Grants Pass, OR 97526For SaleMLS ID #220224160, Justin Burton, eXp Realty, LLC. Oregon Datashare
- $799,9003 bd3 ba2.5k sqft232 Riessen Rd, Grants Pass, OR 97526For SaleMLS ID #220227735, Kristina Stader, John L Scott Real Estate Grants Pass. Oregon Datashare
- $675,0003 bd3 ba1.9k sqft992 Auby Way, Grants Pass, OR 97527For SaleMLS ID #220221721, Marian Szewc, Windermere Real Estate Southern Oregon. Oregon Datashare
- $649,9003 bd3 ba2.1k sqft2749 Jumpoff Joe Creek Rd, Grants Pass, OR 97526For SaleMLS ID #220227482, Brandy Holder, Holder Realty. Oregon Datashare
- $535,0003 bd4 ba2.5k sqft6477 Donaldson Rd, Grants Pass, OR 97526For SaleMLS ID #220227512, Tina Jackson-Berger, Evimero Realty Southern Oregon LLC. Oregon Datashare
- $700,0003 bd2 ba2.2k sqft255 Janice Way, Merlin, OR 97532For SaleMLS ID #220224141, Suzy Reel, Real Estate Cafe LLC. Oregon Datashare
- $619,9003 bd3 ba1.9k sqft1615 NW Olmar Dr, Grants Pass, OR 97526For SaleMLS ID #220226754, Robyn Lasky, RE/MAX Integrity Grants Pass. Oregon Datashare
- $779,0003 bd3 ba2.8k sqft212 NW Canyon View Dr, Grants Pass, OR 97526For SaleMLS ID #220229123, Kristen Huttema, Loraditch Ranch & Home R/E. Oregon Datashare
- $660,5003 bd2 ba2.1k sqft345 Ponderosa Ln, Grants Pass, OR 97527For SaleMLS ID #220221073, Kaila Reinhart, RE/MAX Integrity Grants Pass. Oregon Datashare
- $599,8884 bd3 ba2.9k sqft1144 Colonial Dr, Grants Pass, OR 97526For SaleMLS ID #220227343, Megan Parker, Winn Homes Real Estate, LLC. Oregon Datashare
- $699,9503 bd3 ba2.4k sqft279 Ridgefield Rd, Grants Pass, OR 97527For SaleMLS ID #220224458, Kendon Leet, Kendon Leet Real Estate Inc. Oregon Datashare
- $760,0004 bd3 ba2.5k sqft313 Hidden Acres Dr, Merlin, OR 97532For SaleMLS ID #220227345, Megan Parker, Winn Homes Real Estate, LLC. Oregon Datashare
- $549,9003 bd2 ba1.9k sqft370 Horseshoe Dr, Grants Pass, OR 97526For SaleMLS ID #220228455, Rebecca Beard, John L Scott Real Estate Grants Pass. Oregon Datashare
- $599,0003 bd3 ba2.2k sqft398 Madrone Ridge Dr, Grants Pass, OR 97527For SaleMLS ID #220218501, Mary R Parsagian, RE/MAX Integrity Grants Pass. Oregon Datashare
