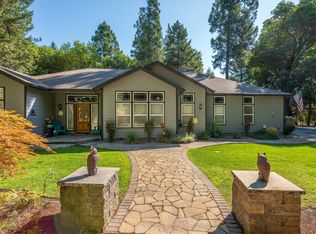
Open House/Picnic this Saturday 10/17/26 12-4pm. Modern country living at its best! Privately tucked away at the end of a cul-de-sac, this electronically gated and fully fenced 2.5-acre property offers privacy, space, and a peaceful setting surrounded by mature trees, all while remaining conveniently close to town. Built in 1999, this well-designed single-level home features 3 bedrooms, 2.5 bathrooms, and a desirable split-bedroom floor plan. The spacious living room features a cozy fireplace, while the bright kitchen offers a breakfast nook, eating bar, pantry, abundant cabinetry, and an adjoining dining room with built-in hutch. The primary suite includes a jetted tub, step-in shower, and walk-in closet. High ceilings, generous storage, ceiling fans, and an interior laundry room add to the home's comfort and functionality. Elite feature is an expansive screened patio room overlooking a tranquil pond and waterfall--your space to relax, entertain, or simply enjoy peace & quiet
Active
$674,900
495 Sugar Pine Dr, Merlin, OR 97532
3beds
3baths
2,170sqft
Single Family Residence
Built in 1999
2.5 Acres Lot
$659,400 Zestimate®
$311/sqft
$-- HOA
What's special
Cozy fireplaceWalk-in closetGenerous storageBreakfast nookSurrounded by mature treesExpansive screened patio roomPrimary suite
- 25 days
- 883
- 104
Likely to sell faster than
Zillow last checked:
Listing updated:
Listed by:
Century 21 JC Jones American Dream dtjr62@gmail.com
Source: Oregon Datashare,MLS#: 220228509
Facts & features
Interior
Bedrooms & bathrooms
- Bedrooms: 3
- Bathrooms: 3
Heating
- Electric, Heat Pump
Cooling
- Heat Pump
Appliances
- Included: Dishwasher, Disposal, Dryer, Microwave, Oven, Range, Range Hood, Refrigerator, Washer
Features
- Breakfast Bar, Ceiling Fan(s), Double Vanity, Enclosed Toilet(s), Granite Counters, Linen Closet, Open Floorplan, Pantry, Primary Downstairs, Shower/Tub Combo, Soaking Tub, Stone Counters, Walk-In Closet(s)
- Flooring: Carpet, Laminate
- Windows: Double Pane Windows, Vinyl Frames
- Basement: None
- Has fireplace: Yes
- Fireplace features: Living Room, Wood Burning
- Common walls with other units/homes: No Common Walls
Interior area
- Total structure area: 2,170
- Total interior livable area: 2,170 sqft
Property
Parking
- Total spaces: 3
- Parking features: Asphalt, Attached, Detached, Driveway, Garage Door Opener, Gated, Storage, Workshop in Garage
- Attached garage spaces: 3
- Has uncovered spaces: Yes
Features
- Levels: One
- Stories: 1
- Patio & porch: Covered, Porch, Rear Porch, Screened
- Has private pool: Yes
- Pool features: Waterfall
- Fencing: Fenced
- Has view: Yes
- View description: Forest, Mountain(s), Pond, Territorial
- Has water view: Yes
- Water view: Pond
- Waterfront features: Pond
Lot
- Size: 2.5 Acres
- Features: Adjoins Public Lands, Landscaped, Level, Native Plants, Sloped, Sprinkler Timer(s), Sprinklers In Front, Water Feature, Wooded
Details
- Additional structures: Animal Stall(s), Second Garage, Shed(s), Workshop
- Parcel number: R340521
- Zoning description: Rr2 5; Rural Res 2 5 Ac
- Special conditions: Standard
- Horses can be raised: Yes
Construction
Type & style
- Home type: SingleFamily
- Architectural style: Contemporary
- Property subtype: Single Family Residence
Materials
- Frame
- Foundation: Block
- Roof: Composition
Condition
- New construction: No
- Year built: 1999
Utilities & green energy
- Sewer: Septic Tank
- Water: Private, Well
Green energy
- Water conservation: Smart Irrigation
Community & HOA
Community
- Security: Carbon Monoxide Detector(s), Smoke Detector(s)
- Subdivision: Sugarpine Subdivision
HOA
- Has HOA: No
Location
- Region: Merlin
Financial & listing details
- Price per square foot: $311/sqft
- Tax assessed value: $761,920
- Annual tax amount: $3,257
- Date on market: 9/24/2026
- Cumulative days on market: 25 days
- Listing terms: Cash,Conventional,FHA,VA Loan
- Inclusions: All kitchen appliances
- Road surface type: Paved
Estimated market value
$659,400
$626,000 - $692,000
$2,770/mo
Price history
| Date | Event | Price |
|---|---|---|
| 9/24/2026 | Listed for sale | $674,900+4%$311/sqft |
Source:  Oregon Datashare #220228509 Report a problem | ||
| 4/19/2022 | Sold | $649,000$299/sqft |
Source: Oregon Datashare #220139491 Report a problem | ||
| 3/5/2022 | Pending sale | $649,000$299/sqft |
Source: Oregon Datashare #220139491 Report a problem | ||
| 2/17/2022 | Listed for sale | $649,000$299/sqft |
Source: Oregon Datashare #220139491 Report a problem | ||
Public tax history
| Year | Property taxes | Tax assessment |
|---|---|---|
| 2025 | $3,257 +3.3% | $438,380 +3% |
| 2024 | $3,154 +18.8% | $425,620 +3% |
| 2023 | $2,655 +2.1% | $413,230 |
| 2022 | $2,600 -0.8% | $413,230 +6.1% |
| 2021 | $2,621 | $389,520 +3% |
| 2020 | $2,621 +4.2% | $378,180 +3% |
| 2019 | $2,516 | $367,170 +3% |
| 2018 | $2,516 +1.7% | $356,480 +3% |
| 2017 | $2,474 +18.1% | $346,100 +3% |
| 2016 | $2,094 | $336,020 +3% |
| 2015 | $2,094 +6.3% | $326,240 +3% |
| 2014 | $1,970 +4% | $316,740 +3% |
| 2013 | $1,893 +2.7% | $307,520 +3% |
| 2012 | $1,843 +3.6% | $298,570 +3% |
| 2011 | $1,780 +2% | $289,880 +3% |
| 2010 | $1,744 +2.9% | $281,440 +3% |
| 2009 | $1,695 +0.9% | $273,250 +3% |
| 2008 | $1,680 +4.6% | $265,300 +3% |
| 2007 | $1,606 +4.5% | $257,580 +6.1% |
| 2005 | $1,538 +1.5% | $242,800 +3% |
| 2004 | $1,515 +4.1% | $235,730 +3% |
| 2003 | $1,455 | $228,870 +3% |
| 2002 | $1,455 +498.4% | $222,210 +3% |
| 2001 | $243 | $215,740 |
| 2000 | -- | $215,740 |
Find assessor info on the county website
Monthly payment
Est. payment
Payment breakdown
Explore the cost of this home by adjusting the details. Changes won't be saved.Climate risks
Neighborhood: 97532
Nearby schools
Schools provided by the listing agent
- Elementary: Manzanita Elem
- Middle: Fleming Middle
- High: North Valley High
Source: Oregon Datashare. This data may not be complete. We recommend contacting the local school district to confirm school assignments for this home.


Similar homes
- $700,0003 bd2 ba2.2k sqft255 Janice Way, Merlin, OR 97532For Sale

 MLS ID #220224141, Suzy Reel, Real Estate Cafe LLC. Oregon Datashare
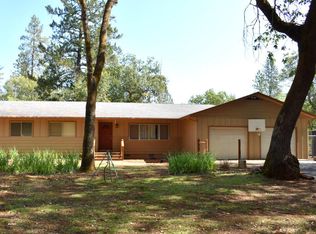
- $475,0003 bd2 ba1.7k sqft359 Northwoods Dr, Merlin, OR 97532For Sale
 MLS ID #220228634, Michael D Masters, RE/MAX Integrity Grants Pass. Oregon Datashare
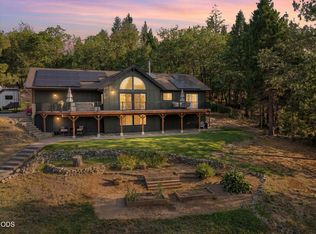
- $659,0003 bd2 ba1.7k sqft767 Jess Way, Grants Pass, OR 97526For Sale
 MLS ID #220224915, Leslee Forbes, eXp Realty, LLC. Oregon Datashare
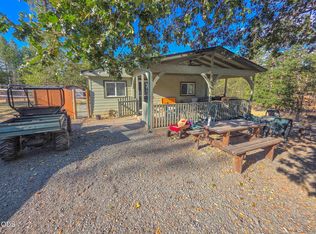
- $575,0004 bd2 ba2.5k sqft3757 Russell Rd, Grants Pass, OR 97526For Sale
 MLS ID #220227043, Lana Lavenbarg, RE/MAX Integrity Grants Pass. Oregon Datashare
- $675,0003 bd3 ba2.6k sqft155 El Camino Way, Grants Pass, OR 97526For SaleMLS ID #220225878, Dan T Heater, John L Scott Real Estate Grants Pass. Oregon Datashare
- $710,0003 bd2 ba1.8k sqft5786 Riverbanks Rd, Grants Pass, OR 97527For SaleMLS ID #220229782, Sarah Rennick, eXp Realty, LLC. Oregon Datashare
- $364,8003 bd2 ba2.1k sqft577 Galice Rd, Merlin, OR 97532For SaleMLS ID #220227255, Rockwell Group, eXp Realty, LLC. Oregon Datashare
- $649,9003 bd3 ba2.1k sqft255 Queens Branch Rd, Rogue River, OR 97537For SaleMLS ID #220226147, Joshua R Berman, Real Broker. Oregon Datashare
- $560,0004 bd4 ba2.5k sqft5449 Hugo Rd, Grants Pass, OR 97526For SaleMLS ID #220193053, Renie Weber, Greater Grants Pass Realty LLC. Oregon Datashare
- $645,0004 bd3 ba2.9k sqft287 Surrey Dr, Grants Pass, OR 97526For SaleMLS ID #220224160, Justin Burton, eXp Realty, LLC. Oregon Datashare
- $619,9003 bd2 ba2.4k sqft123 Rogue Riffle Dr, Grants Pass, OR 97526For SaleMLS ID #220228054, Bradley F Farrell, RE/MAX Integrity Grants Pass. Oregon Datashare
- $660,0004 bd3 ba2.5k sqft1690 NE Beacon Dr, Grants Pass, OR 97526For SaleMLS ID #220228843, Brandon Jackson, Windermere Van Vleet & Assoc.. Oregon Datashare
- $739,0004 bd3 ba2.6k sqft343 High Ridge Ter, Grants Pass, OR 97526For SaleMLS ID #220224474, Wade Squires, John L Scott Real Estate Grants Pass. Oregon Datashare
- $479,0002 bd2 ba1k sqft725 Williamson Loop, Grants Pass, OR 97526For SaleMLS ID #220227808, Valerie R Mall, RE/MAX Integrity Grants Pass. Oregon Datashare
- $540,0003 bd2 ba1.6k sqft433 Hawksdale Dr, Grants Pass, OR 97526For SaleMLS ID #220229365, Erica Gollob, eXp Realty, LLC. Oregon Datashare
- $490,0003 bd2 ba2.3k sqft6701 Tunnel Loop Rd, Grants Pass, OR 97526For SaleMLS ID #220228694, Lorie Munroe, The Alba Group. Oregon Datashare
- $490,0003 bd3 ba2.2k sqft1361 Oxyoke Rd, Grants Pass, OR 97526For SaleMLS ID #220225597, David West, John L Scott Real Estate Grants Pass. Oregon Datashare
- $599,0003 bd2 ba1.6k sqft627 Carriage Rd, Grants Pass, OR 97526For SaleMLS ID #220227060, Codi Marie Lookabaugh, Redfin. Oregon Datashare
- $599,9003 bd2 ba2.3k sqft2821 S River Rd, Grants Pass, OR 97527For SaleMLS ID #220220419, Michael D Masters, RE/MAX Integrity Grants Pass. Oregon Datashare
