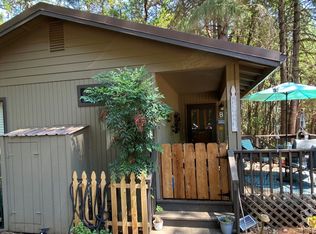
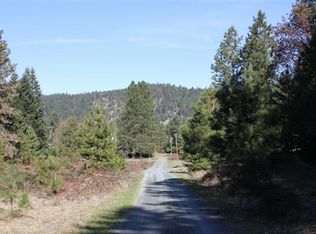
This spacious Home has been recently remodeled (2022) and now has three (3) bedrooms and three (3) full bathrooms- fully permitted, as well an office, two (2) kitchens and two (2) separate living rooms. Certified woodstoves heat the downstairs, and another the second floor, with ductless heat/ac to keep the house temperate in all seasons. Both downstairs and upstairs kitchens are open to their dining and living areas. Over half of the property is fenced and cross fenced for animals, and the large garden is fenced and has drip irrigation. There is a new well on the property, and another older well on an easement that is currently not hooked up. There are large cleared areas that can be utilized for parking or a future dream shop, and there is a permit for an agricultural barn. There are multiple animal shelters, sheds, and an electric sauna on the property. The property backs up to BLM land, with miles of trails full of wildlife, with a foot path to the river through BL
Active
Price cut: $5K (9/9)
$634,900
123 Rogue Riffle Dr, Grants Pass, OR 97526
3beds
2baths
2,418sqft
Single Family Residence
Built in 1981
11.6 Acres Lot
$615,800 Zestimate®
$263/sqft
$-- HOA
What's special
Multiple animal shelters
- 9 days
- 923
- 64
Likely to sell faster than
Zillow last checked:
Listing updated:
Listed by:
RE/MAX Integrity Grants Pass 541-955-8483
Source: Oregon Datashare,MLS#: 220228054
Facts & features
Interior
Bedrooms & bathrooms
- Bedrooms: 3
- Bathrooms: 2
Heating
- Ductless, ENERGY STAR Qualified Equipment, Wood
Cooling
- ENERGY STAR Qualified Equipment
Appliances
- Included: Cooktop, Dishwasher, Microwave, Oven, Range, Range Hood, Refrigerator, Water Heater, Water Purifier
Features
- Smart Lock(s), Breakfast Bar, Built-in Features, Ceiling Fan(s), Dry Bar, Granite Counters, In-Law Floorplan, Kitchen Island, Open Floorplan, Pantry, Primary Downstairs, Shower/Tub Combo, Soaking Tub, Solar Tube(s), Solid Surface Counters, Tile Shower, Walk-In Closet(s), Wet Bar
- Flooring: Concrete, Tile, Vinyl
- Windows: Double Pane Windows, Skylight(s), Vinyl Frames
- Basement: None
- Has fireplace: Yes
- Fireplace features: Family Room, Great Room, Living Room, Wood Burning
- Common walls with other units/homes: No Common Walls
Interior area
- Total structure area: 2,418
- Total interior livable area: 2,418 sqft
Property
Parking
- Parking features: Driveway, Gravel, No Garage, Shared Driveway
- Has uncovered spaces: Yes
Accessibility
- Accessibility features: Accessible Bedroom, Accessible Closets, Accessible Doors, Accessible Entrance, Accessible Full Bath, Accessible Hallway(s), Accessible Kitchen
Features
- Levels: Two
- Stories: 2
- Patio & porch: Deck, Other
- Fencing: Fenced
- Has view: Yes
- View description: Mountain(s)
Lot
- Size: 11.6 Acres
- Features: Adjoins Public Lands, Drip System, Garden, Level, Marketable Timber, Pasture, Sloped, Wooded
Details
- Additional structures: Animal Stall(s), Barn(s), Shed(s)
- Parcel number: R306146
- Zoning description: Wr; Woodlot Resource
- Special conditions: Standard
Construction
Type & style
- Home type: SingleFamily
- Architectural style: Other
- Property subtype: Single Family Residence
Materials
- Frame
- Foundation: Slab, Stemwall
- Roof: Metal
Condition
- New construction: No
- Year built: 1981
Utilities & green energy
- Sewer: Septic Tank, Standard Leach Field
- Water: Well
Community & HOA
Community
- Features: Access to Public Lands, Short Term Rentals Allowed
- Security: Carbon Monoxide Detector(s), Security System Owned, Smoke Detector(s)
HOA
- Has HOA: No
Location
- Region: Grants Pass
Financial & listing details
- Price per square foot: $263/sqft
- Tax assessed value: $487,400
- Annual tax amount: $1,960
- Date on market: 9/2/2026
- Cumulative days on market: 9 days
- Listing terms: Cash,Conventional,FHA,USDA Loan,VA Loan
- Inclusions: Kitchen appliances (stove, fridge, dishwasher), Water heater
- Exclusions: washer and dryer, Large extra freezer, outside freezer, Starlink, connex, mother in law cabin, horse round pen fencing
- Road surface type: Gravel
Estimated market value
$615,800
$585,000 - $647,000
$2,939/mo
Price history
| Date | Event | Price |
|---|---|---|
| 9/9/2026 | Price change | $634,900-0.8%$263/sqft |
Source: | ||
| 9/2/2026 | Listed for sale | $639,900-8.6%$265/sqft |
Source: | ||
| 12/1/2025 | Listing removed | $699,999$289/sqft |
Source: | ||
| 7/7/2025 | Price change | $699,999-5%$289/sqft |
Source: | ||
| 5/13/2025 | Listed for sale | $737,000+3.5%$305/sqft |
Source: | ||
| 12/12/2024 | Listing removed | $711,810-1%$294/sqft |
Source: | ||
| 10/30/2024 | Price change | $719,000-1.5%$297/sqft |
Source: | ||
| 10/11/2024 | Price change | $729,900-2%$302/sqft |
Source: | ||
| 9/14/2024 | Price change | $745,000-6.3%$308/sqft |
Source: | ||
| 9/4/2024 | Listed for sale | $795,000+341.7%$329/sqft |
Source: | ||
| 8/26/2016 | Sold | $180,000-7.7%$74/sqft |
Source: | ||
| 5/10/2016 | Pending sale | $195,000$81/sqft |
Source: CENTURY 21 Harris & Taylor #2964811 Report a problem | ||
| 4/29/2016 | Listed for sale | $195,000$81/sqft |
Source: Century 21 Harris and Taylor #2964811 Report a problem | ||
Public tax history
| Year | Property taxes | Tax assessment |
|---|---|---|
| 2025 | $1,961 +3.7% | $255,580 +3% |
| 2024 | $1,890 +17.9% | $248,140 +3% |
| 2023 | $1,602 +11.5% | $240,910 -5.3% |
| 2022 | $1,437 +9.9% | $254,340 +22.1% |
| 2021 | $1,308 | $208,280 +14.3% |
| 2020 | $1,308 +6.7% | $182,240 +5.5% |
| 2019 | $1,226 | $172,760 +3% |
| 2018 | $1,226 +1.8% | $167,730 +3% |
| 2017 | $1,205 +17.4% | $162,850 +3% |
| 2016 | $1,026 | $158,110 +3% |
| 2015 | $1,026 +6.4% | $153,510 +3% |
| 2014 | $964 +4.1% | $149,040 +3% |
| 2013 | $926 +2.6% | $144,700 +3% |
| 2012 | $902 +3.4% | $140,490 +3% |
| 2011 | $872 +2% | $136,400 +3% |
| 2010 | $856 +2.8% | $132,430 +3% |
| 2009 | $833 -0.8% | $128,580 +3% |
| 2008 | $839 +6.9% | $124,840 +3% |
| 2007 | $785 +4.3% | $121,210 +6.1% |
| 2005 | $753 +1.5% | $114,260 +3% |
| 2004 | $742 +3.9% | $110,940 +3% |
| 2003 | $714 | $107,710 +3% |
| 2002 | $714 +28.9% | $104,580 +3% |
| 2001 | $554 +12.5% | $101,540 |
| 2000 | $492 | $101,540 |
Find assessor info on the county website
Monthly payment
Est. payment
Payment breakdown
Explore the cost of this home by adjusting the details. Changes won't be saved.Climate risks
Neighborhood: 97526
Nearby schools
Schools provided by the listing agent
- Elementary: Ft Vannoy Elem
- Middle: Fleming Middle
- High: North Valley High
Source: Oregon Datashare. This data may not be complete. We recommend contacting the local school district to confirm school assignments for this home.