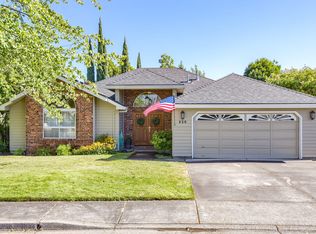
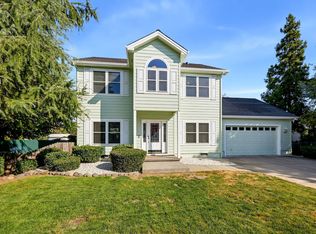
Welcome to this beautiful, updated 4-bedroom, 2-bath home with 2,182 sq ft in well-desired Jackson Creek Estates. Designed for comfortable everyday living and easy entertaining, it offers an inviting open floor plan with a spacious family room, plus a separate living room and dining area for gatherings and everyday meals. Vaulted ceilings add openness, light, and a welcoming sense of space. The kitchen is made for cooking and connection, a center island with granite countertops, stainless steel appliances, and a walk-in pantry. The primary suite is a private retreat with a large walk-in shower. Fresh updates throughout give the home a move-in-ready feel. Outside, a big covered entry creates a warm first impression, while the covered back patio is perfect for relaxing. RV parking and a large storage shed add practical space for your recreational vehicle, tools, and extras. A desirable setting, flexible layout, and updated finishes come together in one appealing home.
Active
$525,000
668 Vincent Ave, Central Pt, OR 97502
4beds
2baths
2,182sqft
Single Family Residence
Built in 1992
9,147 Square Feet Lot
$516,500 Zestimate®
$241/sqft
$-- HOA
What's special
Rv parkingFresh updates throughoutUpdated finishesSpacious family roomInviting open floor planStainless steel appliancesLarge walk-in shower
- 7 days
- 561
- 32
Likely to sell faster than
Zillow last checked:
Listing updated:
Listed by:
RE/MAX Integrity 541-770-3325
Source: Oregon Datashare,MLS#: 220229726
Facts & features
Interior
Bedrooms & bathrooms
- Bedrooms: 4
- Bathrooms: 2
Heating
- Forced Air, Heat Pump, Natural Gas
Cooling
- Central Air, Heat Pump
Appliances
- Included: Dishwasher, Disposal, Dryer, Microwave, Oven, Range, Refrigerator, Washer, Water Heater
Features
- Ceiling Fan(s), Double Vanity, Enclosed Toilet(s), Granite Counters, Kitchen Island, Linen Closet, Open Floorplan, Pantry, Primary Downstairs, Shower/Tub Combo, Tile Shower, Vaulted Ceiling(s), Walk-In Closet(s)
- Flooring: Carpet, Simulated Wood
- Windows: Double Pane Windows, Vinyl Frames
- Has fireplace: No
- Common walls with other units/homes: No Common Walls
Interior area
- Total structure area: 2,182
- Total interior livable area: 2,182 sqft
Property
Parking
- Total spaces: 2
- Parking features: Attached, Driveway, Garage Door Opener, On Street, RV Access/Parking
- Attached garage spaces: 2
- Has uncovered spaces: Yes
Features
- Levels: One
- Stories: 1
- Patio & porch: Covered, Front Porch, Patio
- Fencing: Fenced
- Has view: Yes
- View description: Territorial
Lot
- Size: 9,147 Square Feet
- Features: Landscaped, Level, Sprinkler Timer(s), Sprinklers In Front, Sprinklers In Rear
Details
- Additional structures: Shed(s)
- Parcel number: 10813812
- Zoning description: R-1-8
- Special conditions: Standard
Construction
Type & style
- Home type: SingleFamily
- Architectural style: Ranch,Traditional
- Property subtype: Single Family Residence
Materials
- Brick, Frame
- Foundation: Concrete Perimeter
- Roof: Composition
Condition
- New construction: No
- Year built: 1992
Utilities & green energy
- Sewer: Public Sewer
- Water: Public
Community & HOA
Community
- Security: Carbon Monoxide Detector(s), Smoke Detector(s)
- Subdivision: Jackson Creek Estates Subdivision Unit No 1
HOA
- Has HOA: No
Location
- Region: Central Pt
Financial & listing details
- Price per square foot: $241/sqft
- Tax assessed value: $545,940
- Annual tax amount: $5,845
- Date on market: 10/8/2026
- Cumulative days on market: 7 days
- Listing terms: Cash,Conventional,FHA,VA Loan
- Inclusions: Refrigerator, Washer/Dryer, Gas stove, Dishwasher, Water heater
- Road surface type: Paved
Estimated market value
$516,500
$491,000 - $542,000
$2,660/mo
Price history
| Date | Event | Price |
|---|---|---|
| 10/8/2026 | Listed for sale | $525,000+59.6%$241/sqft |
Source:  Oregon Datashare #220229726 Report a problem Oregon Datashare #220229726 Report a problem | ||
| 9/29/2006 | Sold | $329,000+4.8%$151/sqft |
Source: Public Record Report a problem | ||
| 3/24/2005 | Sold | $314,000+46.7%$144/sqft |
Source: Public Record Report a problem | ||
| 8/22/2002 | Sold | $214,000$98/sqft |
Source: Public Record Report a problem | ||
Public tax history
| Year | Property taxes | Tax assessment |
|---|---|---|
| 2024 | $5,702 +3.3% | $332,950 +3% |
| 2023 | $5,518 +2.4% | $323,260 |
| 2022 | $5,389 +2.9% | $323,260 +3% |
| 2021 | $5,235 +3% | $313,850 +6.1% |
| 2020 | $5,083 +2.5% | $295,840 +3% |
| 2019 | $4,957 | $287,230 +3% |
| 2018 | $4,957 +3.1% | $278,870 |
| 2017 | $4,806 +2.6% | $278,870 +6.1% |
| 2016 | $4,686 +3% | $262,870 |
| 2015 | $4,549 +4.4% | $262,870 +6.1% |
| 2014 | $4,358 +8.9% | $247,790 +3% |
| 2013 | $4,000 +3.9% | $240,580 +3% |
| 2012 | $3,852 +2% | $233,580 +3% |
| 2011 | $3,775 +3.3% | $226,780 +3% |
| 2010 | $3,654 +1.9% | $220,180 +3% |
| 2009 | $3,586 +2.2% | $213,770 +3% |
| 2008 | $3,509 +1.9% | $207,550 +3% |
| 2007 | $3,445 +3.3% | $201,510 +3% |
| 2006 | $3,335 +2.9% | $195,650 +3% |
| 2005 | $3,240 +2.1% | $189,960 +3% |
| 2004 | $3,174 +1.4% | $184,430 +3% |
| 2003 | $3,130 | $179,060 +3% |
| 2002 | -- | $173,850 +3% |
| 2001 | -- | $168,790 +3% |
| 2000 | -- | $163,880 |
Find assessor info on the county website
Monthly payment
Est. payment
Payment breakdown
Explore the cost of this home by adjusting the details. Changes won't be saved.Climate risks
Neighborhood: 97502
Nearby schools
Schools provided by the listing agent
- Elementary: Mae Richardson Elem
- Middle: Scenic Middle
- High: Crater High
Source: Oregon Datashare. This data may not be complete. We recommend contacting the local school district to confirm school assignments for this home.
Similar homes
- $549,5003 bd3 ba2.1k sqft947 Brandon St, Central Pt, OR 97502For Sale

 MLS ID #220229733, Clarence K Todd, Windermere Van Vleet & Assoc.. Oregon Datashare
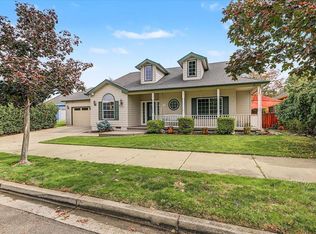
 - $525,0004 bd2 ba2.1k sqft660 Valley Oak Blvd, Central Pt, OR 97502For Sale
 MLS ID #220228873, Jenelle R Matthews, John L. Scott Medford. Oregon Datashare
 - $550,0003 bd3 ba2.1k sqft611 Edwina Ave, Central Pt, OR 97502For Sale
 MLS ID #220229212, Kari Kuykendall, John L. Scott Medford. Oregon Datashare
 - $500,0003 bd3 ba1.9k sqft431 Silver Creek Dr, Central Point, OR 97502For Sale
 MLS ID #220228954, Douglas E Morse, John L. Scott Medford. Oregon Datashare
 - $485,0003 bd2 ba1.8k sqft2300 Savannah Dr, Central Pt, OR 97502For SaleMLS ID #220229806, Lindsey Beers, Cascade Hasson Sotheby's International Realty. Oregon Datashare
- $539,9003 bd2 ba1.7k sqft510 Stone Pointe Dr, Central Pt, OR 97502For SaleMLS ID #220228723, Joan Stacy Isaacs, Finish Line Real Estate LLC. Oregon Datashare
- $480,0003 bd3 ba1.7k sqft207 Maxwell Pl, Central Pt, OR 97502For SaleMLS ID #220227030, Terry Rasmussen, John L. Scott Medford. Oregon Datashare
- $484,0004 bd3 ba2.2k sqft1052 Kensington Ct, Central Point, OR 97502For SaleMLS ID #220229549, Daniell Kennedy, Windermere Van Vleet Jacksonville. Oregon Datashare
- $514,0004 bd4 ba2k sqft541 Briarwood Dr, Central Point, OR 97502For SaleMLS ID #220227905, Thomas Sauers, RE/MAX Integrity. Oregon Datashare
- $419,0003 bd2 ba1.5k sqft1065 Shayla Ln, Central Pt, OR 97502For SaleMLS ID #220230010, Christopher P Cunningham, eXp Realty, LLC. Oregon Datashare
- $380,0003 bd2 ba1.6k sqft202 Kings Way, Central Pt, OR 97502For SaleMLS ID #220230009, Wendy Vaughan, Windermere Van Vleet & Assoc.. Oregon Datashare
- $425,0004 bd2 ba1.6k sqft1011 Hermosa Dr, Central Pt, OR 97502For SaleMLS ID #220229801, Matt Misener, RE/MAX Platinum. Oregon Datashare
- $429,0004 bd2 ba2.1k sqft208 Kings Way, Central Point, OR 97502For SaleMLS ID #220227138, Allen Broderick, i5 Real Estate. Oregon Datashare
- $639,0004 bd3 ba2.8k sqft322 N 3rd St, Central Pt, OR 97502For SaleMLS ID #220228927, Ellie George, Home Quest Realty. Oregon Datashare
- $395,9003 bd2 ba1.1k sqft338 Joseph St, Central Pt, OR 97502For SaleMLS ID #220229133, Jordan Kramer, John L. Scott Medford. Oregon Datashare
- $529,0003 bd3 ba1.9k sqft430 Bridge Creek Dr, Central Pt, OR 97502For SaleMLS ID #220221391, Amy M Moore, Twin Creeks Real Estate, Inc.. Oregon Datashare
- $385,0003 bd2 ba1.5k sqft112 Saxbury Dr, Central Pt, OR 97502For SaleMLS ID #220229188, Shannon Tomes, John L Scott Ashland. Oregon Datashare
- $490,0003 bd2 ba1.9k sqft2618 Rabun Way, Central Pt, OR 97502For SaleMLS ID #220221504, Nicolle Henderson, John L. Scott Medford. Oregon Datashare
