Excellent duplex opportunity in a desirable Central Point location! Each 2-bedroom, 1.5-bath unit offers a spacious, functional floor plan with generously sized living rooms and kitchens. A unique layout separates the two units with 2 two-car garages, providing added privacy and convenience. Each unit also includes its own carport for additional covered parking. Long-term tenants are already in place and show pride of ownership.
Active
$514,000
541 Briarwood Dr, Central Point, OR 97502
4beds
2,060sqft
Duplex, Multi Family
Built in 1996
-- sqft lot
$504,900 Zestimate®
$250/sqft
$-- HOA
What's special
Spacious functional floor plan
- 55 days
- 212
- 7
Zillow last checked:
Listing updated:
Listed by:
RE/MAX Integrity 541-770-3325
Source: Oregon Datashare,MLS#: 220227905
Facts & features
Interior
Bedrooms & bathrooms
- Bedrooms: 4
- Bathrooms: 4
- Full bathrooms: 2
- 1/2 bathrooms: 2
Heating
- Forced Air, Natural Gas
Cooling
- Central Air
Appliances
- Included: Dishwasher, Disposal, Range, Range Hood, Refrigerator, Water Heater
Features
- Ceiling Fan(s), Open Floorplan, Pantry
- Flooring: Carpet, Laminate, Tile
- Windows: Double Pane Windows
- Has fireplace: No
- Common walls with other units/homes: No Common Walls
Interior area
- Total structure area: 2,060
- Total interior livable area: 2,060 sqft
Property
Parking
- Parking features: Attached, Attached Carport
- Has attached garage: Yes
- Has carport: Yes
Features
- Levels: One
- Stories: 1
Lot
- Size: 10,454 Square Feet
Details
- Additional structures: Shed(s)
- Parcel number: 10859696
- Zoning description: R-3
- Special conditions: Standard
Construction
Type & style
- Home type: MultiFamily
- Architectural style: Contemporary
- Property subtype: Duplex, Multi Family
Materials
- Frame
- Foundation: Concrete Perimeter
- Roof: Composition
Condition
- New construction: No
- Year built: 1996
Utilities & green energy
- Sewer: Public Sewer
- Water: Public
Community & HOA
Community
- Security: Carbon Monoxide Detector(s), Smoke Detector(s)
- Subdivision: Countryside Village Subdivision Phase 2
HOA
- Has HOA: No
Location
- Region: Central Point
Financial & listing details
- Price per square foot: $250/sqft
- Tax assessed value: $520,520
- Annual tax amount: $5,072
- Date on market: 8/29/2026
- Listing terms: Cash,Conventional,FHA,VA Loan
Estimated market value
$504,900
$480,000 - $530,000
$1,705/mo
Price history
| Date | Event | Price |
|---|---|---|
| 8/29/2026 | Listed for sale | $514,000+135.8%$250/sqft |
Source:  Oregon Datashare #220227905 Report a problem Oregon Datashare #220227905 Report a problem | ||
| 10/22/2009 | Listing removed | $218,000$106/sqft |
Source: Windermere/Investors Marketplace, Inc. #2905976 Report a problem | ||
| 10/5/2009 | Price change | $218,000-2.2%$106/sqft |
Source: Windermere/Investors Marketplace, Inc. #2905976 Report a problem | ||
| 9/24/2009 | Listed for sale | $223,000$108/sqft |
Source: Windermere/Investors Marketplace, Inc. #2905976 Report a problem | ||
Public tax history
| Year | Property taxes | Tax assessment |
|---|---|---|
| 2024 | $4,948 +3.3% | $288,950 +3% |
| 2023 | $4,789 +2.4% | $280,540 |
| 2022 | $4,677 +2.9% | $280,540 +3% |
| 2021 | $4,543 +3% | $272,370 +6.1% |
| 2020 | $4,411 +2.5% | $256,740 +3% |
| 2019 | $4,302 | $249,270 +3% |
| 2018 | $4,302 +3.1% | $242,010 |
| 2017 | $4,171 +2.6% | $242,010 +6.1% |
| 2016 | $4,066 +3% | $228,130 |
| 2015 | $3,948 +4.4% | $228,130 +6.1% |
| 2014 | $3,782 +10.2% | $215,040 +3% |
| 2013 | $3,431 +8.4% | $208,780 +8.2% |
| 2012 | $3,165 -9.3% | $192,870 -7.6% |
| 2011 | $3,489 +2.7% | $208,780 +3% |
| 2010 | $3,398 +3% | $202,700 +3% |
| 2009 | $3,301 +2.2% | $196,800 +3% |
| 2008 | $3,231 +1.9% | $191,070 +3% |
| 2007 | $3,171 +3.3% | $185,510 +3% |
| 2006 | $3,070 +2.9% | $180,110 +3% |
| 2005 | $2,983 +2.1% | $174,870 +3% |
| 2004 | $2,922 +1.4% | $169,780 +3% |
| 2003 | $2,882 | $164,840 +3% |
| 2002 | -- | $160,040 +3% |
| 2001 | -- | $155,390 +3% |
| 2000 | -- | $150,870 |
Find assessor info on the county website
Monthly payment
Est. payment
Payment breakdown
Explore the cost of this home by adjusting the details. Changes won't be saved.Climate risks
Neighborhood: 97502
Nearby schools
Schools provided by the listing agent
- Elementary: Central Point Elem
- Middle: Scenic Middle
- High: Crater High
Source: Oregon Datashare. This data may not be complete. We recommend contacting the local school district to confirm school assignments for this home.

Similar homes
- $465,0004 bd3 ba2.2k sqft1052 Kensington Ct, Central Point, OR 97502For Sale
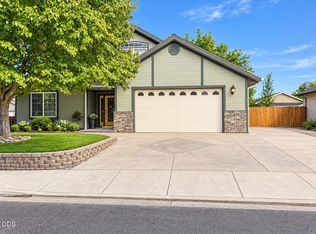
 MLS ID #220229549, Daniell Kennedy, Windermere Van Vleet Jacksonville. Oregon Datashare
 - $384,9003 bd2 ba1.7k sqft555 Freeman Rd Unit 249, Central Pt, OR 97502For Sale
 MLS ID #220227597, Kyle L Cawthorne, Rogue Homes LLC. Oregon Datashare
 - $575,0004 bd3 ba3k sqft10178 Wheeler Rd, Central Point, OR 97502For Sale
 MLS ID #220229388, Colby Kielman, Oregon Opportunities Real Estate. Oregon Datashare
 - $356,0003 bd2 ba1.1k sqft575 Bush St, Central Pt, OR 97502For Sale
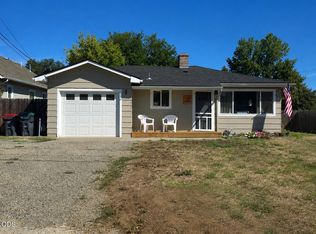 MLS ID #220227977, Georgette Cook, Windermere Van Vleet Eagle Point. Oregon Datashare
 - $619,0003 bd3 ba2.1k sqft2657 Old Stage Rd, Central Pt, OR 97502For SaleMLS ID #220227086, Sara Jo Robbins, John L. Scott Medford. Oregon Datashare
- $412,0003 bd2 ba1.6k sqft1222 Greentree Way, Central Pt, OR 97502For SaleMLS ID #220226634, John Guidos, Windermere Real Estate Southern Oregon. Oregon Datashare
- $377,9003 bd2 ba1.2k sqft935 Pittview Ave, Central Point, OR 97502For SaleMLS ID #220226886, Mariah Barton, Keller Williams Realty Southern Oregon. Oregon Datashare
- $430,0003 bd2 ba1.5k sqft1826 Northwood Dr, Central Pt, OR 97502For SaleMLS ID #220228548, Ada Crystal Sanchez, RE/MAX Platinum. Oregon Datashare
- $479,0004 bd3 ba1.9k sqft3011 Edgewood Dr, Medford, OR 97504For SaleMLS ID #220220142, Linda J Knust, Fisher Nicholson Realty, LLC. Oregon Datashare
- $549,0004 bd2 ba2.2k sqft2836 Pennington Dr, Medford, OR 97504For SaleMLS ID #220228743, Stephen Seus, Windermere Van Vleet & Assoc.. Oregon Datashare
- $499,0004 bd2 ba1.8k sqft2741 Brae Dr, Medford, OR 97501For SaleMLS ID #220224574, Karen Suller, Pine-Rok Realty. Oregon Datashare
- $379,9003 bd2 ba1.3k sqft1874 Marys Way, Central Pt, OR 97502For SaleMLS ID #220228276, Patrick Iler, Patrick Iler Real Estate. Oregon Datashare
- $525,0004 bd4 ba2.4k sqft2747 Jessica Cir, Medford, OR 97504For SaleMLS ID #220229775, Laura A Horton, Windermere Van Vleet & Assoc.. Oregon Datashare
- $384,9003 bd2 ba1.5k sqft1031 Temple Dr, Central Pt, OR 97502For SaleMLS ID #220226112, Brandy Ragan, Windermere Van Vleet Eagle Point. Oregon Datashare
- $340,0003 bd2 ba1.2k sqft604 Hemlock Ave, Central Pt, OR 97502For SaleMLS ID #220220791, Sharon N Schmelzer, eXp Realty, LLC. Oregon Datashare
- $535,0004 bd3 ba2k sqft5366 Pioneer Rd, Medford, OR 97501For SaleMLS ID #220220969, Janet L Lopez, Top Agents Real Estate Company. Oregon Datashare
- $405,0003 bd2 ba1.7k sqft2807 Hammer Ct, Medford, OR 97501For SaleMLS ID #220225789, Jason Masters, RE/MAX Integrity Grants Pass. Oregon Datashare
- $495,0004 bd3 ba1.8k sqft3751 S Oregon St #238, Jacksonville, OR 97530For SaleMLS ID #220230144, Mark S Davis, KB Properties LLC. Oregon Datashare
- $585,0003 bd2 ba1.6k sqft6169 Tamarack Ln, Central Pt, OR 97502For SaleMLS ID #220192586, Ryan Misener, RE/MAX Platinum. Oregon Datashare
- $324,9003 bd3 ba1.3k sqft1375 Circle Wood Dr, Central Pt, OR 97502For SaleMLS ID #220229681, Katia Larios, Home Quest Realty. Oregon Datashare
