Back on market due to no fault of seller or home. East Medford, attractive .28-acre fenced lot, 1949 SQFT, newer roof & paid for solar panels too! This immaculate personality plus 3-or 4-bedroom, 2.5-bathroom home has vaulted ceilings, comfortable living spaces, attractive floor plan, lots of wood & tile flooring & natural light. The kitchen boasts pullout drawers & Corian countertops, stainless appliances, a breakfast nook & formal dining room with built-in cabinetry that is perfect for entertaining. The attractive primary bedroom features a tile step-in shower, dual sink vanity, walk-in closet & sliding glass doors leading out to a deck where you can enjoy a beautifully landscaped yard, hot tub, garden area & more. The 4th room with closet can be used as a bedroom, office or den & has attractive French doors features. There is an attached 2 car garage with utility sink, a newer garden shed, attractive pergola features, lawn, flowers, shrubbery & updated HVAC & water heater too.
Active
$479,000
3011 Edgewood Dr, Medford, OR 97504
4beds
3baths
1,949sqft
Single Family Residence
Built in 1994
0.28 Acres Lot
$475,800 Zestimate®
$246/sqft
$-- HOA
What's special
Comfortable living spacesHot tubBeautifully landscaped yardPaid for solar panelsWalk-in closetBreakfast nookAttractive floor plan
- 79 days
- 559
- 38
Zillow last checked:
Listing updated:
Listed by:
Fisher Nicholson Realty, LLC 541-884-1717
Source: Oregon Datashare,MLS#: 220220142
Facts & features
Interior
Bedrooms & bathrooms
- Bedrooms: 4
- Bathrooms: 3
Heating
- Forced Air, Natural Gas
Cooling
- Central Air
Appliances
- Included: Dishwasher, Disposal, Dryer, Microwave, Range, Refrigerator, Washer
Features
- Built-in Features, Ceiling Fan(s), Double Vanity, Dual Flush Toilet(s), Linen Closet, Open Floorplan, Primary Downstairs, Shower/Tub Combo, Solid Surface Counters, Tile Counters, Tile Shower, Vaulted Ceiling(s), Walk-In Closet(s)
- Flooring: Hardwood, Tile
- Windows: Double Pane Windows, Vinyl Frames
- Basement: None
- Has fireplace: No
- Common walls with other units/homes: No Common Walls
Interior area
- Total structure area: 1,949
- Total interior livable area: 1,949 sqft
Video & virtual tour
Property
Parking
- Total spaces: 2
- Parking features: Attached, Concrete, Driveway, Garage Door Opener
- Attached garage spaces: 2
- Has uncovered spaces: Yes
Features
- Levels: One
- Stories: 1
- Patio & porch: Deck
- Has private pool: Yes
- Pool features: Above Ground
- Fencing: Fenced
- Has view: Yes
- View description: Neighborhood
Lot
- Size: 0.28 Acres
- Features: Drip System, Garden, Landscaped, Level, Sprinkler Timer(s), Sprinklers In Rear
Details
- Additional structures: Shed(s)
- Parcel number: 10842667
- Zoning description: SFR-4
- Special conditions: Standard
Construction
Type & style
- Home type: SingleFamily
- Architectural style: Ranch
- Property subtype: Single Family Residence
Materials
- Frame
- Foundation: Concrete Perimeter, Stemwall
- Roof: Composition
Condition
- New construction: No
- Year built: 1994
Utilities & green energy
- Sewer: Public Sewer
- Water: Public
Community & HOA
Community
- Security: Carbon Monoxide Detector(s), Smoke Detector(s)
- Subdivision: Edgewood Estates Subdivison
HOA
- Has HOA: No
Location
- Region: Medford
Financial & listing details
- Price per square foot: $246/sqft
- Tax assessed value: $404,220
- Annual tax amount: $4,055
- Date on market: 9/14/2026
- Cumulative days on market: 79 days
- Listing terms: Cash,Conventional,FHA,VA Loan
- Road surface type: Paved
Estimated market value
$475,800
$452,000 - $500,000
$2,424/mo
Price history
| Date | Event | Price |
|---|---|---|
| 9/14/2026 | Listed for sale | $479,000-0.8%$246/sqft |
Source:  Oregon Datashare #220220142 Report a problem | ||
| 6/16/2026 | Listing removed | $483,000$248/sqft |
Source: Oregon Datashare #220220142 Report a problem | ||
| 6/2/2026 | Pending sale | $483,000$248/sqft |
Source: Oregon Datashare #220220142 Report a problem | ||
| 5/15/2026 | Price change | $483,000-2.4%$248/sqft |
Source: Oregon Datashare #220220142 Report a problem | ||
| 4/27/2026 | Listed for sale | $495,000+8.8%$254/sqft |
Source: Oregon Datashare #220220142 Report a problem | ||
| 9/5/2023 | Sold | $455,000-1.1%$233/sqft |
Source: Oregon Datashare #220167881 Report a problem | ||
| 7/24/2023 | Pending sale | $460,000$236/sqft |
Source: Oregon Datashare #220167881 Report a problem | ||
| 7/14/2023 | Listed for sale | $460,000+31.8%$236/sqft |
Source: Oregon Datashare #220167881 Report a problem | ||
| 11/5/2019 | Sold | $349,000-2.8%$179/sqft |
Source: Oregon Datashare #103003660 Report a problem | ||
| 6/28/2019 | Listed for sale | $359,000$184/sqft |
Source: Expert Properties Inc. #3003660 Report a problem | ||
| 2/6/2019 | Listing removed | $1,750$1/sqft |
Source: Expert Properties Report a problem | ||
| 1/11/2019 | Price change | $1,750-5.4%$1/sqft |
Source: Expert Properties Report a problem | ||
| 12/11/2018 | Price change | $1,850-2.6%$1/sqft |
Source: Expert Properties Report a problem | ||
| 11/29/2018 | Listed for rent | $1,900$1/sqft |
Source: Expert Properties Report a problem | ||
Public tax history
| Year | Property taxes | Tax assessment |
|---|---|---|
| 2024 | $3,970 +3.2% | $265,790 +3% |
| 2023 | $3,849 +13.4% | $258,050 |
| 2022 | $3,394 +2.7% | $258,050 +3% |
| 2021 | $3,306 +2.2% | $250,540 +6.1% |
| 2020 | $3,236 -7.4% | $236,170 +3% |
| 2019 | $3,496 | $229,300 +3% |
| 2018 | $3,496 +2.6% | $222,630 |
| 2017 | $3,406 +1.8% | $222,630 +6.1% |
| 2016 | $3,345 -0.7% | $209,860 |
| 2015 | $3,367 +4% | $209,860 +6.1% |
| 2014 | $3,236 +6.7% | $197,820 +3% |
| 2013 | $3,033 +5.8% | $192,060 +3% |
| 2012 | $2,867 +1.1% | $186,470 +3% |
| 2011 | $2,837 +2% | $181,040 +3% |
| 2010 | $2,781 +2.7% | $175,770 +3% |
| 2009 | $2,707 +2.5% | $170,660 +3% |
| 2008 | $2,640 +3.9% | $165,690 +3% |
| 2007 | $2,540 +11.9% | $160,870 +3% |
| 2006 | $2,270 +3.5% | $156,190 +3% |
| 2005 | $2,194 +2.1% | $151,650 +3% |
| 2004 | $2,149 +2.4% | $147,240 +3% |
| 2003 | $2,098 | $142,960 +3% |
| 2002 | -- | $138,800 +3% |
| 2001 | -- | $134,770 +3% |
| 2000 | -- | $130,860 |
Find assessor info on the county website
Monthly payment
Est. payment
Payment breakdown
Explore the cost of this home by adjusting the details. Changes won't be saved.Climate risks
Neighborhood: 97504
Nearby schools
Schools provided by the listing agent
- Elementary: Abraham Lincoln Elem
- Middle: Hedrick Middle
- High: North Medford High
Source: Oregon Datashare. This data may not be complete. We recommend contacting the local school district to confirm school assignments for this home.

Similar homes
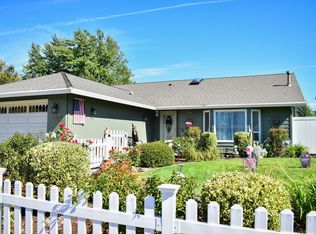
- $435,0003 bd2 ba1.7k sqft3360 Wellington Dr, Medford, OR 97504For Sale

 MLS ID #220228086, Paul D Hart, John L. Scott Medford. Oregon Datashare
- $460,0003 bd2 ba1.7k sqft1122 Easthills Ct, Medford, OR 97504For Sale
 MLS ID #220229719, Alice Lema, Home & Land Real Estate, LLC. Oregon Datashare
- $549,0004 bd2 ba2.2k sqft2836 Pennington Dr, Medford, OR 97504For Sale
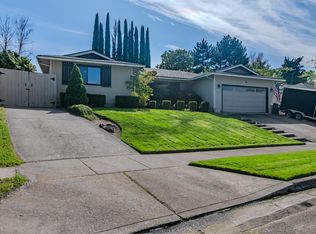 MLS ID #220228743, Stephen Seus, Windermere Van Vleet & Assoc.. Oregon Datashare
- $475,0003 bd3 ba2.1k sqft3527 Brannon Dr, Medford, OR 97504For Sale
 MLS ID #220229576, Hunter Blackwell, Cascade Hasson Sotheby's International Realty. Oregon Datashare
- $465,0003 bd2 ba1.8k sqft3015 Lone Pine Rd, Medford, OR 97504For SaleMLS ID #220224772, Carla Cox, RE/MAX Integrity Grants Pass. Oregon Datashare
- $525,0004 bd4 ba2.4k sqft2747 Jessica Cir, Medford, OR 97504For SaleMLS ID #220229775, Laura A Horton, Windermere Van Vleet & Assoc.. Oregon Datashare
- $539,0003 bd2 ba2.2k sqft1896 Canyon Ave, Medford, OR 97504For SaleMLS ID #220229580, Salina Piddington, Gateway Real Estate. Oregon Datashare
- $512,0005 bd3 ba2.3k sqft2470 Herrington Way, Medford, OR 97504For SaleMLS ID #220225567, Jon Louis, eXp Realty, LLC. Oregon Datashare
- $470,0003 bd2 ba1.5k sqft1375 Crater Lake Ave, Medford, OR 97504For SaleMLS ID #220222916, Merwin M Doud, Windermere Van Vleet & Assoc.. Oregon Datashare
- $550,0003 bd3 ba2.2k sqft3477 Parkway Dr, Medford, OR 97504For SaleMLS ID #220230272, Rushell S Wood, Top Agents Real Estate Company. Oregon Datashare
- $405,0003 bd2 ba1.6k sqft3272 Nellie Ettinger Ln, Medford, OR 97504For SaleMLS ID #220223306, Geoff O'Neill, John L. Scott Medford. Oregon Datashare
- $465,0004 bd2 ba2.1k sqft540 Golf View Dr, Medford, OR 97504For SaleMLS ID #220216009, Shelly Culbertson, John L. Scott Medford. Oregon Datashare
- $419,0003 bd2 ba1.4k sqft1920 Pinedale St, Medford, OR 97504For SaleMLS ID #220226999, Stephen Seus, Windermere Van Vleet & Assoc.. Oregon Datashare
- $400,0004 bd4 ba2.6k sqft2020 Ridge Way, Medford, OR 97504For SaleMLS ID #220229802, Jared Hokanson, Hokanson Realty. Oregon Datashare
- $469,5003 bd2 ba1.5k sqft2196 Crestbrook Rd, Medford, OR 97504For SaleMLS ID #220225892, Sheri Bowers, Cascade Hasson Sotheby's International Realty. Oregon Datashare
- $639,9004 bd3 ba2.8k sqft2769 Stonebrook Dr, Medford, OR 97504For SaleMLS ID #220221644, Patrick Leiser, eXp Realty, LLC. Oregon Datashare
- $355,0003 bd2 ba1.6k sqft2398 Springbrook Rd APT 5, Medford, OR 97504For SaleMLS ID #220228703, Saul J Stearns, RE/MAX Platinum. Oregon Datashare
- $465,0004 bd3 ba2.2k sqft1052 Kensington Ct, Central Point, OR 97502For SaleMLS ID #220229549, Daniell Kennedy, Windermere Van Vleet Jacksonville. Oregon Datashare
- $563,0004 bd3 ba2.2k sqft1501 Summit Ridge Cir, Medford, OR 97504For SaleMLS ID #220228934, Belinda Robbins, Fathom Realty Oregon LLC. Oregon Datashare
- $585,0003 bd2 ba2k sqft1225 Corona Ave, Medford, OR 97504For SaleMLS ID #220229176, Andrea Mobley, John L. Scott Medford. Oregon Datashare
