Looking for exceptional value in Central Point? This is it. Fully paid solar included in the sale! Seller reports recent electric bills under $20 per month. Step inside this nearly completely remodeled 3 bedroom, 2 bath home to find a vaulted living room and spacious primary suite with its own bath and step in shower. Too many upgrades to list all. Updates include fresh paint, new doors, waterproof luxury vinyl plank flooring, granite countertops, stainless steel appliances, new custom cabinets, a chef's sink, new garbage disposal, vinyl windows, upgraded electrical and plumbing fixtures, new toilets, motion activated lighted doorknobs + more. Both baths feature quartz surrounds, with a tub & shower combination in the guest bath. Forced air heating & central air conditioning. In an established School District 6 neighborhood near schools and parks, the home offers new landscaping front & back, a generous backyard with mature trees and a finished 2 car garage with opener. A must tour.
Active
Price cut: $4K (10/12)
$395,900
338 Joseph St, Central Pt, OR 97502
3beds
2baths
1,133sqft
Single Family Residence
Built in 1990
6,098 Square Feet Lot
$392,500 Zestimate®
$349/sqft
$-- HOA
What's special
Fresh paintVinyl windowsNew custom cabinetsStainless steel appliancesNew garbage disposalMotion activated lighted doorknobsNew doors
- 22 days
- 621
- 68
Likely to sell faster than
Zillow last checked:
Listing updated:
Listed by:
John L. Scott Medford 5418402992
Source: Oregon Datashare,MLS#: 220229133
Facts & features
Interior
Bedrooms & bathrooms
- Bedrooms: 3
- Bathrooms: 2
Heating
- Electric, Forced Air
Cooling
- Central Air
Appliances
- Included: Dishwasher, Disposal, Microwave, Oven, Range, Range Hood, Refrigerator, Water Heater
Features
- Built-in Features, Granite Counters, Shower/Tub Combo
- Flooring: Carpet, Laminate
- Windows: Double Pane Windows
- Basement: None
- Has fireplace: No
- Common walls with other units/homes: No Common Walls,No One Above,No One Below
Interior area
- Total structure area: 1,133
- Total interior livable area: 1,133 sqft
Property
Parking
- Total spaces: 2
- Parking features: Attached, Concrete, Driveway
- Attached garage spaces: 2
- Has uncovered spaces: Yes
Features
- Levels: One
- Stories: 1
- Patio & porch: Covered, Patio, Porch
- Fencing: Fenced
- Has view: Yes
- View description: Neighborhood, Territorial
Lot
- Size: 6,098 Square Feet
- Features: Landscaped, Level
Details
- Parcel number: 10774520
- Zoning description: R-1-6
- Special conditions: Standard
Construction
Type & style
- Home type: SingleFamily
- Architectural style: Ranch
- Property subtype: Single Family Residence
Materials
- Frame
- Foundation: Concrete Perimeter
- Roof: Composition
Condition
- New construction: No
- Year built: 1990
Utilities & green energy
- Sewer: Public Sewer
- Water: Public
Community & HOA
Community
- Security: Carbon Monoxide Detector(s), Smoke Detector(s)
- Subdivision: Stonecreek Subdivision No 3Phase V
HOA
- Has HOA: No
Location
- Region: Central Pt
Financial & listing details
- Price per square foot: $349/sqft
- Tax assessed value: $293,970
- Annual tax amount: $3,135
- Date on market: 9/24/2026
- Cumulative days on market: 22 days
- Listing terms: Cash,Conventional,FHA,VA Loan
- Inclusions: DW, MW, O/R, RH, REF, WH
- Road surface type: Paved
Estimated market value
$392,500
$373,000 - $412,000
$1,866/mo
Price history
| Date | Event | Price |
|---|---|---|
| 10/12/2026 | Price change | $395,900-1%$349/sqft |
Source:  Oregon Datashare #220229133 Report a problem Oregon Datashare #220229133 Report a problem | ||
| 9/24/2026 | Listed for sale | $399,900+40.3%$353/sqft |
Source: Oregon Datashare #220229133 Report a problem | ||
| 5/28/2026 | Sold | $285,000$252/sqft |
Source: Oregon Datashare #220218159 Report a problem | ||
| 5/19/2026 | Pending sale | $285,000$252/sqft |
Source: Oregon Datashare #220218159 Report a problem | ||
| 4/23/2026 | Listing removed | $285,000$252/sqft |
Source: Oregon Datashare #220218159 Report a problem | ||
| 4/3/2026 | Pending sale | $285,000$252/sqft |
Source: Oregon Datashare #220218159 Report a problem | ||
| 3/30/2026 | Listed for sale | $285,000+96.6%$252/sqft |
Source: Oregon Datashare #220218159 Report a problem | ||
| 10/15/2003 | Sold | $145,000$128/sqft |
Source: Public Record Report a problem | ||
Public tax history
| Year | Property taxes | Tax assessment |
|---|---|---|
| 2024 | $2,972 +3.3% | $173,540 +3% |
| 2023 | $2,876 +2.4% | $168,490 |
| 2022 | $2,809 +2.9% | $168,490 +3% |
| 2021 | $2,729 +3% | $163,590 +6.1% |
| 2020 | $2,649 +2.5% | $154,210 +3% |
| 2019 | $2,584 | $149,720 +3% |
| 2018 | $2,584 +3.1% | $145,360 |
| 2017 | $2,505 +2.6% | $145,360 +6.1% |
| 2016 | $2,442 +3% | $137,020 |
| 2015 | $2,371 +4.4% | $137,020 +6.1% |
| 2014 | $2,272 +24.5% | $129,160 +15.7% |
| 2013 | $1,825 +1.6% | $111,600 +2% |
| 2012 | $1,795 -14.3% | $109,410 -12.8% |
| 2011 | $2,096 +2.7% | $125,400 +3% |
| 2010 | $2,041 +3% | $121,750 +3% |
| 2009 | $1,983 +2.2% | $118,210 +3% |
| 2008 | $1,941 +1.9% | $114,770 +3% |
| 2007 | $1,905 +3.3% | $111,430 +3% |
| 2006 | $1,844 +2.9% | $108,190 +3% |
| 2005 | $1,792 +2.1% | $105,040 +3% |
| 2004 | $1,755 +1.4% | $101,990 +3% |
| 2003 | $1,731 | $99,020 +3% |
| 2002 | -- | $96,140 +3% |
| 2001 | -- | $93,350 +3% |
| 2000 | -- | $90,650 |
Find assessor info on the county website
Monthly payment
Est. payment
Payment breakdown
Explore the cost of this home by adjusting the details. Changes won't be saved.Climate risks
Neighborhood: 97502
Nearby schools
Schools provided by the listing agent
- Elementary: Mae Richardson Elem
- Middle: Scenic Middle
- High: Crater High
Source: Oregon Datashare. This data may not be complete. We recommend contacting the local school district to confirm school assignments for this home.
Similar homes
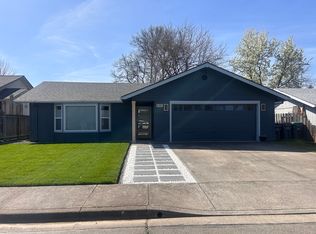
- $398,0003 bd2 ba1.2k sqft1134 Coachman Dr, Central Pt, OR 97502For Sale

 MLS ID #220227471, Elle Powell, RE/MAX Integrity. Oregon Datashare
 - $404,5003 bd2 ba1.5k sqft1163 N 3rd St, Central Point, OR 97502For Sale
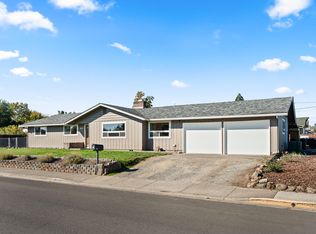 MLS ID #220229583, Kathrine Henry, RE/MAX Integrity. Oregon Datashare
 - $377,9003 bd2 ba1.2k sqft935 Pittview Ave, Central Point, OR 97502For Sale
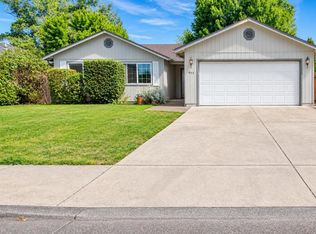 MLS ID #220226886, Mariah Barton, Keller Williams Realty Southern Oregon. Oregon Datashare
 - $429,0003 bd2 ba1.6k sqft732 Sandra Ln, Central Pt, OR 97502For Sale
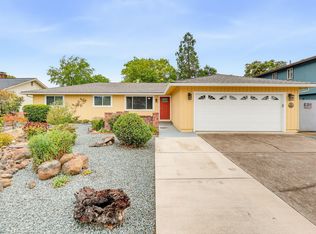 MLS ID #220228340, Renee Spahn, John L. Scott Medford. Oregon Datashare
 - $412,0003 bd2 ba1.6k sqft1222 Greentree Way, Central Pt, OR 97502For SaleMLS ID #220226634, John Guidos, Windermere Real Estate Southern Oregon. Oregon Datashare
- $384,9003 bd2 ba1.5k sqft1031 Temple Dr, Central Pt, OR 97502For SaleMLS ID #220226112, Brandy Ragan, Windermere Van Vleet Eagle Point. Oregon Datashare
- $354,9003 bd1 ba1k sqft520 Grand Ave, Central Pt, OR 97502For SaleMLS ID #220223959, Jennifer Molloy, Coldwell Banker Professional Group. Oregon Datashare
- $399,0003 bd2 ba1.2k sqft1425 Lawnridge St, Medford, OR 97504For SaleMLS ID #220229961, Jordan Kramer, John L. Scott Medford. Oregon Datashare
- $324,9003 bd3 ba1.3k sqft1375 Circle Wood Dr, Central Pt, OR 97502For SaleMLS ID #220229681, Katia Larios, Home Quest Realty. Oregon Datashare
- $335,0003 bd2 ba1k sqft761 Hazel St, Central Pt, OR 97502For SaleMLS ID #220228699, Jennifer Zeulner, Cascade Hasson Sotheby's International Realty. Oregon Datashare
- $385,0002 bd1 ba1.3k sqft10483 Blackwell Rd, Central Pt, OR 97502For SaleMLS ID #220228922, Joshua Gregorio, eXp Realty, LLC. Oregon Datashare
- $399,0003 bd2 ba1.3k sqft1672 Alexis Way, Medford, OR 97501For SaleMLS ID #220228848, Krissy MacLauchlan, John L. Scott Medford. Oregon Datashare
- $415,0003 bd2 ba1.5k sqft3031 Cheltenham Way, Medford, OR 97504For SaleMLS ID #220226537, David D Schwartz, Cascade Hasson Sotheby's International Realty. Oregon Datashare
- $330,0003 bd2 ba1.5k sqft350 W Gregory Rd, Central Point, OR 97502For SaleMLS ID #220229473, Jeffrey Nagel, Nestwell Real Estate. Oregon Datashare
- $399,9003 bd2 ba1.1k sqft524 Berrydale Ave, Medford, OR 97501For SaleMLS ID #220225755, Johnny Mansfield, More Realty. Oregon Datashare
- $399,0003 bd2 ba1.3k sqft2418 Hillcrest Rd, Medford, OR 97504For SaleMLS ID #220228773, Eric Poole, Full Circle Real Estate. Oregon Datashare
- $440,0003 bd2 ba1.4k sqft2902 Shasta Dr, Medford, OR 97504For SaleMLS ID #220228259, Carrie Dahle, John L Scott Ashland. Oregon Datashare
- $372,5003 bd2 ba1.4k sqft1546 Roberts Rd, Medford, OR 97504For SaleMLS ID #220229481, Nadine Mayer, Gold Home Realty LLC. Oregon Datashare
- $375,0003 bd2 ba1.1k sqft1915 Page St, Medford, OR 97504For SaleMLS ID #220229373, Justin Burton, eXp Realty, LLC. Oregon Datashare
- $375,0003 bd2 ba1.5k sqft2552 Brookside Dr, Medford, OR 97504For SaleMLS ID #220228004, Ada Crystal Sanchez, RE/MAX Platinum. Oregon Datashare
