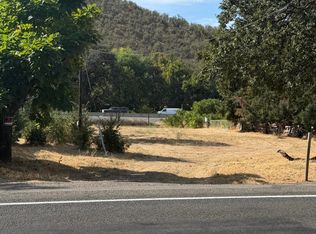
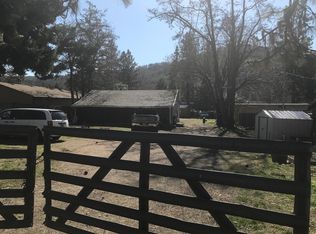
Welcome to your own private retreat. Tucked safely behind a gated entry, this uniquely designed rustic-style home offers an incredible blend of character and seclusion. Situated on nearly half an acre, the fully fenced grounds provide a sprawling, secure oasis perfect for outdoor entertaining, gardening, or letting pets roam freely. Inside, the home's unique architectural charm is highlighted by two distinct living spaces, offering fantastic flexibility for a cozy media room, home office, or a multi-generational layout. If you are looking for a property that breaks away from cookie-cutter designs and offers ultimate privacy, this rustic gem is a must-see!
Active
$385,000
10483 Blackwell Rd, Central Pt, OR 97502
2beds
1baths
1,360sqft
Single Family Residence
Built in 1960
0.49 Acres Lot
$371,200 Zestimate®
$283/sqft
$-- HOA
What's special
Two distinct living spacesUniquely designed rustic-style homeFully fenced groundsPerfect for outdoor entertainingGated entrySprawling secure oasis
- 4 days
- 233
- 7
Likely to sell faster than
Zillow last checked:
Listing updated:
Listed by:
eXp Realty, LLC 888-814-9613
Source: Oregon Datashare,MLS#: 220228922
Facts & features
Interior
Bedrooms & bathrooms
- Bedrooms: 2
- Bathrooms: 1
Heating
- None
Cooling
- Wall/Window Unit(s)
Appliances
- Included: Refrigerator, Water Heater
Features
- Flooring: Carpet, Tile
- Has fireplace: No
- Common walls with other units/homes: No Common Walls
Interior area
- Total structure area: 1,360
- Total interior livable area: 1,360 sqft
Property
Parking
- Parking features: Driveway, Gravel
- Has uncovered spaces: Yes
Features
- Levels: Two
- Stories: 2
- Fencing: Fenced
- Has view: Yes
- View description: Territorial
Lot
- Size: 0.49 Acres
- Features: Level
Details
- Parcel number: 10175630
- Zoning description: Ur-1
- Special conditions: Standard
Construction
Type & style
- Home type: SingleFamily
- Architectural style: Other
- Property subtype: Single Family Residence
Materials
- Frame
- Foundation: Concrete Perimeter
- Roof: Composition
Condition
- New construction: No
- Year built: 1960
Utilities & green energy
- Sewer: Septic Tank
- Water: Well
Community & HOA
HOA
- Has HOA: No
Location
- Region: Central Pt
Financial & listing details
- Price per square foot: $283/sqft
- Tax assessed value: $178,510
- Annual tax amount: $1,918
- Date on market: 9/19/2026
- Listing terms: Cash
- Road surface type: Paved
Estimated market value
$371,200
$353,000 - $390,000
$2,192/mo
Price history
| Date | Event | Price |
|---|---|---|
| 9/19/2026 | Listed for sale | $385,000+45.3%$283/sqft |
Source:  Oregon Datashare #220228922 Report a problem Oregon Datashare #220228922 Report a problem | ||
| 3/29/2024 | Listing removed | $265,000$195/sqft |
Source: Oregon Datashare #220117760 Report a problem | ||
| 7/13/2021 | Listing removed | -- |
Source:  RE/MAX International Report a problem RE/MAX International Report a problem | ||
| 3/6/2021 | Listed for sale | $265,000$195/sqft |
Source: Oregon Datashare #220117760 Report a problem | ||
Public tax history
| Year | Property taxes | Tax assessment |
|---|---|---|
| 2024 | $1,741 +3.4% | $145,660 +3% |
| 2023 | $1,684 +2% | $141,420 |
| 2022 | $1,651 +2.8% | $141,420 +3% |
| 2021 | $1,607 +2.9% | $137,310 +6.1% |
| 2020 | $1,562 +2.2% | $129,440 +3% |
| 2019 | $1,528 | $125,670 +3% |
| 2018 | $1,528 +3.1% | $122,010 +3.7% |
| 2017 | $1,482 +4.6% | $117,660 +2.3% |
| 2016 | $1,417 +2.9% | $115,020 +10% |
| 2015 | $1,377 +9.6% | $104,560 +7.6% |
| 2014 | $1,256 +22.7% | $97,170 +10.2% |
| 2013 | $1,024 +5% | $88,150 +6% |
| 2012 | $975 -26.8% | $83,170 -28.2% |
| 2011 | $1,333 +2.3% | $115,780 +3% |
| 2010 | $1,302 +2.8% | $112,410 +3% |
| 2009 | $1,267 -9% | $109,140 +3% |
| 2008 | $1,391 +4.4% | $105,970 +3.3% |
| 2007 | $1,333 +3.3% | $102,610 +3% |
| 2006 | $1,291 +2.8% | $99,630 +3% |
| 2005 | $1,257 | $96,730 +3% |
| 2004 | -- | $93,920 +3% |
| 2003 | $1,226 | $91,190 |
Find assessor info on the county website
Monthly payment
Est. payment
Payment breakdown
Explore the cost of this home by adjusting the details. Changes won't be saved.Climate risks
Neighborhood: 97502
Nearby schools
Schools provided by the listing agent
- Elementary: Patrick Elem
- Middle: Hanby Middle
- High: Central Medford High
Source: Oregon Datashare. This data may not be complete. We recommend contacting the local school district to confirm school assignments for this home.
Similar homes
- $419,9005 bd3 ba1.8k sqft106 Victoria Way, Central Pt, OR 97502For Sale
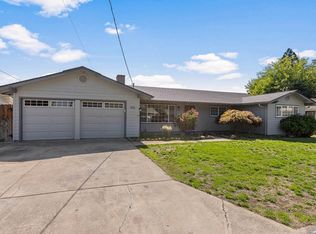
 MLS ID #220228948, Greg A Holt, Invest Rite Realty Group, LLC. Oregon Datashare
 - $389,0003 bd2 ba1.6k sqft6090 Rock Way, Central Pt, OR 97502For Sale
 MLS ID #220228868, Scott Gephart, eXp Realty, LLC. Oregon Datashare
 - $--3 bd1 ba1.4k sqft417 N 5th St, Central Pt, OR 97502Auction
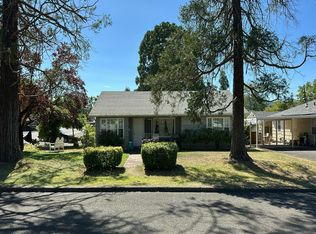 Auction.com 2
 - $340,0003 bd2 ba1.3k sqft14405 Table Rock Rd, Central Pt, OR 97502For Sale
 MLS ID #220228977, Saul J Stearns, RE/MAX Platinum. Oregon Datashare
 - $329,0003 bd1 ba996 sqft213 Corcoran Ln, Central Pt, OR 97502For SaleMLS ID #220229039, Greg D. Messick, Realty Net of Central Oregon. Oregon Datashare
- $429,0003 bd2 ba1.5k sqft120 Nadine Ln, Central Point, OR 97502For SaleMLS ID #220228930, Therese MacGregor, Coldwell Banker Professional Group. Oregon Datashare
- $379,9003 bd2 ba1.3k sqft1874 Marys Way, Central Pt, OR 97502For SaleMLS ID #220228276, Patrick Iler, Patrick Iler Real Estate. Oregon Datashare
- $399,0003 bd2 ba1.6k sqft129 Mace Rd, Medford, OR 97501For SaleMLS ID #220228987, Sandi Russell, eXp Realty, LLC. Oregon Datashare
- $394,0003 bd2 ba1.5k sqft1031 Temple Dr, Central Pt, OR 97502For SaleMLS ID #220226112, Brandy Ragan, Windermere Van Vleet Eagle Point. Oregon Datashare
- $199,9002 bd1 ba864 sqft238 Orr Dr, Central Pt, OR 97502For SaleMLS ID #220229009, Kimi D Fernandez, 541 Real Estate LLC. Oregon Datashare
- $374,0003 bd2 ba1.3k sqft3062 Starwood Ct, Medford, OR 97501For SaleMLS ID #220228984, Sara Jo Robbins, John L. Scott Medford. Oregon Datashare
- $399,9002 bd2 ba1.1k sqft284 N 1st Ave, Gold Hill, OR 97525For SaleMLS ID #220228294, Mark Metten, More Realty. Oregon Datashare
- $382,0003 bd2 ba1.2k sqft935 Pittview Ave, Central Point, OR 97502For SaleMLS ID #220226886, Mariah Barton, Keller Williams Realty Southern Oregon. Oregon Datashare
- $356,0003 bd2 ba1.1k sqft575 Bush St, Central Pt, OR 97502For SaleMLS ID #220227977, Georgette Cook, Windermere Van Vleet Eagle Point. Oregon Datashare
- $265,0004 bd1 ba1.7k sqft4223 Merita Ter, Central Point, OR 97502AuctionMLS ID #220228655, Jennifer Molloy, Coldwell Banker Professional Group. Oregon Datashare
- $375,0002 bd2 ba1.1k sqft546 Blue Moon Dr, Central Pt, OR 97502For SaleMLS ID #220227767, Julie A Krason, John L. Scott Medford. Oregon Datashare
- $393,9003 bd2 ba1.5k sqft2102 Lara Ln, Central Pt, OR 97502For SaleMLS ID #220227716, Kathy Adams, Windermere Van Vleet & Assoc.. Oregon Datashare
- $430,0003 bd2 ba1.5k sqft1826 Northwood Dr, Central Pt, OR 97502For SaleMLS ID #220228548, Ada Crystal Sanchez, RE/MAX Platinum. Oregon Datashare
