Enjoy peaceful country living just minutes from town on 1.78 acres in desirable Central Point! This light and bright 2-bedroom, 2-bath home offers stunning Table Rock and Mt. McLoughlin views and breathtaking sunsets from the expansive deck. Features include updated flooring, fresh interior paint, tile, and gas stove. Outside boasts sunny gardening space, two versatile detached spaces, including a climate controlled fitness studio and dedicated wood working shop offering endless possibility for hobbies, fitness and creative pursuits both powered and insulated, the wrap around drive way makes it an ease to get in and out. Parking includes: oversized covered parking, RV parking, single-car garage, and abundant under-home storage. Country charm, incredible views, and room to spread out!
(Discover over 500 sq ft of additional garage and storage space beneath the home with exciting possibility for future customization! )
Active
$458,000
4660 Glen Echo Way, Central Pt, OR 97502
2beds
2baths
1,176sqft
Single Family Residence
Built in 1996
1.78 Acres Lot
$444,800 Zestimate®
$389/sqft
$-- HOA
What's special
Single-car garageDedicated woodworking shopIncredible viewsUpdated flooringRv parkingFresh interior paintClimate controlled fitness studio
- 7 days
- 353
- 31
Likely to sell faster than
Zillow last checked:
Listing updated:
Listed by:
eXp Realty, LLC 888-814-9613
Source: Oregon Datashare,MLS#: 220230823
Facts & features
Interior
Bedrooms & bathrooms
- Bedrooms: 2
- Bathrooms: 2
Heating
- Heat Pump, Propane
Cooling
- Heat Pump
Appliances
- Included: Dishwasher
Features
- Breakfast Bar, Ceiling Fan(s), Shower/Tub Combo
- Flooring: Carpet, Hardwood, Tile
- Windows: Vinyl Frames
- Basement: Partial
- Has fireplace: Yes
- Fireplace features: Gas
- Common walls with other units/homes: No Common Walls
Interior area
- Total structure area: 1,176
- Total interior livable area: 1,176 sqft
Property
Parking
- Total spaces: 1
- Parking features: Detached Carport
- Garage spaces: 1
- Has carport: Yes
Features
- Levels: One
- Stories: 1
- Patio & porch: Covered, Deck, Patio, Porch
- Has view: Yes
- View description: Mountain(s)
Lot
- Size: 1.78 Acres
- Features: Garden
Details
- Additional structures: RV/Boat Storage, Shed(s), Storage, Workshop
- Parcel number: 10727783
- Zoning description: WR
- Special conditions: Standard
Construction
Type & style
- Home type: SingleFamily
- Architectural style: Other
- Property subtype: Single Family Residence
Materials
- Frame
- Foundation: Concrete Perimeter
- Roof: Composition
Condition
- New construction: No
- Year built: 1996
Details
- Builder name: Frank Millet
Utilities & green energy
- Sewer: Septic Tank
- Water: Well
Community & HOA
Community
- Security: Carbon Monoxide Detector(s), Smoke Detector(s)
HOA
- Has HOA: No
Location
- Region: Central Pt
Financial & listing details
- Price per square foot: $389/sqft
- Tax assessed value: $419,950
- Annual tax amount: $3,015
- Date on market: 11/5/2026
- Cumulative days on market: 7 days
- Listing terms: Cash,Conventional,FHA,VA Loan
- Road surface type: Gravel, Paved
Estimated market value
$444,800
$423,000 - $467,000
$1,734/mo
Price history
| Date | Event | Price |
|---|---|---|
| 11/6/2026 | Listed for sale | $458,000+55.3%$389/sqft |
Source:  Oregon Datashare #220230823 Report a problem | ||
| 7/17/2019 | Sold | $295,000-1.6%$251/sqft |
Source: Oregon Datashare #103001662 Report a problem | ||
| 5/9/2019 | Listed for sale | $299,900$255/sqft |
Source: Bradley Realty #3001662 Report a problem | ||
Public tax history
| Year | Property taxes | Tax assessment |
|---|---|---|
| 2025 | $3,016 +2.7% | $239,470 +3% |
| 2024 | $2,937 +3.4% | $232,500 +3% |
| 2023 | $2,841 +2.1% | $225,730 |
| 2022 | $2,783 +2.8% | $225,730 +3% |
| 2021 | $2,706 +2.9% | $219,160 +6.1% |
| 2020 | $2,629 +2.3% | $206,590 +3% |
| 2019 | $2,570 | $200,580 +3% |
| 2018 | $2,570 +3.1% | $194,740 |
| 2017 | $2,492 +2.4% | $194,740 +6.1% |
| 2016 | $2,435 +2.9% | $183,570 |
| 2015 | $2,366 +3.7% | $183,570 +6.1% |
| 2014 | $2,281 +9.7% | $173,040 +3% |
| 2013 | $2,079 +5.9% | $168,000 +3% |
| 2012 | $1,964 +2.8% | $163,110 +3% |
| 2011 | $1,910 +2.5% | $158,360 +3% |
| 2010 | $1,864 +2.9% | $153,750 +3% |
| 2009 | $1,810 +1.9% | $149,280 +3% |
| 2008 | $1,777 +1.5% | $144,940 +3% |
| 2007 | $1,752 +3.4% | $140,720 +3% |
| 2006 | $1,694 +2.9% | $136,630 +3% |
| 2005 | $1,647 +1.7% | $132,660 +3% |
| 2004 | $1,618 +0.8% | $128,800 +3% |
| 2003 | $1,605 | $125,050 -7.8% |
| 2002 | -- | $135,680 +15.1% |
| 2001 | -- | $117,880 +3% |
| 2000 | -- | $114,460 |
Find assessor info on the county website
Monthly payment
Est. payment
Payment breakdown
Explore the cost of this home by adjusting the details. Changes won't be saved.Climate risks
Neighborhood: 97502
Nearby schools
Schools provided by the listing agent
- Elementary: Patrick Elem
- Middle: Hanby Middle
- High: Crater High
Source: Oregon Datashare. This data may not be complete. We recommend contacting the local school district to confirm school assignments for this home.


Similar homes
- $485,0003 bd2 ba1.7k sqft502 Vincent Ave, Central Point, OR 97502For Sale
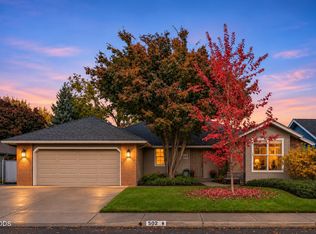
 MLS ID #220230638, Paty Emrick, John L. Scott Medford. Oregon Datashare
- $375,0003 bd2 ba1.2k sqft1020 Temple Dr, Central Pt, OR 97502For Sale
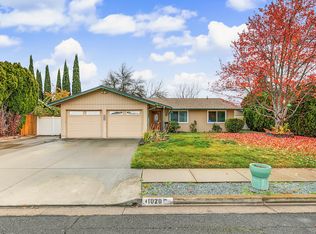 MLS ID #220230987, Steve Thomas Group, eXp Realty, LLC. Oregon Datashare
- $409,9003 bd2 ba1.6k sqft922 Hopkins Rd, Central Pt, OR 97502For Sale
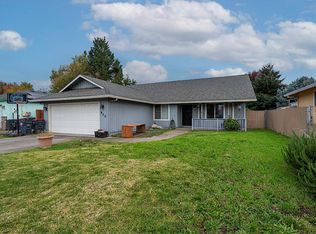 MLS ID #220230331, Stephanie A Walls, HRM Property Solutions Inc.. Oregon Datashare
- $385,0002 bd1 ba1.3k sqft10483 Blackwell Rd, Central Pt, OR 97502For Sale
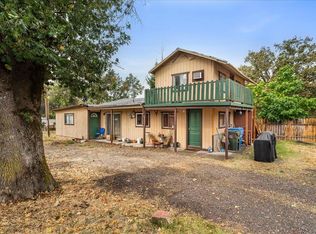 MLS ID #220228922, Joshua Gregorio, eXp Realty, LLC. Oregon Datashare
- $590,0002 bd2 ba1.6k sqft5655 Tamarack Ln, Central Point, OR 97502For SaleMLS ID #220220753, Nickolas Shivers, eXp Realty, LLC. Oregon Datashare
- $439,9003 bd1 ba1.3k sqft11339 Michael Rd, Central Pt, OR 97502For SaleMLS ID #220224067, Jordan Kramer, John L. Scott Medford. Oregon Datashare
- $499,9002 bd2 ba1.3k sqft112 Kellogg St, Gold Hill, OR 97525For SaleMLS ID #220230748, Danielle West, Keller Williams Realty Southern Oregon. Oregon Datashare
- $415,0002 bd2 ba1.2k sqft971 Wards Creek Rd, Rogue River, OR 97537For SaleMLS ID #220230884, Marian Szewc, Windermere Real Estate Southern Oregon. Oregon Datashare
- $389,9003 bd2 ba1.1k sqft338 Joseph St, Central Pt, OR 97502For SaleMLS ID #220229133, Jordan Kramer, John L. Scott Medford. Oregon Datashare
- $419,0003 bd2 ba1.6k sqft732 Sandra Ln, Central Pt, OR 97502For SaleMLS ID #220228340, Renee Spahn, John L. Scott Medford. Oregon Datashare
- $369,9003 bd2 ba1.2k sqft1198 Glengrove Ave, Central Pt, OR 97502For SaleMLS ID #220229742, Macie Wespremi, John L. Scott Medford. Oregon Datashare
- $380,0003 bd2 ba1.1k sqft202 Fordham Ct, Medford, OR 97504For SaleMLS ID #220230721, Staci Drewien, eXp Realty, LLC. Oregon Datashare
- $398,0003 bd2 ba1.2k sqft1134 Coachman Dr, Central Pt, OR 97502For SaleMLS ID #220227471, Elle Powell, RE/MAX Integrity. Oregon Datashare
- $379,9993 bd2 ba1.5k sqft1031 Temple Dr, Central Pt, OR 97502For SaleMLS ID #220226112, Brandy Ragan, Windermere Van Vleet Eagle Point. Oregon Datashare
- $374,9003 bd2 ba1.2k sqft935 Pittview Ave, Central Point, OR 97502For SaleMLS ID #220226886, Mariah Barton, Keller Williams Realty Southern Oregon. Oregon Datashare
- $460,0002 bd2 ba1.4k sqft4955 Sardine Creek Rd #L, Gold Hill, OR 97525For SaleMLS ID #220226226, Cheyenne E Riesner, The Alba Group. Oregon Datashare
- $495,0003 bd2 ba1.6k sqft5920 Highway 238, Jacksonville, OR 97530For SaleMLS ID #220230221, Laura A Horton, Windermere Van Vleet & Assoc.. Oregon Datashare
- $439,0003 bd2 ba1.4k sqft1050 Compton Way, Medford, OR 97501For SaleMLS ID #220230551, Brandy Holder, Holder Realty. Oregon Datashare
- $429,9003 bd2 ba1.6k sqft1721 Sandpiper Dr, Medford, OR 97501For SaleMLS ID #220230727, Kelli Hokinson, RE/MAX Integrity. Oregon Datashare
- $359,0004 bd2 ba1.7k sqft5942 Foothill Rd, Central Pt, OR 97502For SaleMLS ID #220213969, Buying Southern Oregon Real Estate Team, Real Broker. Oregon Datashare
