Your next chapter starts here! This charming, move-in-ready home offers comfort, style, and easy living. With 3 bedrooms, 2 bathrooms, and approximately 1,400 sq. ft., the open-concept layout features vaulted ceilings and abundant natural light. The great room flows into the kitchen and dining area, creating a welcoming space to relax or entertain.
The kitchen features granite countertops, stainless steel appliances, beautiful cabinetry, and a breakfast bar for casual meals and conversation. The primary bedroom offers a private bathroom and walk-in closet for added comfort and storage.
Enjoy covered front and back patios, well-maintained landscaping, and a full sprinkler and drip irrigation system. A fully finished two-car garage with opener adds convenience. Tucked on a quiet road at the back of the subdivision, with a community park at the end of the street and within the Jacksonville Elementary boundary, this home is ready to welcome you. Come see it for yourself!
Active
Price cut: $5.9K (11/11)
$439,000
1050 Compton Way, Medford, OR 97501
3beds
2baths
1,401sqft
Single Family Residence
Built in 2012
4,791 Square Feet Lot
$435,900 Zestimate®
$313/sqft
$17/mo HOA
What's special
Vaulted ceilingsAbundant natural lightStainless steel appliancesWell-maintained landscapingOpen-concept layoutGranite countertopsBeautiful cabinetry
- 14 days
- 350
- 18
Likely to sell faster than
Zillow last checked:
Listing updated:
Listed by:
Holder Realty 541-646-4913
Source: Oregon Datashare,MLS#: 220230551
Facts & features
Interior
Bedrooms & bathrooms
- Bedrooms: 3
- Bathrooms: 2
Heating
- Forced Air, Natural Gas
Cooling
- Central Air
Appliances
- Included: Dishwasher, Disposal, Dryer, Microwave, Range, Range Hood, Washer, Water Heater
Features
- Ceiling Fan(s), Granite Counters, Linen Closet, Open Floorplan, Pantry, Primary Downstairs, Shower/Tub Combo, Vaulted Ceiling(s), Walk-In Closet(s)
- Flooring: Carpet, Laminate, Vinyl
- Windows: Double Pane Windows, Vinyl Frames
- Basement: None
- Has fireplace: No
- Common walls with other units/homes: No Common Walls
Interior area
- Total structure area: 1,401
- Total interior livable area: 1,401 sqft
Property
Parking
- Total spaces: 2
- Parking features: Attached, Concrete, Driveway, Garage Door Opener, On Street
- Attached garage spaces: 2
- Has uncovered spaces: Yes
Features
- Levels: One
- Stories: 1
- Patio & porch: Covered, Front Porch, Rear Porch
- Fencing: Fenced
- Has view: Yes
- View description: Mountain(s), Neighborhood
Lot
- Size: 4,791 Square Feet
- Features: Drip System, Landscaped, Level, Sprinkler Timer(s), Sprinklers In Front, Sprinklers In Rear
Details
- Parcel number: 10982500
- Zoning description: SFR-6
- Special conditions: Standard
Construction
Type & style
- Home type: SingleFamily
- Architectural style: Contemporary,Craftsman
- Property subtype: Single Family Residence
Materials
- Concrete, Frame
- Foundation: Concrete Perimeter, Stemwall
- Roof: Composition
Condition
- New construction: No
- Year built: 2012
Details
- Builder name: Horton
Utilities & green energy
- Sewer: Public Sewer
- Water: Public
Community & HOA
Community
- Security: Carbon Monoxide Detector(s), Smoke Detector(s)
- Subdivision: Candlewood Subdivision Phases 1, 2And 6
HOA
- Has HOA: Yes
- Amenities included: Park
- HOA fee: $200 annually
Location
- Region: Medford
Financial & listing details
- Price per square foot: $313/sqft
- Tax assessed value: $399,710
- Annual tax amount: $4,026
- Date on market: 10/29/2026
- Cumulative days on market: 14 days
- Listing terms: Cash,Conventional,FHA,VA Loan
- Inclusions: Refrigerator, Microwave, Dishwasher, Range, Washer/Dryer.
- Exclusions: All personal items.
- Road surface type: Paved
Estimated market value
$435,900
$414,000 - $458,000
$2,142/mo
Price history
| Date | Event | Price |
|---|---|---|
| 11/11/2026 | Price change | $439,000-1.3%$313/sqft |
Source:  Oregon Datashare #220230551 Report a problem | ||
| 10/29/2026 | Listed for sale | $444,900-1.1%$318/sqft |
Source: Oregon Datashare #220230551 Report a problem | ||
| 6/5/2025 | Sold | $450,000+4.7%$321/sqft |
Source: Oregon Datashare #220196881 Report a problem | ||
| 3/17/2025 | Pending sale | $429,900$307/sqft |
Source: Oregon Datashare #220196881 Report a problem | ||
| 3/6/2025 | Listed for sale | $429,900+160.5%$307/sqft |
Source: Oregon Datashare #220196881 Report a problem | ||
| 7/31/2012 | Sold | $165,000-2.9%$118/sqft |
Source: Oregon Datashare #102931002 Report a problem | ||
| 6/13/2012 | Listed for sale | $169,900+370.6%$121/sqft |
Source: Robert Horton Realty #2931002 Report a problem | ||
| 4/24/2012 | Sold | $36,100$26/sqft |
Source: Public Record Report a problem | ||
Public tax history
| Year | Property taxes | Tax assessment |
|---|---|---|
| 2025 | $4,027 +2.1% | $271,830 +3% |
| 2024 | $3,942 +3.2% | $263,920 +3% |
| 2023 | $3,822 +2.5% | $256,240 |
| 2022 | $3,728 +2.7% | $256,240 +3% |
| 2021 | $3,632 +2.2% | $248,780 +6.1% |
| 2020 | $3,555 +2.4% | $234,510 +3% |
| 2019 | $3,471 | $227,680 +3% |
| 2018 | $3,471 +2.6% | $221,050 |
| 2017 | $3,382 +1.8% | $221,050 +6.1% |
| 2016 | $3,321 -0.7% | $208,370 |
| 2015 | $3,343 +4% | $208,370 +6.1% |
| 2014 | $3,213 +17.3% | $196,420 +11.5% |
| 2013 | $2,739 +1164.4% | $176,210 +1142.7% |
| 2012 | $217 -13.6% | $14,180 -12% |
| 2011 | $251 -49.9% | $16,110 -49.4% |
| 2010 | $501 -47.9% | $31,840 -47.5% |
| 2009 | $961 +2.5% | $60,600 +3% |
| 2008 | $937 +3.9% | $58,840 +3% |
| 2007 | $902 +11.9% | $57,130 +3% |
| 2006 | $806 | $55,470 |
Find assessor info on the county website
Monthly payment
Est. payment
Payment breakdown
Explore the cost of this home by adjusting the details. Changes won't be saved.Climate risks
Neighborhood: 97501
Nearby schools
Schools provided by the listing agent
- Elementary: Jacksonville Elem
- Middle: McLoughlin Middle
- High: South Medford High
Source: Oregon Datashare. This data may not be complete. We recommend contacting the local school district to confirm school assignments for this home.
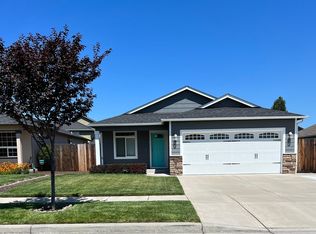


Similar homes
- $429,9003 bd2 ba1.6k sqft1721 Sandpiper Dr, Medford, OR 97501For Sale

 MLS ID #220230727, Kelli Hokinson, RE/MAX Integrity. Oregon Datashare
- $414,9003 bd2 ba1.4k sqft1791 Lillian St, Medford, OR 97501For Sale
 MLS ID #220229434, Jordan Kramer, John L. Scott Medford. Oregon Datashare
- $380,0003 bd2 ba1.1k sqft202 Fordham Ct, Medford, OR 97504For Sale
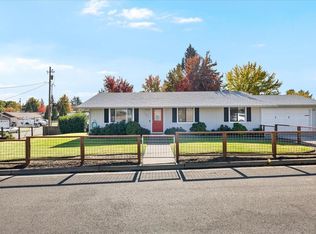 MLS ID #220230721, Staci Drewien, eXp Realty, LLC. Oregon Datashare
- $415,0003 bd2 ba1.5k sqft285 Reanna Way, Medford, OR 97501For Sale
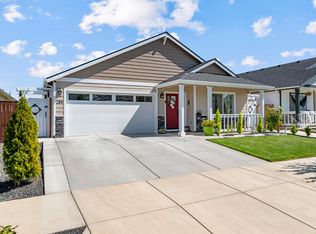 MLS ID #220228622, Jamie Trout, Cascade Hasson Sotheby's International Realty. Oregon Datashare
- $389,0003 bd2 ba1.3k sqft1672 Alexis Way, Medford, OR 97501For SaleMLS ID #220228848, Krissy MacLauchlan, John L. Scott Medford. Oregon Datashare
- $350,0003 bd2 ba1k sqft2554 Stearns Way, Medford, OR 97501For SaleMLS ID #220228830, Shannon Tomes, John L Scott Ashland. Oregon Datashare
- $415,0003 bd2 ba1.4k sqft1880 Aster St, Medford, OR 97501For SaleMLS ID #220227739, Teresa K Christensen, Windermere Van Vleet & Assoc.. Oregon Datashare
- $375,0003 bd2 ba1.2k sqft317 Jeanette Ave, Medford, OR 97501For SaleMLS ID #220217763, Sherry R Kittle, Millen Property Group. Oregon Datashare
- $425,0003 bd2 ba1.4k sqft2902 Shasta Dr, Medford, OR 97504For SaleMLS ID #220228259, Carrie Dahle, John L Scott Ashland. Oregon Datashare
- $485,0003 bd2 ba1.7k sqft502 Vincent Ave, Central Point, OR 97502For SaleMLS ID #220230638, Paty Emrick, John L. Scott Medford. Oregon Datashare
- $439,9953 bd2 ba1.6k sqft2651 Addysen Park Way, Medford, OR 97501New ConstructionOregon Datashare
- $409,9003 bd2 ba1.6k sqft922 Hopkins Rd, Central Pt, OR 97502For SaleMLS ID #220230331, Stephanie A Walls, HRM Property Solutions Inc.. Oregon Datashare
- $460,0003 bd3 ba1.7k sqft207 Maxwell Pl, Central Pt, OR 97502For SaleMLS ID #220227030, Terry Rasmussen, John L. Scott Medford. Oregon Datashare
- $510,0003 bd2 ba1.7k sqft2210 Westwood Dr, Medford, OR 97501For SaleMLS ID #220225963, Marybeth A Thompson, Windermere Real Estate Southern Oregon. Oregon Datashare
- $409,0003 bd2 ba1.8k sqft1751 Yukon Ave, Medford, OR 97504For SaleMLS ID #220227336, Rutledge Property Group, eXp Realty, LLC. Oregon Datashare
- $375,0003 bd2 ba1.2k sqft1020 Temple Dr, Central Pt, OR 97502For SaleMLS ID #220230987, Steve Thomas Group, eXp Realty, LLC. Oregon Datashare
- $469,9003 bd2 ba1.5k sqft1141 N Modoc Ave, Medford, OR 97504For SaleMLS ID #220229739, Rutledge Property Group, eXp Realty, LLC. Oregon Datashare
- $375,0004 bd2 ba1.6k sqft425 S Oakdale Ave, Medford, OR 97501For SaleMLS ID #220228829, Victoria Sheadel, Gateway Real Estate. Oregon Datashare
- $449,9003 bd2 ba1.7k sqft3035 Adams Cir, Medford, OR 97504For SaleMLS ID #220220677, Katherine M Soditus, Real Estate Alliance & Lease. Oregon Datashare
- $413,0003 bd2 ba1.7k sqft3360 Wellington Dr, Medford, OR 97504For SaleMLS ID #220228086, Paul D Hart, John L. Scott Medford. Oregon Datashare
