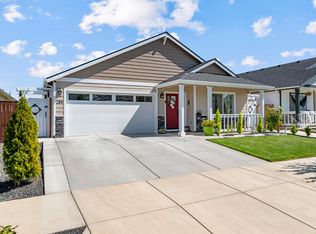
Talk about an incredible location! Tucked into a quiet, well-kept neighborhood close to everything, including South Medford High School, this beautifully maintained 3-bedroom, 2-bath home has been exceptionally well cared for. A large covered front porch welcomes you into a bright, open living area with simulated wood vinyl plank flooring, vaulted ceilings, picture window, ceiling fan and gas fireplace. The kitchen features granite counters, tile backsplash, pantry, stainless appliances, custom cabinetry and island. The spacious primary suite offers coffered ceilings, dual-sink granite vanity, walk-in shower with glass doors and generous walk-in closet. Additional highlights include upgraded window treatments, tile flooring in both baths and laundry, extra cabinetry, on demand tankless water heater and oversized finished 2-car garage. Outside, enjoy a covered patio, 6-foot privacy fencing, mature landscaping, timed sprinklers and raised garden beds. Pride of ownership throughout.
Active
$414,900
1791 Lillian St, Medford, OR 97501
3beds
2baths
1,466sqft
Single Family Residence
Built in 2020
4,356 Square Feet Lot
$412,400 Zestimate®
$283/sqft
$-- HOA
What's special
Gas fireplaceCovered patioVaulted ceilingsCoffered ceilingsSpacious primary suitePicture windowCeiling fan
- 21 days
- 499
- 46
Likely to sell faster than
Zillow last checked:
Listing updated:
Listed by:
John L. Scott Medford 5418402992
Source: Oregon Datashare,MLS#: 220229434
Facts & features
Interior
Bedrooms & bathrooms
- Bedrooms: 3
- Bathrooms: 2
Heating
- Forced Air, Natural Gas
Cooling
- Central Air
Appliances
- Included: Dishwasher, Disposal, Microwave, Range, Refrigerator, Tankless Water Heater, Water Heater
Features
- Ceiling Fan(s), Double Vanity, Fiberglass Stall Shower, Granite Counters, Kitchen Island, Primary Downstairs, Shower/Tub Combo, Vaulted Ceiling(s)
- Flooring: Carpet, Tile, Other
- Windows: Double Pane Windows, Vinyl Frames
- Has fireplace: Yes
- Fireplace features: Gas
- Common walls with other units/homes: No Common Walls
Interior area
- Total structure area: 1,466
- Total interior livable area: 1,466 sqft
Property
Parking
- Total spaces: 2
- Parking features: Attached, Concrete, Driveway, Garage Door Opener, On Street
- Attached garage spaces: 2
- Has uncovered spaces: Yes
Features
- Levels: One
- Stories: 1
- Patio & porch: Patio, Porch
- Fencing: Fenced
- Has view: Yes
- View description: Neighborhood
Lot
- Size: 4,356 Square Feet
- Features: Landscaped, Level, Sprinkler Timer(s), Sprinklers In Front, Sprinklers In Rear
Details
- Parcel number: 11008466
- Zoning description: Sfr-10
- Special conditions: Standard
Construction
Type & style
- Home type: SingleFamily
- Architectural style: Craftsman
- Property subtype: Single Family Residence
Materials
- Frame
- Foundation: Concrete Perimeter
- Roof: Composition
Condition
- New construction: No
- Year built: 2020
Utilities & green energy
- Sewer: Public Sewer
- Water: Public
Community & HOA
Community
- Security: Carbon Monoxide Detector(s), Smoke Detector(s)
- Subdivision: King Arthur Village, Phase 1And 2
HOA
- Has HOA: No
Location
- Region: Medford
Financial & listing details
- Price per square foot: $283/sqft
- Tax assessed value: $406,090
- Annual tax amount: $3,926
- Date on market: 10/1/2026
- Cumulative days on market: 21 days
- Listing terms: Cash,Conventional,FHA,VA Loan
- Inclusions: DW, GD, MW, RANGE, REF, THW, WH
- Exclusions: W/D
- Road surface type: Paved
Estimated market value
$412,400
$392,000 - $433,000
$2,091/mo
Price history
| Date | Event | Price |
|---|---|---|
| 10/1/2026 | Listed for sale | $414,900+3.7%$283/sqft |
Source:  Oregon Datashare #220229434 Report a problem | ||
| 3/28/2024 | Sold | $400,000-2.4%$273/sqft |
Source: Oregon Datashare #220177074 Report a problem | ||
| 3/1/2024 | Pending sale | $410,000$280/sqft |
Source: Oregon Datashare #220177074 Report a problem | ||
| 2/15/2024 | Listed for sale | $410,000+34%$280/sqft |
Source: Oregon Datashare #220177074 Report a problem | ||
| 6/2/2020 | Sold | $306,000$209/sqft |
Source: Oregon Datashare #220102145 Report a problem | ||
Public tax history
| Year | Property taxes | Tax assessment |
|---|---|---|
| 2024 | $3,746 +3.2% | $250,780 +3% |
| 2023 | $3,631 +2.5% | $243,480 |
| 2022 | $3,543 +2.7% | $243,480 +3% |
| 2021 | $3,451 +329% | $236,390 +345.5% |
| 2020 | $804 +560.4% | $53,060 +564.2% |
| 2019 | $122 | $7,988 |
Find assessor info on the county website
Monthly payment
Est. payment
Payment breakdown
Explore the cost of this home by adjusting the details. Changes won't be saved.Climate risks
Neighborhood: 97501
Nearby schools
Schools provided by the listing agent
- Elementary: Griffin Creek Elem
- Middle: McLoughlin Middle
- High: South Medford High
Source: Oregon Datashare. This data may not be complete. We recommend contacting the local school district to confirm school assignments for this home.


Similar homes
- $399,0003 bd2 ba1.3k sqft1672 Alexis Way, Medford, OR 97501For Sale

 MLS ID #220228848, Krissy MacLauchlan, John L. Scott Medford. Oregon Datashare
- $380,0003 bd2 ba1.4k sqft1311 Swayze Ln, Medford, OR 97501For Sale
 MLS ID #220224787, Stacey Boals, John L Scott Ashland. Oregon Datashare
- $415,0003 bd2 ba1.5k sqft285 Reanna Way, Medford, OR 97501For Sale
 MLS ID #220228622, Jamie Trout, Cascade Hasson Sotheby's International Realty. Oregon Datashare
- $389,0003 bd2 ba1.3k sqft681 Heber Ln, Medford, OR 97501For Sale
 MLS ID #220226216, Sara DeVries, John L. Scott Medford. Oregon Datashare
- $375,0003 bd2 ba1.2k sqft317 Jeanette Ave, Medford, OR 97501For SaleMLS ID #220217763, Sherry R Kittle, Millen Property Group. Oregon Datashare
- $375,0004 bd2 ba1.6k sqft425 S Oakdale Ave, Medford, OR 97501For SaleMLS ID #220228829, Victoria Sheadel, Gateway Real Estate. Oregon Datashare
- $419,0003 bd2 ba2k sqft1449 Spring St, Medford, OR 97504For SaleMLS ID #220228018, Rutledge Property Group, eXp Realty, LLC. Oregon Datashare
- $400,0003 bd2 ba1.9k sqft2951 Barclay Rd, Medford, OR 97504For SaleMLS ID #220230208, Rockwell Group, eXp Realty, LLC. Oregon Datashare
- $384,5005 bd3 ba1.8k sqft415 Summit Ave, Medford, OR 97501For SaleMLS ID #220229608, Rutledge Property Group, eXp Realty, LLC. Oregon Datashare
- $420,0003 bd2 ba1.6k sqft3579 Michael Park Dr, Medford, OR 97504For SaleMLS ID #220228407, Robynne L Whitaker, Nestwell Real Estate. Oregon Datashare
- $510,0003 bd2 ba1.7k sqft2210 Westwood Dr, Medford, OR 97501For SaleMLS ID #220225963, Marybeth A Thompson, Windermere Real Estate Southern Oregon. Oregon Datashare
- $425,0003 bd2 ba1.8k sqft1751 Yukon Ave, Medford, OR 97504For SaleMLS ID #220227336, Rutledge Property Group, eXp Realty, LLC. Oregon Datashare
- $389,0003 bd2 ba1.2k sqft1198 Glengrove Ave, Central Pt, OR 97502For SaleMLS ID #220229742, Macie Wespremi, John L. Scott Medford. Oregon Datashare
- $399,0003 bd2 ba1.5k sqft3031 Cheltenham Way, Medford, OR 97504For SaleMLS ID #220226537, David D Schwartz, Cascade Hasson Sotheby's International Realty. Oregon Datashare
- $434,9953 bd2 ba1.6k sqft2651 Addysen Park Way, Medford, OR 97501New ConstructionOregon Datashare
- $425,0003 bd2 ba1.5k sqft3327 Kingsbury Dr, Medford, OR 97504For SaleMLS ID #220223954, Denver G Lamont, Cascade Hasson Sotheby's International Realty. Oregon Datashare
- $385,0003 bd2 ba1.7k sqft2406 Senate Way, Medford, OR 97504For SaleMLS ID #220226786, Rutledge Property Group, eXp Realty, LLC. Oregon Datashare
- $400,0003 bd2 ba1.4k sqft734 Dahl Pl #16, Medford, OR 97501New ConstructionMLS ID #220219240, Keith M Kenney, LPT Realty, LLC. Oregon Datashare
- $499,0004 bd2 ba1.8k sqft3232 Ford Dr, Medford, OR 97504For SaleMLS ID #220230297, Tina Jackson-Berger, Evimero Realty Southern Oregon LLC. Oregon Datashare
