Like-new construction, tucked in a cul-de-sac in NE Medford! This 2022 built 3 bed/2 bath home features RV hookups/EV charging, a fully fenced yard, and an insulated converted garage for bonus space (not included in sqft).
Moving inside, you will find high ceilings, modern finishes, and lots of natural light. The kitchen is equipped with granite countertops and matching stainless steel appliances. The primary suite features a spacious bathroom, with a walk-in shower, and large closet with built-in shelving. Bedrooms 2 and 3 are well proportioned, with a large hallway bathroom featuring dual vanities. The garage has been converted into a large flex space, and is fully insulated and sound-proofed. Perfect for a workshop, playroom, or rehearsal space. The folding panels allow for the space to be returned to traditional garage use as needed.
Definitely one to see in person, schedule your showing today!
Active
Price cut: $10K (7/10)
$425,000
3327 Kingsbury Dr, Medford, OR 97504
3beds
2baths
1,564sqft
:
Get pre-qualified$2,822/mo
Single Family Residence
Built in 2022
6,098 Square Feet Lot
$423,300 Zestimate®
$272/sqft
$-- HOA
What's special
Modern finishesFully fenced yardRv hookupsTucked in a cul-de-sacWalk-in showerHigh ceilingsLots of natural light
- 50 days |
- 628 |
- 33 |
Likely to sell faster than
Zillow last checked:
Listing updated:
Listed by:
Cascade Hasson Sotheby's International Realty 541-330-8505
Source: Oregon Datashare,MLS#: 220223954
Facts & features
Interior
Bedrooms & bathrooms
- Bedrooms: 3
- Bathrooms: 2
Heating
- ENERGY STAR Qualified Equipment, Forced Air, Natural Gas
Cooling
- Central Air, ENERGY STAR Qualified Equipment
Appliances
- Included: Dishwasher, Disposal, Microwave, Oven, Range, Range Hood
Features
- Double Vanity, Granite Counters, Kitchen Island, Open Floorplan, Primary Downstairs, Shower/Tub Combo, Walk-In Closet(s)
- Flooring: Carpet, Laminate, Simulated Wood
- Windows: ENERGY STAR Qualified Windows, Vinyl Frames
- Basement: None
- Has fireplace: No
- Common walls with other units/homes: No Common Walls
Interior area
- Total structure area: 1,564
- Total interior livable area: 1,564 sqft
Property
Parking
- Total spaces: 2
- Parking features: Concrete, Driveway, Garage Door Opener, RV Access/Parking
- Garage spaces: 2
- Has uncovered spaces: Yes
Features
- Levels: One
- Stories: 1
- Patio & porch: Rear Porch
- Exterior features: RV Hookup
- Has view: Yes
- View description: Neighborhood, Territorial
Lot
- Size: 6,098 Square Feet
- Features: Landscaped, Level, Sprinkler Timer(s), Sprinklers In Front, Sprinklers In Rear
Details
- Parcel number: 11011883
- Zoning description: MFR-15
- Special conditions: Standard
Construction
Type & style
- Home type: SingleFamily
- Architectural style: Ranch
- Property subtype: Single Family Residence
Materials
- Frame
- Foundation: Concrete Perimeter, Stemwall
- Roof: Composition
Condition
- New construction: No
- Year built: 2022
Utilities & green energy
- Sewer: Public Sewer
- Water: Public
Community & HOA
Community
- Security: Carbon Monoxide Detector(s), Security System Owned, Smoke Detector(s)
HOA
- Has HOA: No
Location
- Region: Medford
Financial & listing details
- Price per square foot: $272/sqft
- Tax assessed value: $405,730
- Annual tax amount: $3,975
- Date on market: 6/26/2026
- Cumulative days on market: 50 days
- Listing terms: Cash,Conventional,FHA,VA Loan
- Road surface type: Paved
Estimated market value
$423,300
$402,000 - $444,000
$2,364/mo
Price history
| Date | Event | Price |
|---|---|---|
| 7/10/2026 | Price change | $425,000-2.3%$272/sqft |
Source:  Oregon Datashare #220223954 Report a problem Oregon Datashare #220223954 Report a problem | ||
| 6/26/2026 | Listed for sale | $435,000+2.4%$278/sqft |
Source: Oregon Datashare #220223954 Report a problem | ||
| 3/2/2023 | Sold | $425,000$272/sqft |
Source: Oregon Datashare #220157926 Report a problem | ||
| 2/11/2023 | Pending sale | $425,000$272/sqft |
Source: Oregon Datashare #220157926 Report a problem | ||
| 1/28/2023 | Listed for sale | $425,000$272/sqft |
Source: Oregon Datashare #220157926 Report a problem | ||
| 1/20/2023 | Pending sale | $425,000$272/sqft |
Source: Oregon Datashare #220157926 Report a problem | ||
| 1/11/2023 | Listed for sale | $425,000-1.2%$272/sqft |
Source: Oregon Datashare #220157926 Report a problem | ||
| 12/31/2022 | Listing removed | $430,000$275/sqft |
Source: Oregon Datashare #220153208 Report a problem | ||
| 12/6/2022 | Price change | $430,000-1.1%$275/sqft |
Source: Oregon Datashare #220153208 Report a problem | ||
| 11/28/2022 | Price change | $435,000-1.1%$278/sqft |
Source: Oregon Datashare #220153208 Report a problem | ||
| 11/17/2022 | Price change | $440,000-1.1%$281/sqft |
Source: Oregon Datashare #220153208 Report a problem | ||
| 9/7/2022 | Listed for sale | $445,000$285/sqft |
Source: Oregon Datashare #220153208 Report a problem | ||
Public tax history
| Year | Property taxes | Tax assessment |
|---|---|---|
| 2024 | $3,892 +9.8% | $260,560 +9.6% |
| 2023 | $3,546 +255.4% | $237,750 +246.8% |
| 2022 | $998 | $68,560 |
Find assessor info on the county website
Monthly payment
Est. payment
Payment breakdown
Explore the cost of this home by adjusting the details. Changes won't be saved.Climate risks
Neighborhood: 97504
Nearby schools
GreatSchools rating
- 5/10Kennedy Elementary SchoolGrades: K-5Distance: 0.7 mi
- 5/10Hedrick Middle SchoolGrades: 6-8Distance: 2.5 mi
- 7/10North Medford High SchoolGrades: 9-12Distance: 1.4 mi
Schools provided by the listing agent
- Elementary: Kennedy Elem
- Middle: Hedrick Middle
- High: South Medford High
Source: Oregon Datashare. This data may not be complete. We recommend contacting the local school district to confirm school assignments for this home.
- $2,1003 bd2 ba1.4k sqft3319 Kingsbury Dr, Medford, OR 97504For Rent
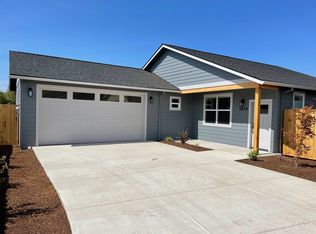
- $473,4003 bd3 ba2.5k sqft3320 Kingsbury Dr, Medford, OR 97504Off Market
- $388,8002 bd2 ba1.3k sqft3311 Kingsbury Dr, Medford, OR 97504Off Market
- $82,800-- bd-- ba-- sqft3312 Kingsbury Dr, Medford, OR 97504Off Market
- $431,2004 bd2 ba1.6k sqft3319 Sharman Way, Medford, OR 97504Off Market
- $445,3003 bd2 ba3.2k sqft3341 Sharman Way, Medford, OR 97504Off Market
- $238,9001 bd1 ba650 sqft3303 Kingsbury Dr, Medford, OR 97504Off Market
- $391,2003 bd2 ba1.3k sqft3313 Sharman Way, Ashland, OR 97504Off Market
A local agent can set up tours, give advice and negotiate with sellers.
Similar homes
- $456,0003 bd2 ba1.5k sqft3514 Carnelian St, Medford, OR 97504For Sale

 MLS ID #220223584, Tyler Hinderer, Redfin. Oregon Datashare
 - $412,8003 bd2 ba1.7k sqft2406 Senate Way, Medford, OR 97504For Sale
 MLS ID #220226786, Rutledge Property Group, eXp Realty, LLC. Oregon Datashare
 - $430,0003 bd2 ba2.3k sqft1203 Queen Anne Ave, Medford, OR 97504For Sale
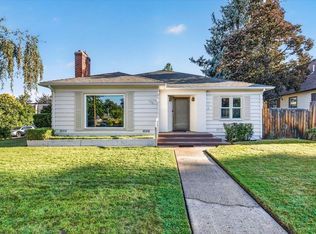 MLS ID #220226601, Adam McGrew, John L. Scott Medford. Oregon Datashare
 - $429,9003 bd2 ba1.7k sqft2978 Seckel St, Medford, OR 97504For Sale
 MLS ID #220225823, Jordan Kramer, John L. Scott Medford. Oregon Datashare
 - $505,0003 bd3 ba2.3k sqft1626 Dragon Tail Pl, Medford, OR 97504For SaleMLS ID #220225318, Cornerstone Property Group, Real Broker. Oregon Datashare
- $529,9004 bd2 ba1.8k sqft3229 Pecan Ct, Medford, OR 97504For SaleMLS ID #220225833, Amanda K Martin, Keller Williams Realty Central Oregon. Oregon Datashare
- $459,0003 bd2 ba2.1k sqft2962 Leonard Ave, Medford, OR 97504For SaleMLS ID #220221301, Rutledge Property Group, eXp Realty, LLC. Oregon Datashare
- $459,9003 bd2 ba1.7k sqft3035 Adams Cir, Medford, OR 97504For SaleMLS ID #220220677, Katherine M Soditus, Real Estate Alliance & Lease. Oregon Datashare
- $539,9004 bd2 ba2k sqft1633 Dragon Tail Pl, Medford, OR 97504For SaleMLS ID #220225819, Jordan Kramer, John L. Scott Medford. Oregon Datashare
- $409,9003 bd2 ba2.1k sqft300 Sunrise Ave, Medford, OR 97504For SaleMLS ID #220222866, Eric J Calhoun, eXp Realty, LLC. Oregon Datashare
- $524,8083 bd2 ba1.5k sqft3710 Carlin Dr, Medford, OR 97504For SaleMLS ID #220226835, Douglas E Morse, John L. Scott Medford. Oregon Datashare
- $465,0003 bd2 ba1.5k sqft1403 Larson Creek Dr, Medford, OR 97504For SaleMLS ID #220226110, Rutledge Property Group, eXp Realty, LLC. Oregon Datashare
- $479,9003 bd2 ba1.5k sqft3707 Ford Dr, Medford, OR 97504New ConstructionMLS ID #220221596, Katie Mahar, John L. Scott Medford. Oregon Datashare
- $405,0003 bd2 ba1.3k sqft681 Heber Ln, Medford, OR 97501For SaleMLS ID #220226216, Sara DeVries, John L. Scott Medford. Oregon Datashare
- $465,0003 bd2 ba1.8k sqft2458 Republic Way, Medford, OR 97504For SaleMLS ID #220220679, Nicolle Henderson, John L. Scott Medford. Oregon Datashare
- $445,0003 bd2 ba1.9k sqft2468 Republic Way, Medford, OR 97504For SaleMLS ID #220215991, Nicolle Henderson, John L. Scott Medford. Oregon Datashare
- $575,0003 bd2 ba2k sqft2837 Morning View Dr, Medford, OR 97504For SaleMLS ID #220226086, Rebekah Sexauer, eXp Realty, LLC. Oregon Datashare
- $419,0002 bd2 ba900 sqft1652 Foothill Rd, Medford, OR 97504New ConstructionMLS ID #220226524, Griffin Larson, Real Broker. Oregon Datashare
- $419,0002 bd2 ba900 sqft1654 Foothill Rd, Medford, OR 97504New ConstructionMLS ID #220226526, Griffin Larson, Real Broker. Oregon Datashare
- $409,0002 bd2 ba900 sqft1656 Foothill Rd, Medford, OR 97504New ConstructionMLS ID #220226528, Griffin Larson, Real Broker. Oregon Datashare
